8917 Meadow Street
- 3Bed
- 2Bath
- 1,318Sq Ft
- 0.59 acLot
The listing,
frame by frame.
The public facts,
clearly explained.
Review the known facts, compare the fit, share it with the people who help you decide, and ask the questions that matter before touring.
Property type
Single Family
Area
Balfour
Interior
1,318 sq ft
Lot
0.59 ac
Built
2001
Gallery
25 real listing photos
- Price
- $565,000
- Area
- Balfour
- Property type
- Single Family
- Bedrooms
- 3
- Bathrooms
- 2
- Interior
- 1,318 sq ft
- Lot
- 0.59 ac
- Built
- 2001
Understand the home before you tour it.
Waterfront access!
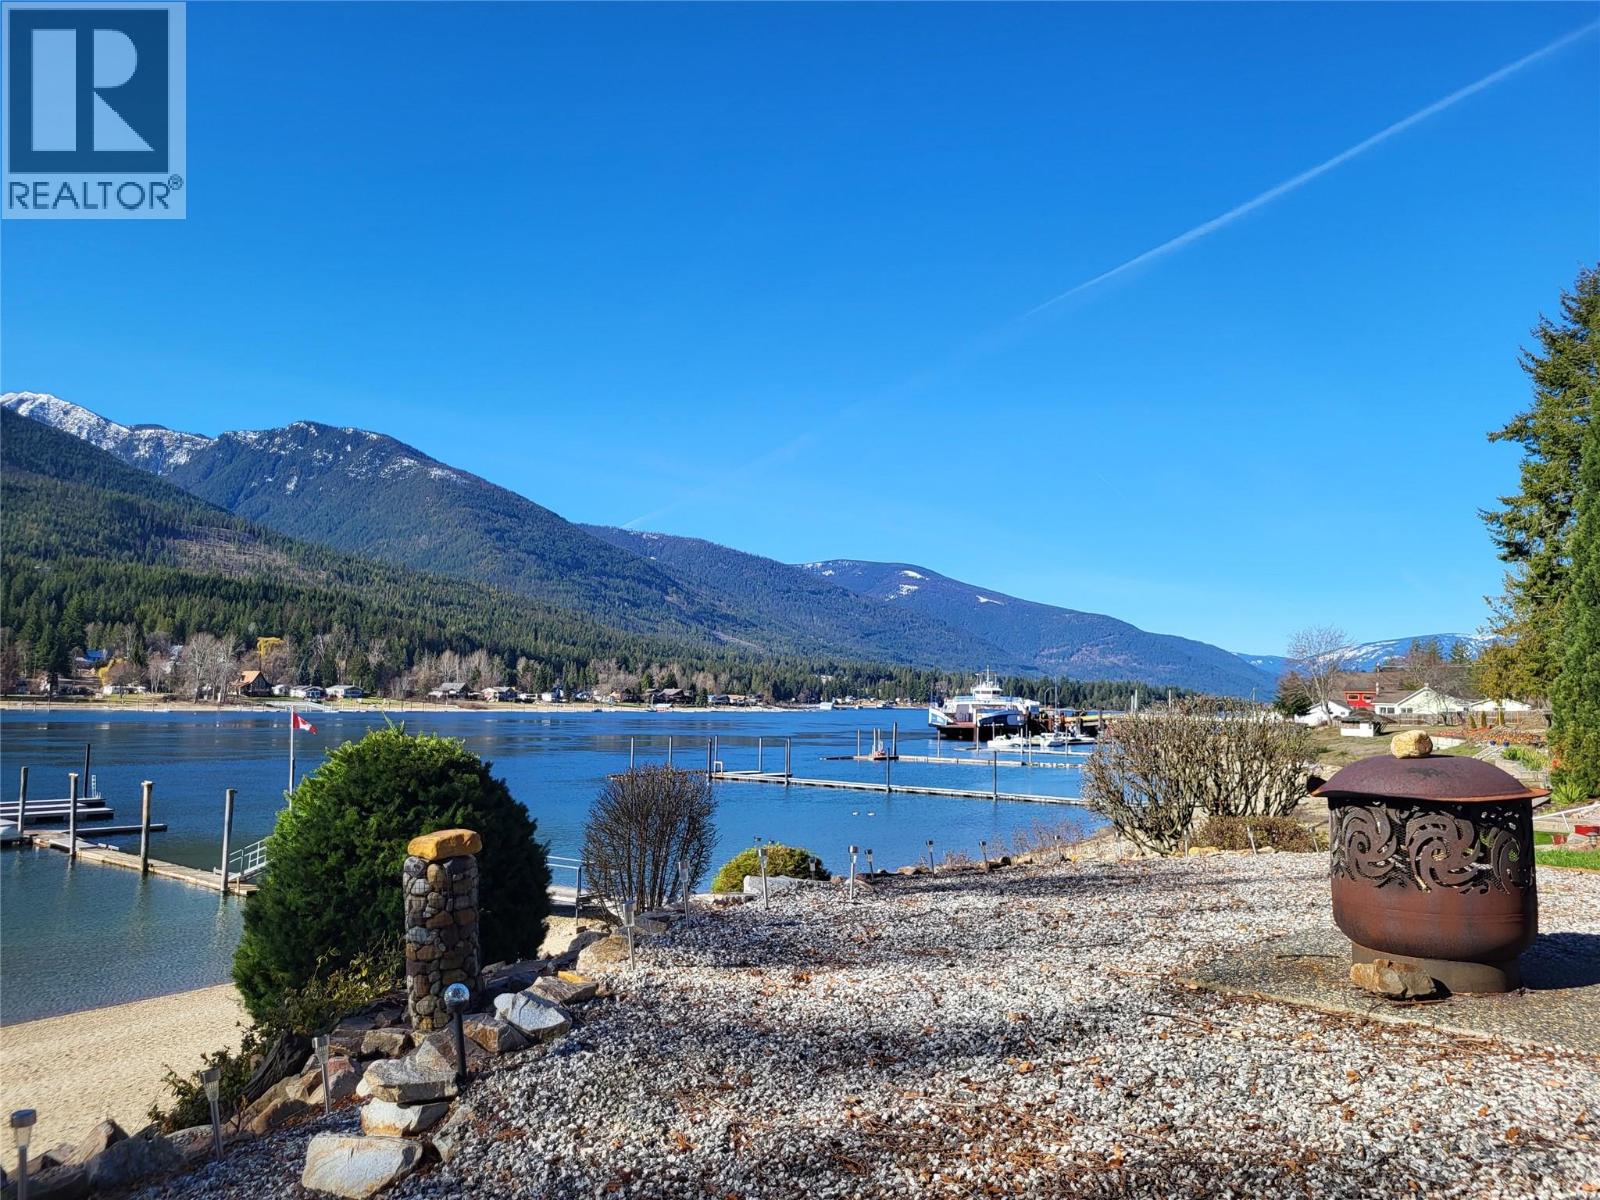
Just 1/2 a block from to Kootenay Lake is an easy access for launching your boat, kayak, or paddle board, or even better, you’re just steps away from three beautiful sandy beaches in the Balfour Beach Park, along with scenic walking trails right outside your door.
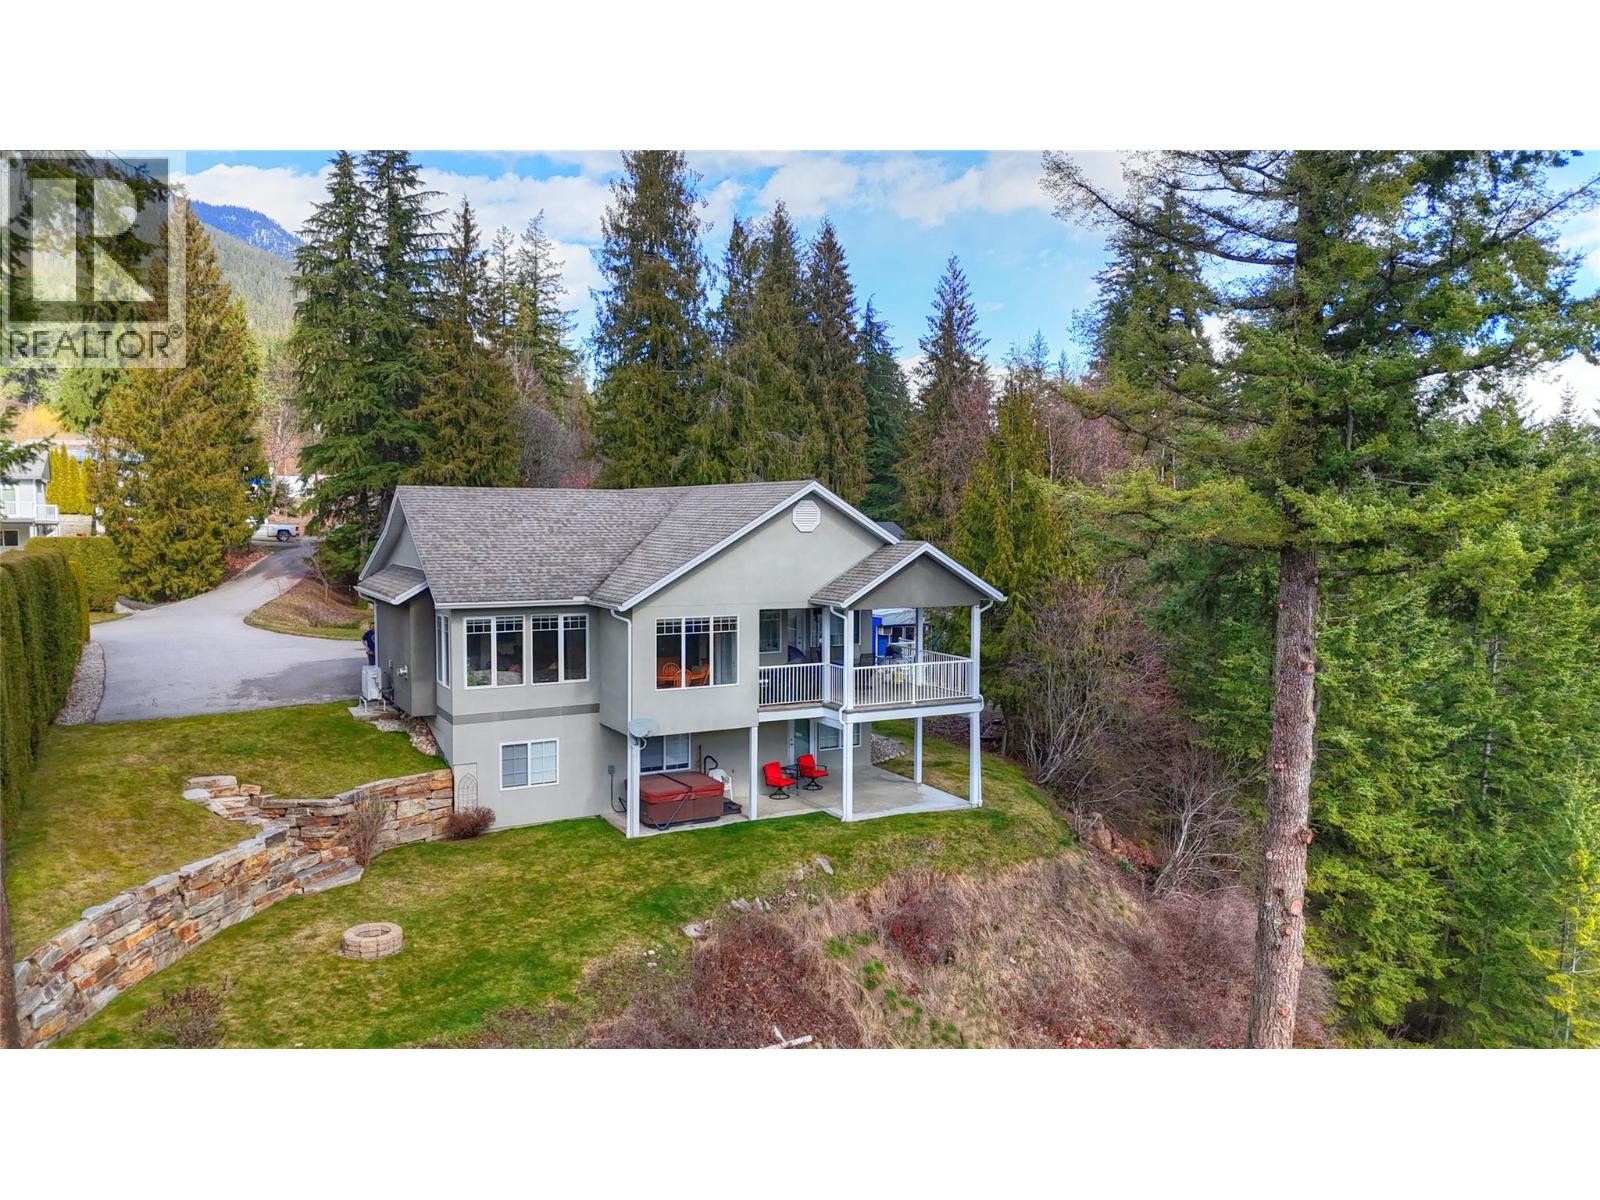
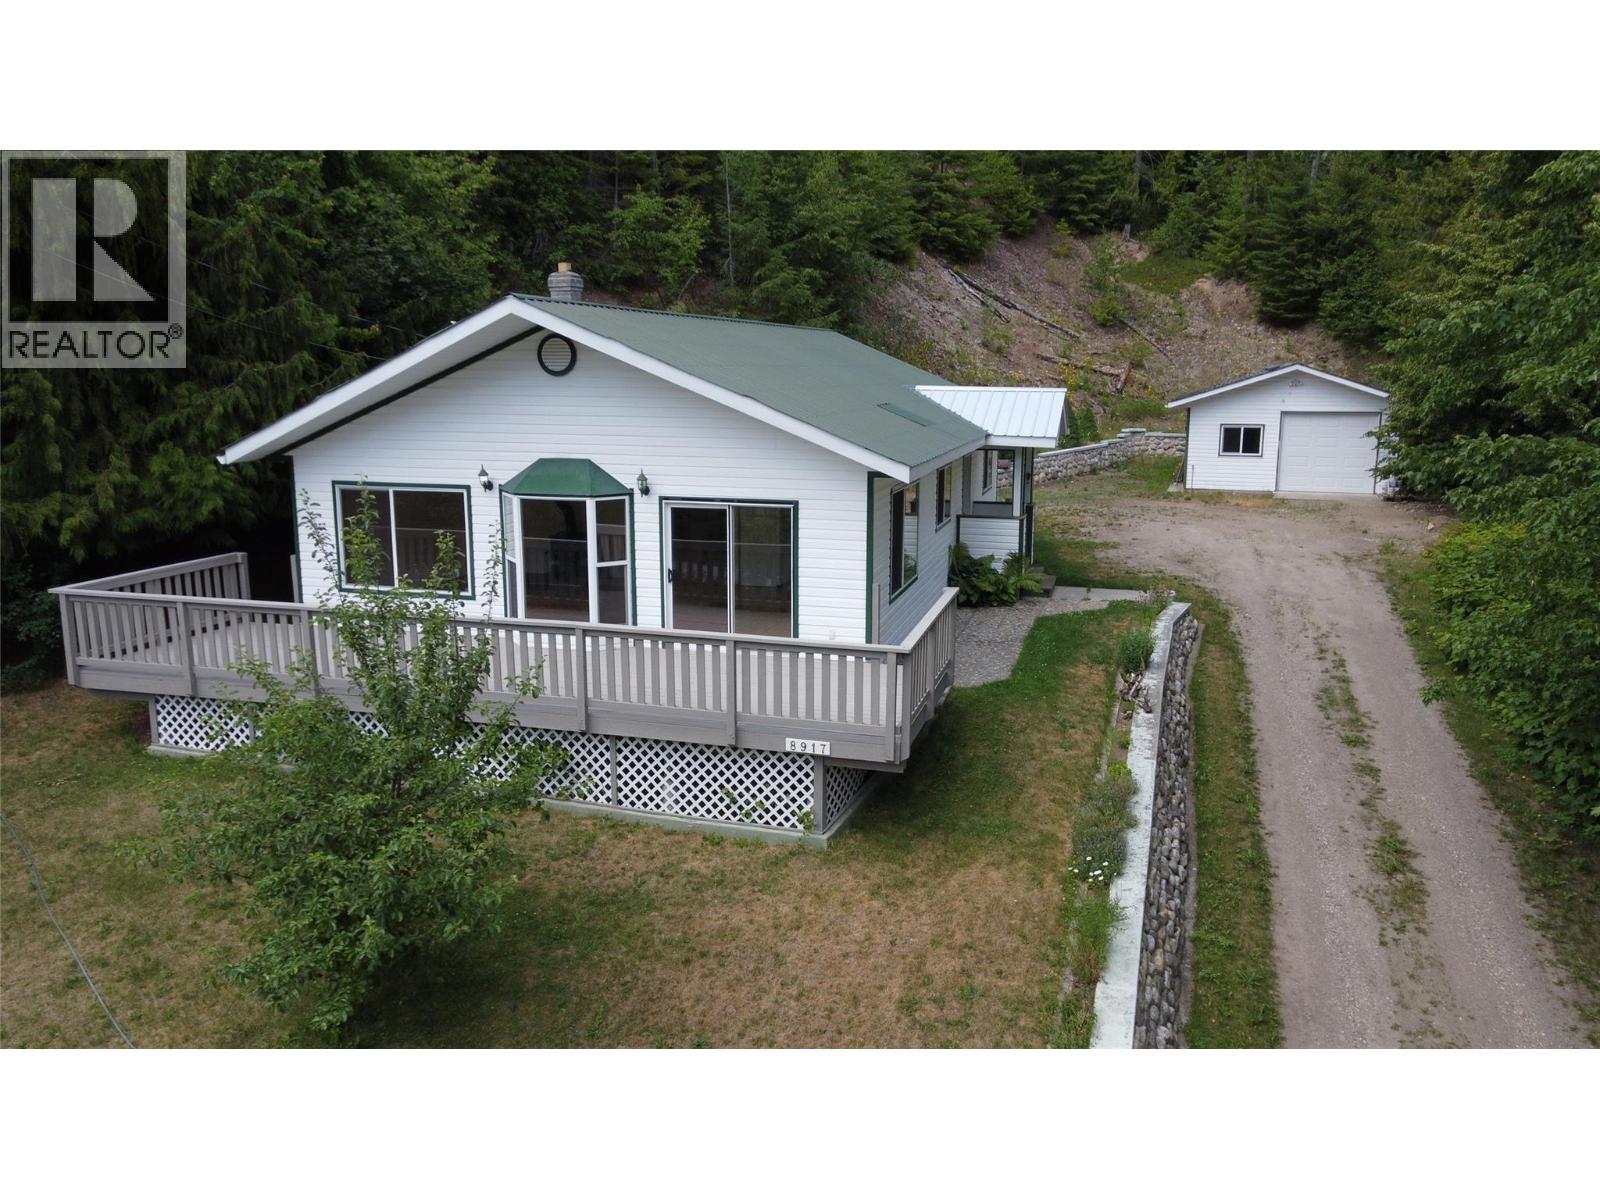
This solid 3-bedroom, 2-bath home is ideal for a retiring couple, a young family, or anyone looking for a peaceful, active lifestyle.
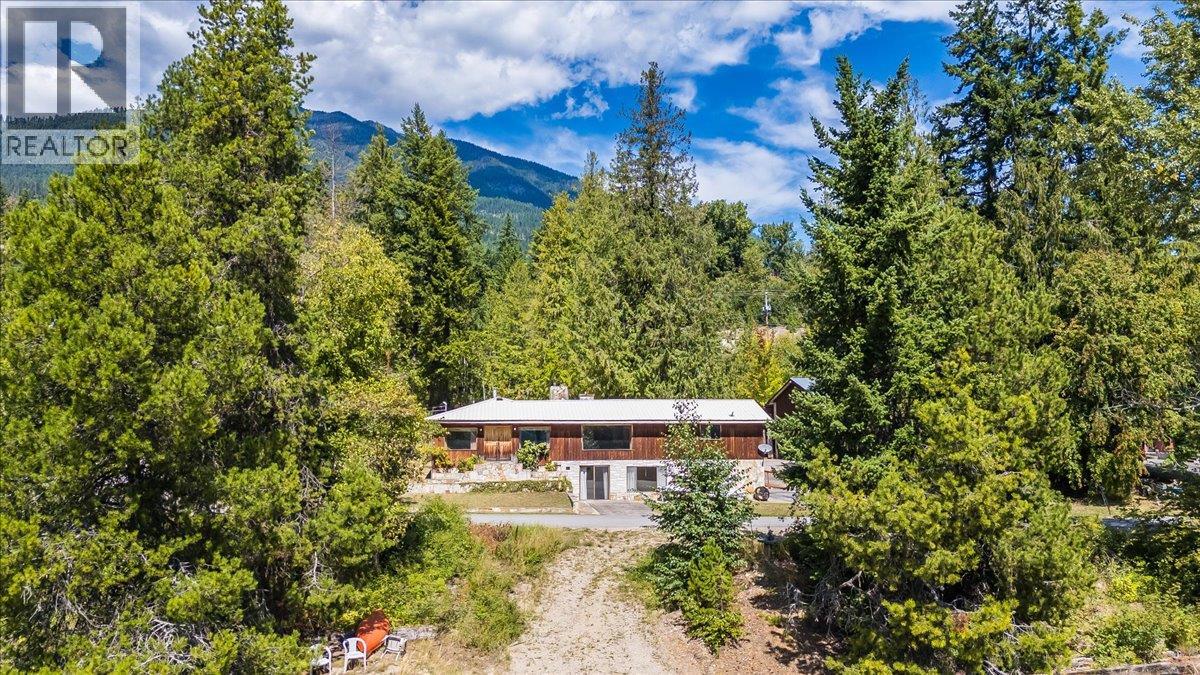
The .59-acre lot offers plenty of room for all your toys, vehicles, and travel trailers,and if you love to garden, you’ll appreciate the raised beds, ample sunshine, and rich soil.
The location is a gem: away from highway traffic, close to the golf course, yet just 1/2 a block from playfields, a tennis court, and a family-friendly park.
Plus, if you’re a fan of pickleball, you’ll love the thriving local community of players nearby.
Don’t miss this opportunity to live where you play.
(id:60292)
Listed by Tad Lake at Royal LePage Rosling Realty
8917 Meadow Street, Balfour, BC
Single Family • 3 bedrooms • 2 bathrooms
Use this pin to understand the setting and approach. Luke can confirm driveway access, showing details, and anything worth checking before you tour.
Every detail,
on the record.
Floor by floor,
inch by inch.
MAIN LEVEL
- Foyer4'5'' x 10'11''
- Primary Bedroom11'10'' x 11'4''
- 4pc Bathroom7'2'' x 7'11''
- Bedroom9'10'' x 11'5''
- Bedroom9'9'' x 11'2''
- Laundry room3' x 5'
- 3pc Bathroom7'4'' x 11'
- Dining room11' x 15'1''
- Living room15'3'' x 16'4''
- Kitchen10'4'' x 10'7''

Always available to you
Ask the questions
before you book the tour.
If this property is on your shortlist, send Luke the address and what you need to understand: timing, access, area fit, documents, showing windows, or offer strategy.
Some properties are best
experienced in person.
Showings are scheduled directly with Luke or his team. Tell us when you are in town, and we will arrange the visit and the conversation.