408 Balfour Heights Road
- 4Bed
- 3Bath
- 2,427Sq Ft
- 0.41 acLot
The listing,
frame by frame.
The public facts,
clearly explained.
Review the known facts, compare the fit, share it with the people who help you decide, and ask the questions that matter before touring.
Property type
Single Family
Area
Balfour
Interior
2,427 sq ft
Lot
0.41 ac
Built
2005
Gallery
12 real listing photos
- Price
- $964,900
- Area
- Balfour
- Property type
- Single Family
- Bedrooms
- 4
- Bathrooms
- 3
- Interior
- 2,427 sq ft
- Lot
- 0.41 ac
- Built
- 2005
Understand the home before you tour it.
Visit REALTOR website for additional information.
MUST SEE Luxury Home!
Major renovations top to bottom!
UNIQUE basement space UNDER garage w/ potential to be rental suite!
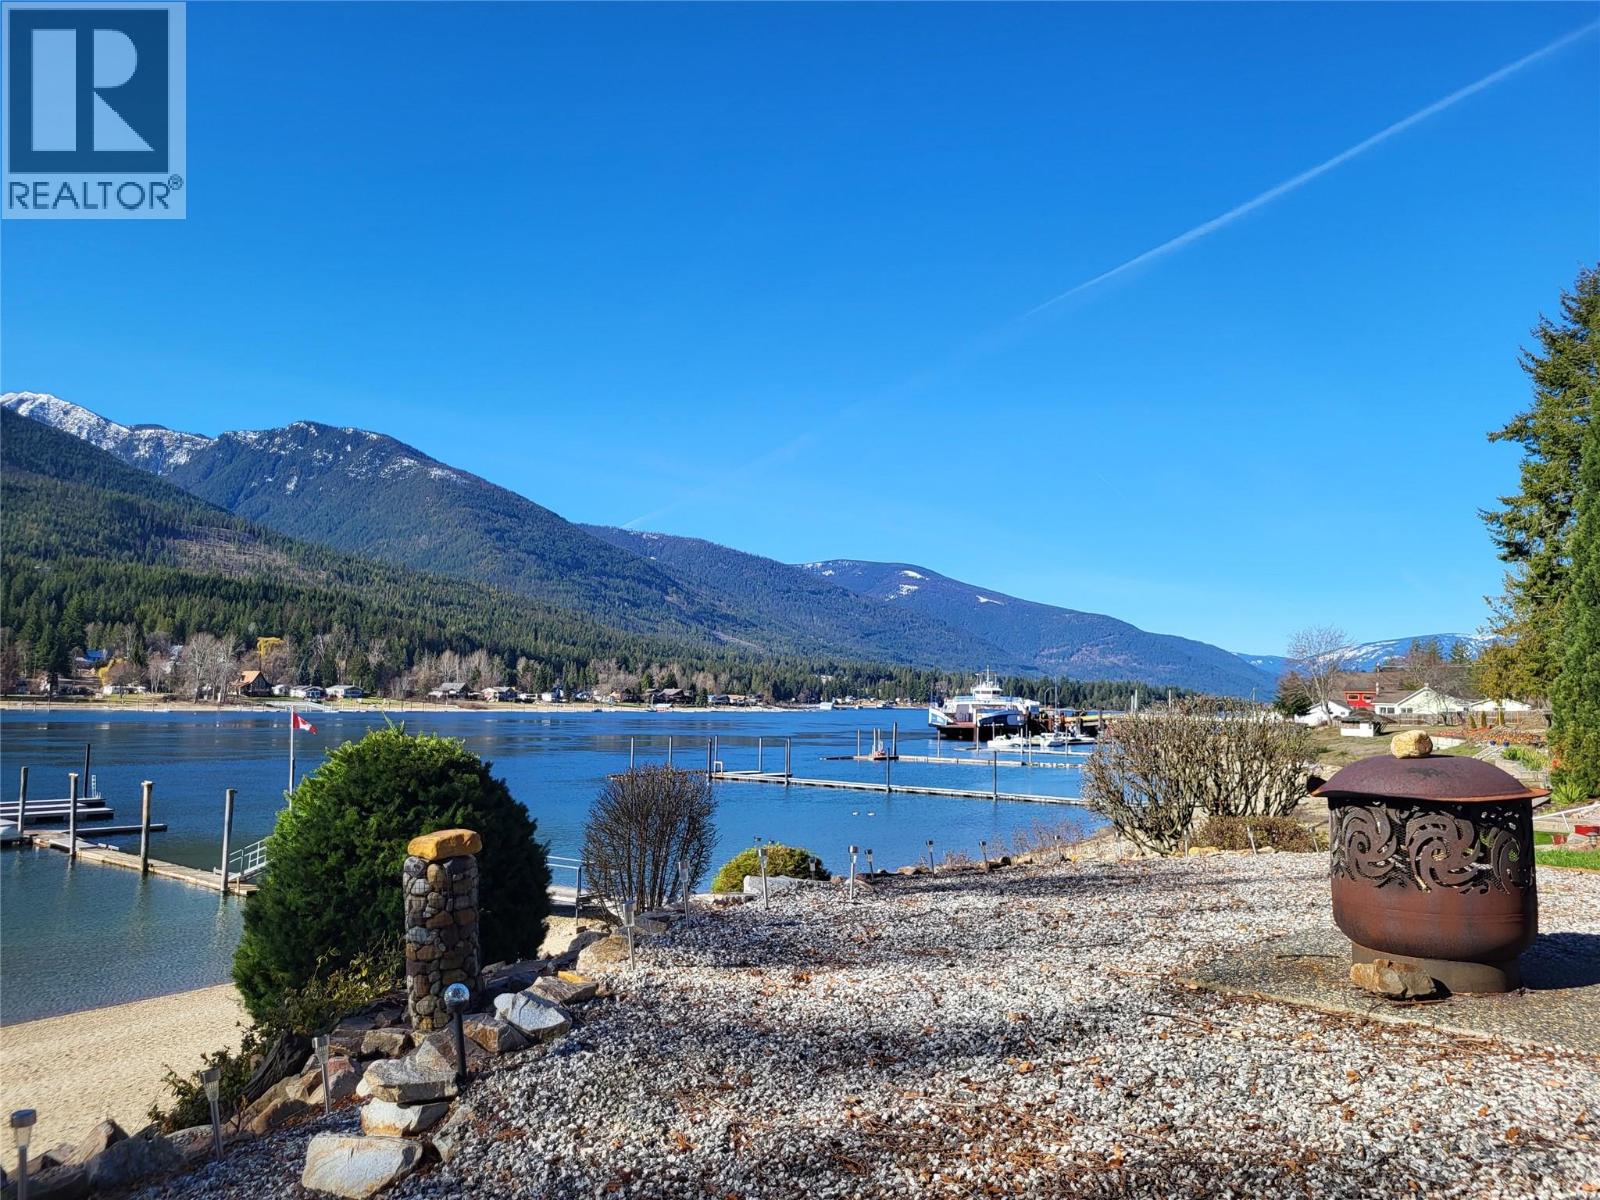
Spectacular views from this property of Kootenay Lake!
Inside, 9ft ceilings throughout give this home space and the natural light adorns this home beautifully.
Spacious living areas and no wasted space w/ ample storage.
Recessed ceilings and lighting along with large picture windows accent this home.
The kitchen is huge with a pantry and lovely cabinets.
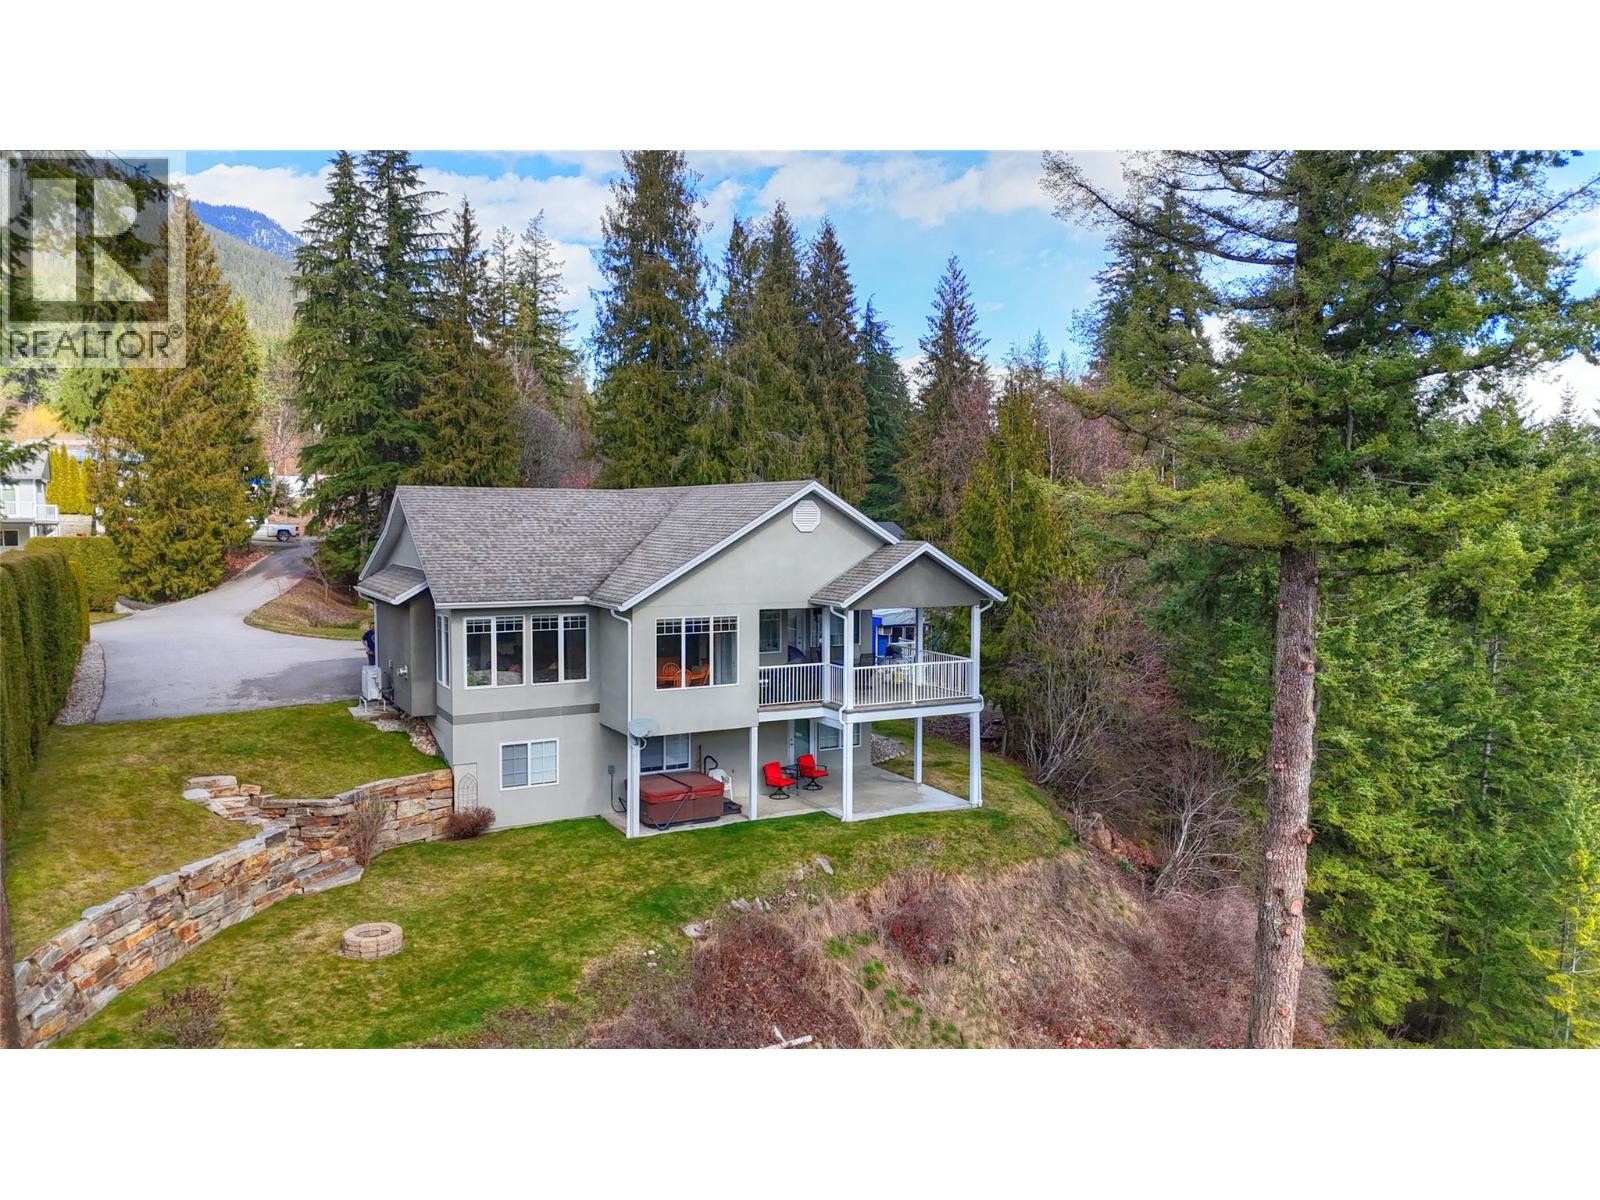
Enjoy the family room and the lower patio area or putter in the CLEAN garage.
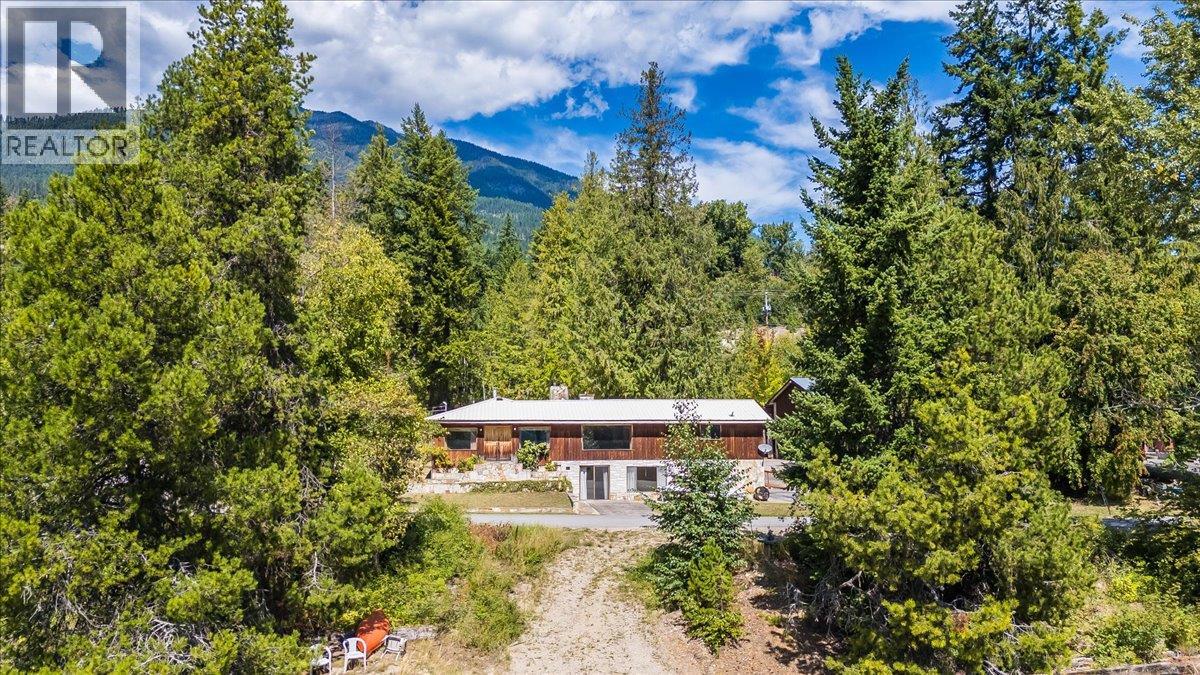
Outside, immaculate landscaping and natural stone retaining walls create a beautiful outdoor space.
From the fire pit, enjoy the lake view and great privacy from the hedges & mature trees.
For final detail, a large paved drive/park area!
(id:60292)
Listed by Diane Burnett at PG Direct Realty
408 Balfour Heights Road, Balfour, BC
Single Family • 4 bedrooms • 3 bathrooms
Use this pin to understand the setting and approach. Luke can confirm driveway access, showing details, and anything worth checking before you tour.
Every detail,
on the record.
Floor by floor,
inch by inch.
LOWER LEVEL
- Other24'10'' x 24'10''
- Utility room15'0'' x 19'4''
- 3pc Bathroom8'10'' x 9'2''
- Family room14'2'' x 28'5''
- Other7'9'' x 13'8''
- Bedroom10'0'' x 10'0''
- Bedroom10'0'' x 10'7''
- Laundry room10'0'' x 8'0''
MAIN LEVEL
- 4pc Ensuite bath8'0'' x 8'11''
- Other4'8'' x 8'1''
- Primary Bedroom12'7'' x 13'6''
- 3pc Bathroom7'3'' x 7'5''
- Kitchen15'4'' x 14'0''
- Dining room8'0'' x 10'0''
- Living room12'2'' x 13'4''
- Other10'7'' x 13'9''
- Bedroom9'9'' x 13'8''

Always available to you
Ask the questions
before you book the tour.
If this property is on your shortlist, send Luke the address and what you need to understand: timing, access, area fit, documents, showing windows, or offer strategy.
Some properties are best
experienced in person.
Showings are scheduled directly with Luke or his team. Tell us when you are in town, and we will arrange the visit and the conversation.