817 Smith Crescent
- 3Bed
- 2Bath
- 2,169Sq Ft
- 0.3 acLot
The listing,
frame by frame.
The public facts,
clearly explained.
Review the known facts, compare the fit, share it with the people who help you decide, and ask the questions that matter before touring.
Property type
Single Family
Area
Genelle
Interior
2,169 sq ft
Lot
0.3 ac
Built
1995
Gallery
12 real listing photos
- Price
- $669,900
- Area
- Genelle
- Property type
- Single Family
- Bedrooms
- 3
- Bathrooms
- 2
- Interior
- 2,169 sq ft
- Lot
- 0.3 ac
- Built
- 1995
Understand the home before you tour it.
Visit REALTOR website for additional information.
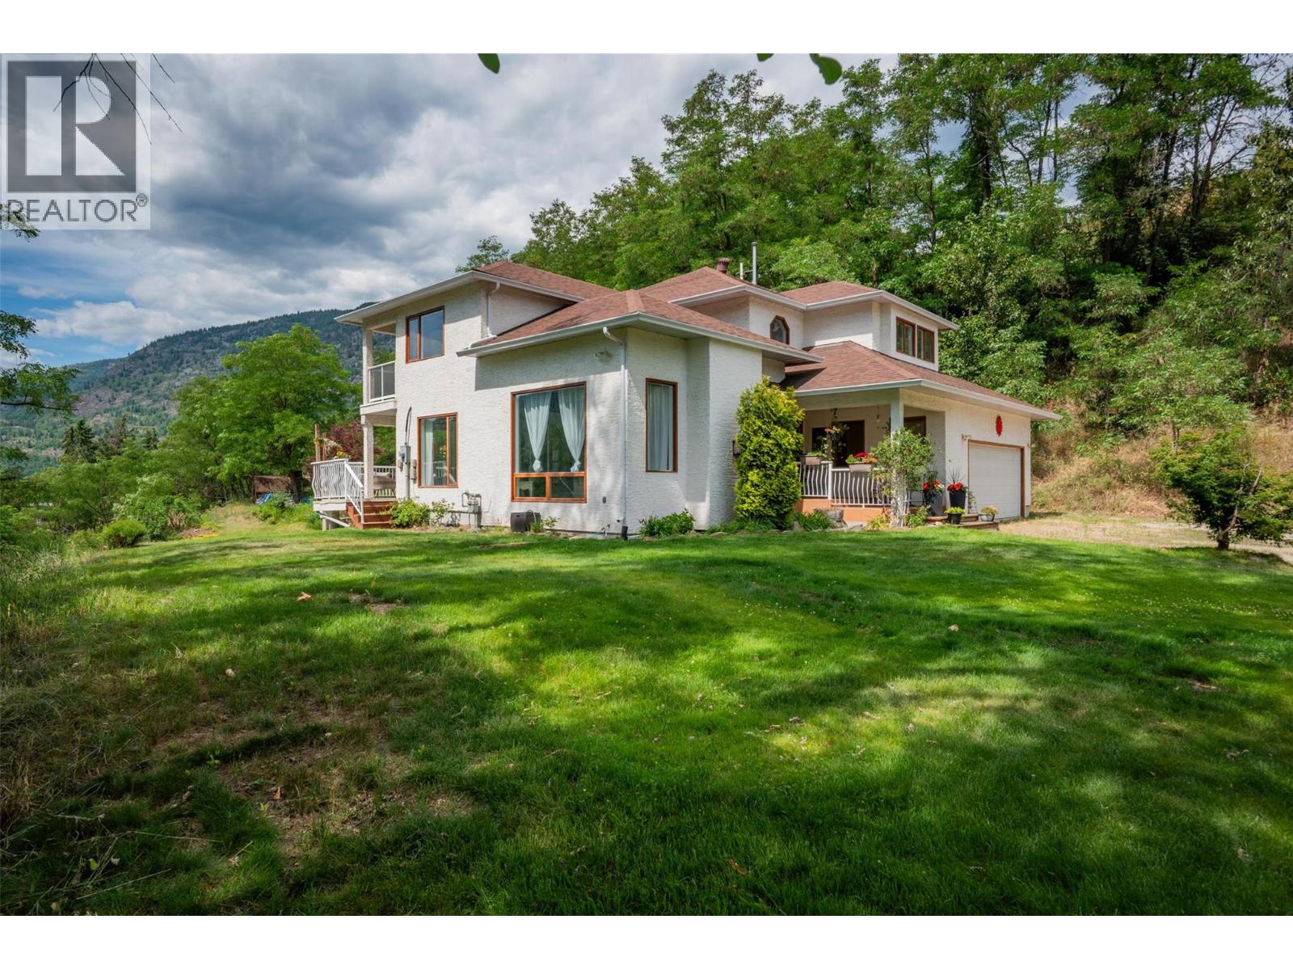
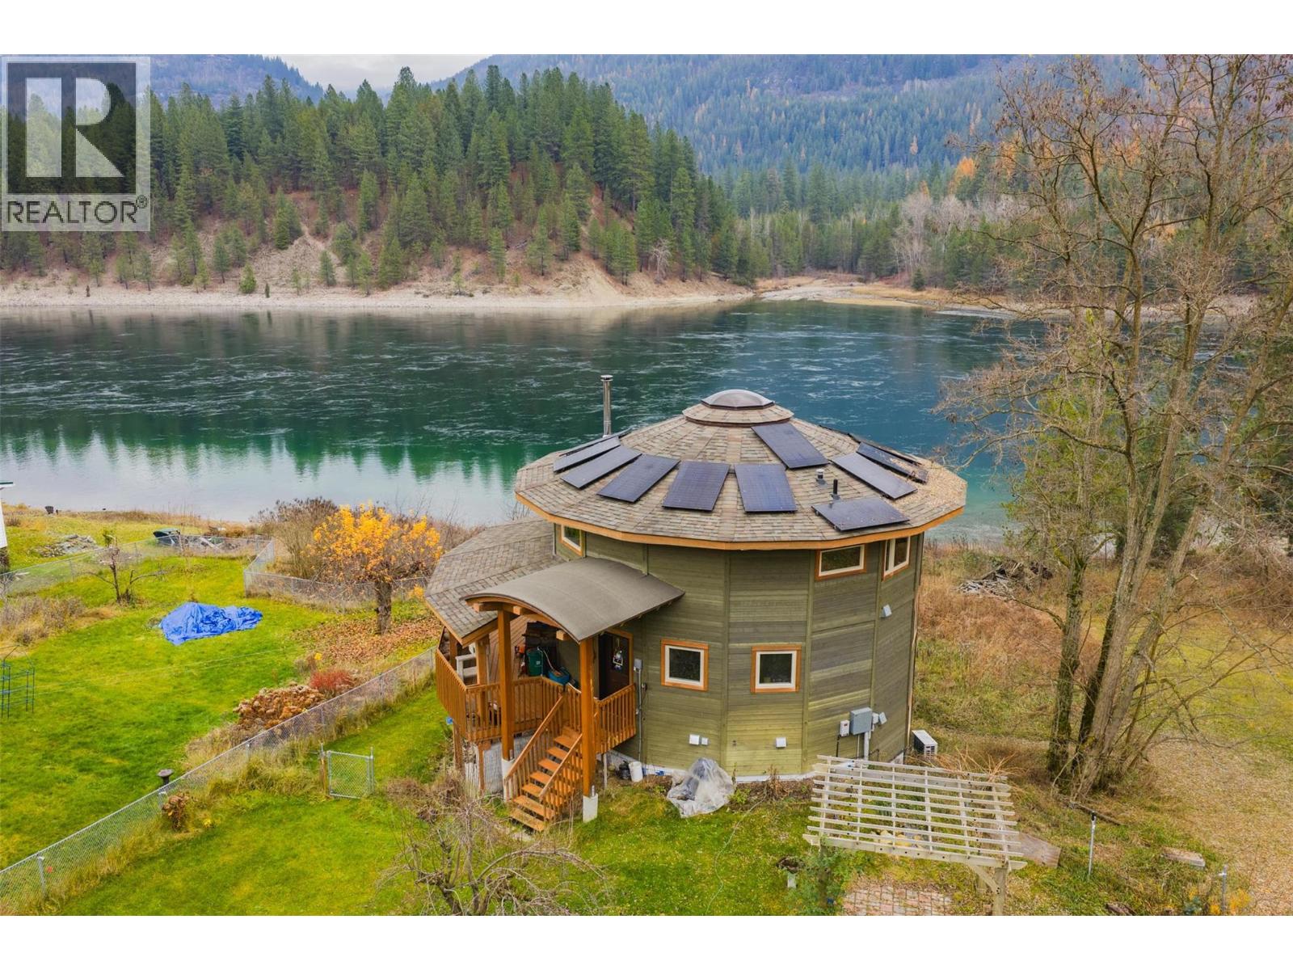
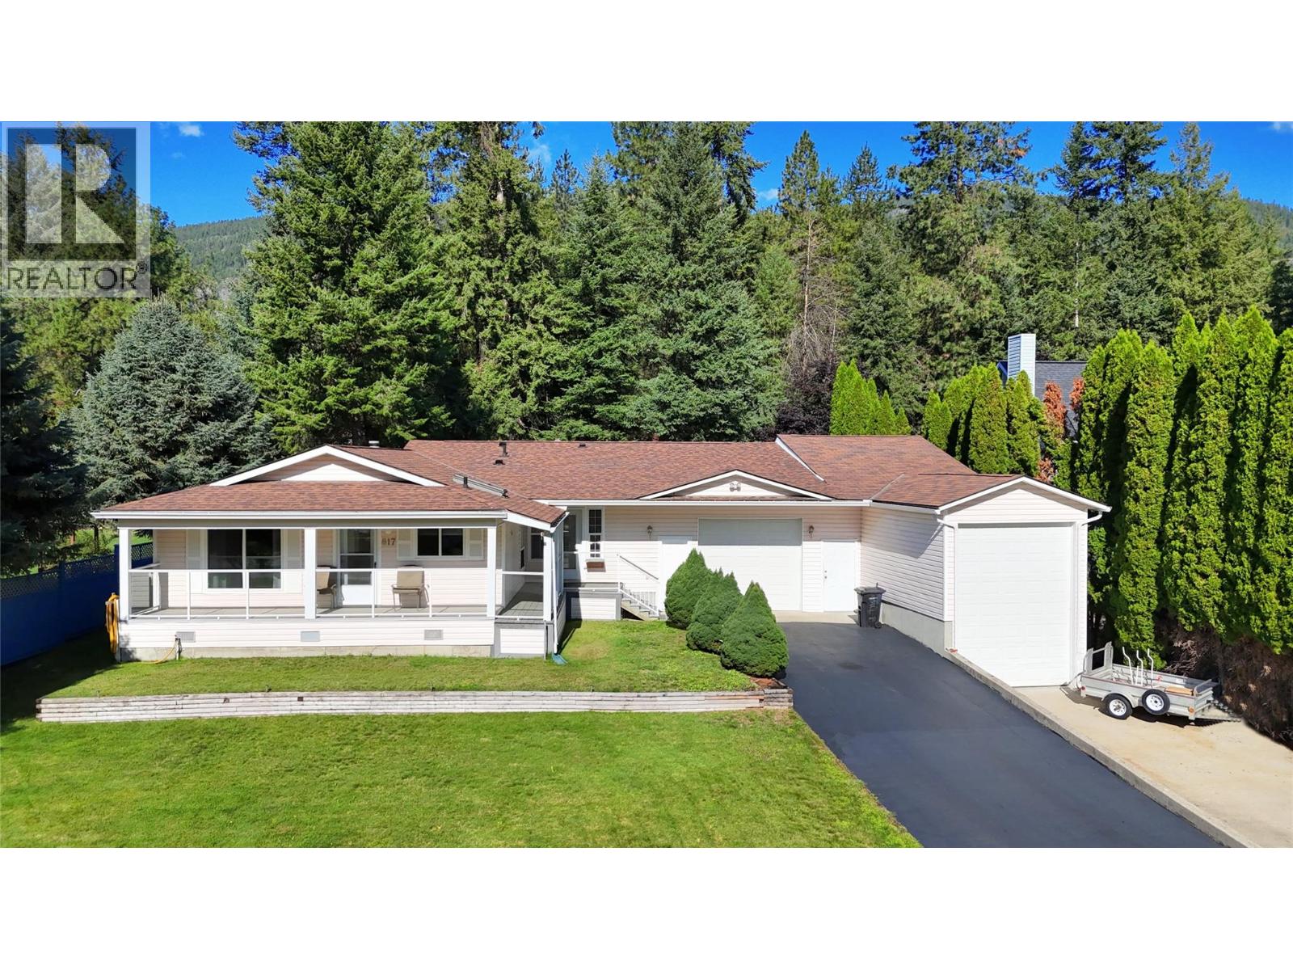
Tucked away on a quiet street in Genelle, this beautiful home offers comfort inside and out.
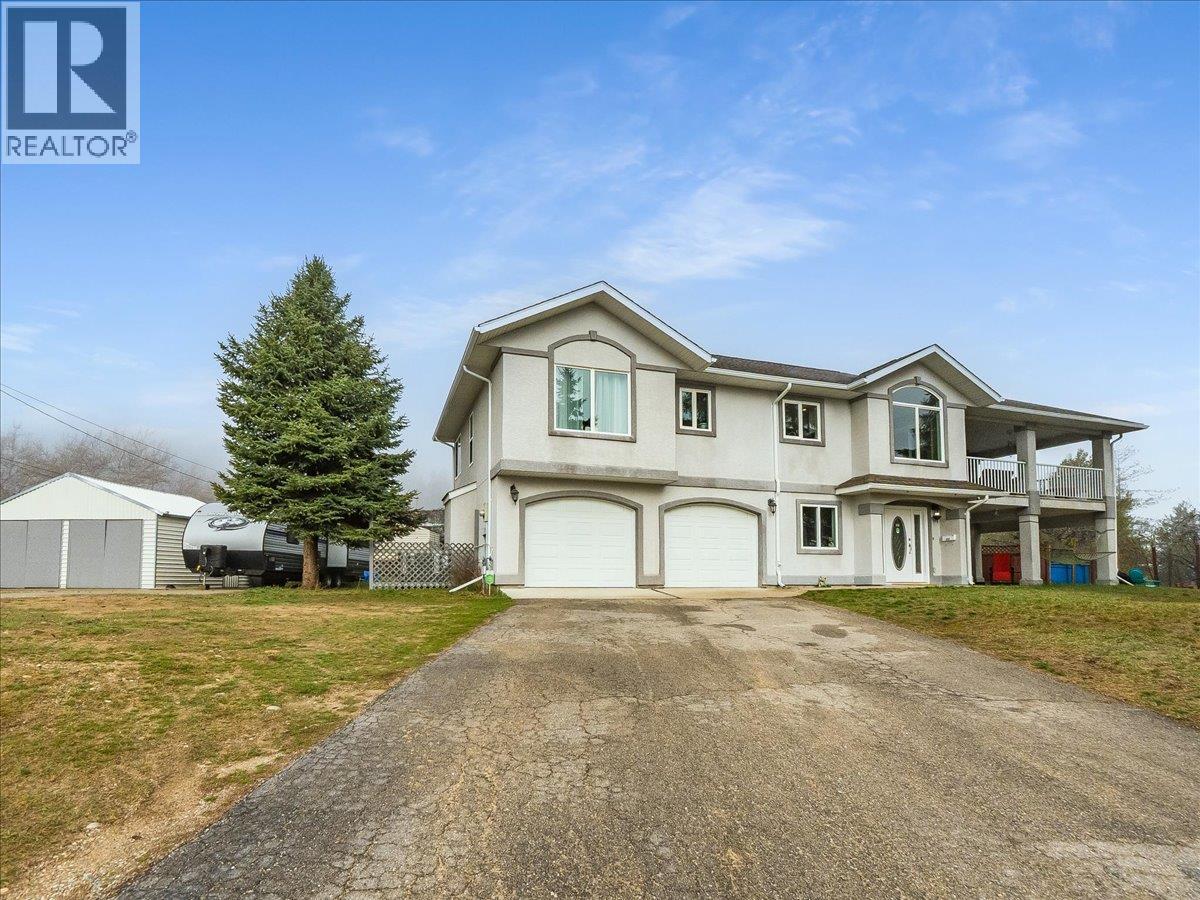
Relax on the peaceful verandah, enjoy the backyard fireplace, or spend time in the large 12 x 70 ft shop (3000 sq ft) & oversize garage -perfect for hobbyists or mechanics.
The fully landscaped yard features mature flowers, shrubs, fruit bushes, lawn, and space to play horseshoes or unwind on the deck.
Inside, you'll find warm living areas, oak cabinetry, and a self-contained master suite with kitchenette and a stunning 5-piece ensuite.
Dryer wired for both gas or electricity.
Ample RV parking, recent updates, and a location between Trail and Castlegar, this move-in-ready home is ideal for families or rent the suite for added income!
(id:60292)
Listed by Diane Burnett at PG Direct Realty
817 Smith Crescent, Genelle, BC
Single Family • 3 bedrooms • 2 bathrooms
Use this pin to understand the setting and approach. Luke can confirm driveway access, showing details, and anything worth checking before you tour.
Every detail,
on the record.
Floor by floor,
inch by inch.
MAIN LEVEL
- Other4'2'' x 11'0''
- 5pc Ensuite bath15'0'' x 11'10''
- Primary Bedroom12'5'' x 11'7''
- Other12'3'' x 5'6''
- 3pc Bathroom7'2'' x 7'10''
- Bedroom11'9'' x 10'0''
- Bedroom9'0'' x 13'8''
- Living room16'6'' x 17'9''
- Other6'2'' x 12'0''
- Kitchen8'6'' x 17'6''

Always available to you
Ask the questions
before you book the tour.
If this property is on your shortlist, send Luke the address and what you need to understand: timing, access, area fit, documents, showing windows, or offer strategy.
Some properties are best
experienced in person.
Showings are scheduled directly with Luke or his team. Tell us when you are in town, and we will arrange the visit and the conversation.