7812 6 Highway
- 1Bed
- 2Bath
- 1,075Sq Ft
- 1.31 acLot
The listing,
frame by frame.
The public facts,
clearly explained.
Review the known facts, compare the fit, share it with the people who help you decide, and ask the questions that matter before touring.
Property type
Single Family
Area
Fauquier
Interior
1,075 sq ft
Lot
1.31 ac
Built
1985
Gallery
25 real listing photos
- Price
- $475,900
- Area
- Fauquier
- Property type
- Single Family
- Bedrooms
- 1
- Bathrooms
- 2
- Interior
- 1,075 sq ft
- Lot
- 1.31 ac
- Built
- 1985
Understand the home before you tour it.
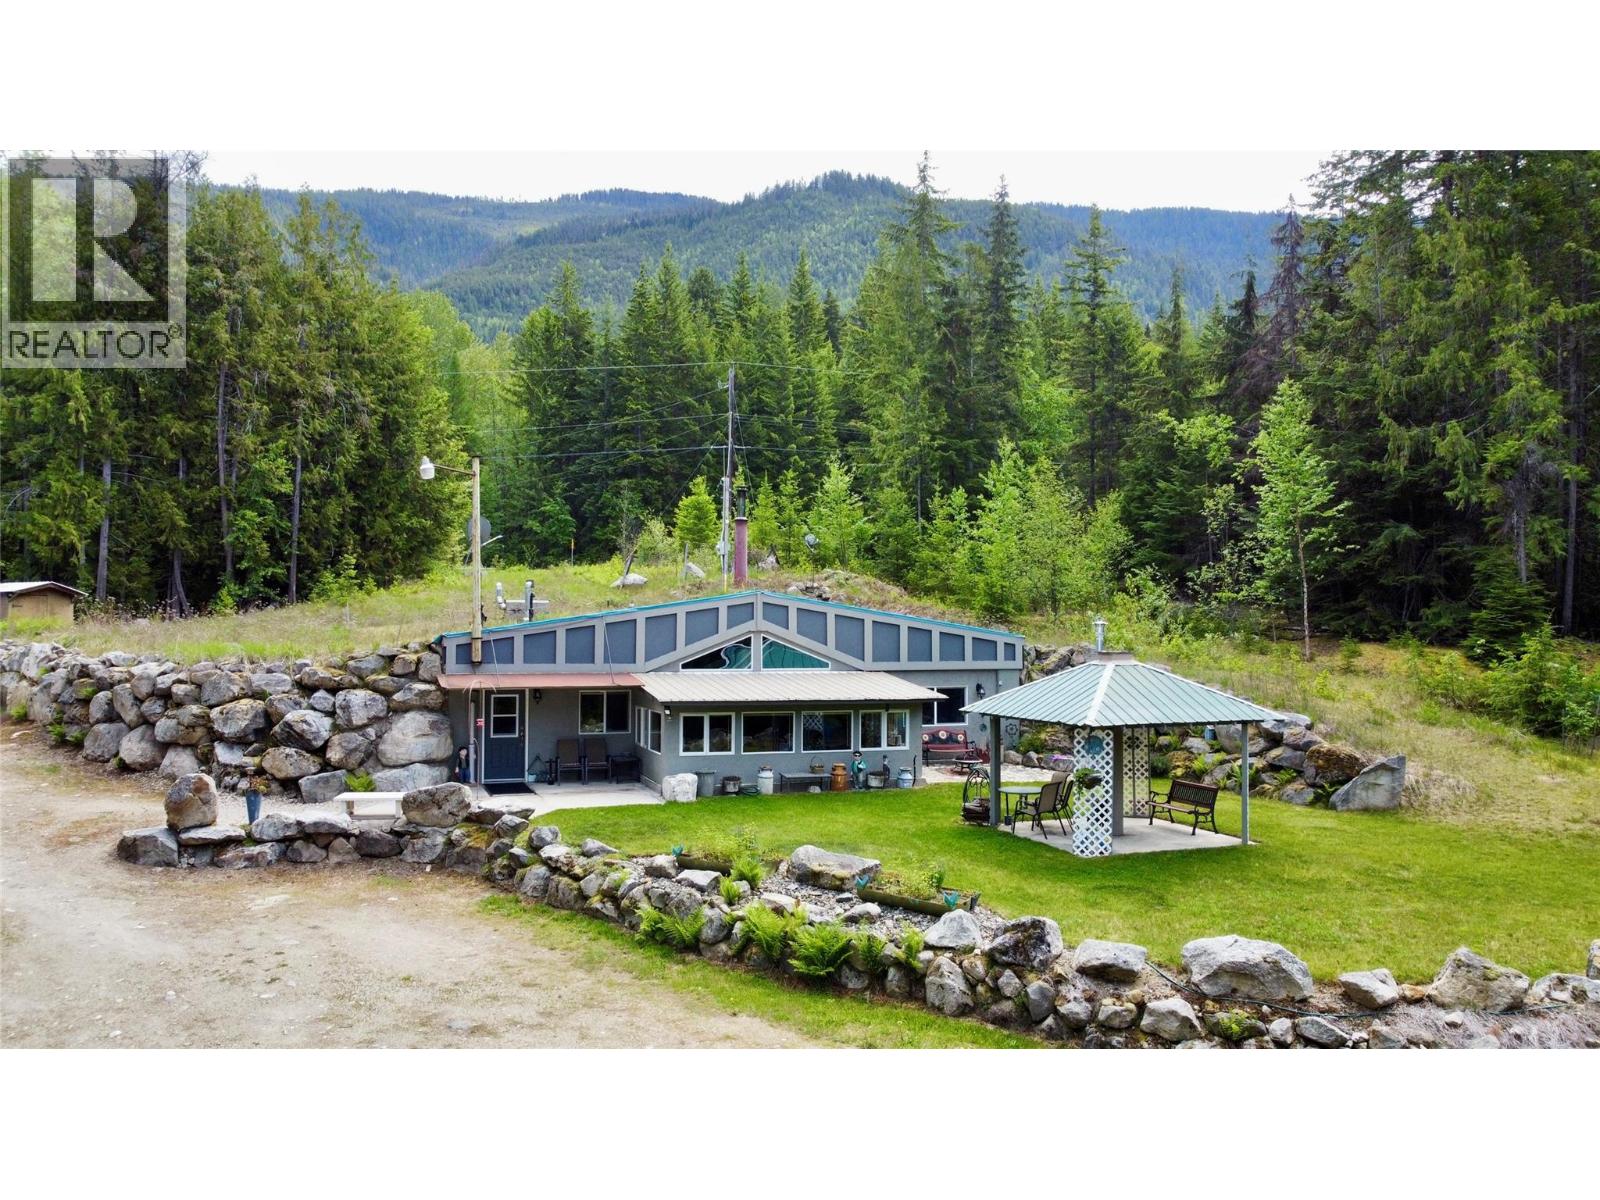
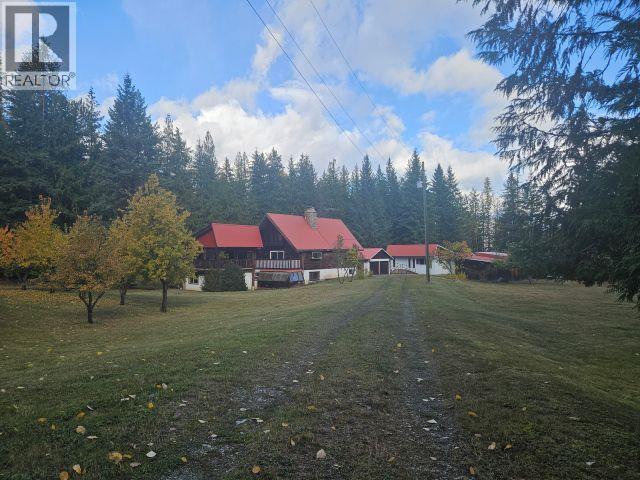
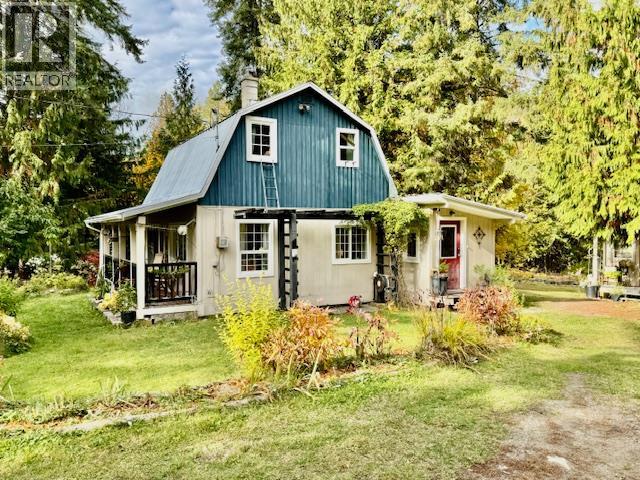
Private retreat on 1.3 acres truly, a move in ready country home.
Two bathrooms, one up and one on main level.
Spacious loft master bedroom with bright office/flex space, and an adjacent bathroom.
Bright living room, dining room and galley kitchen with large windows and bathroom and laundry on lower level.
Updates include newer appliances and new dishwasher, paint, laminate flooring, safety blinds and thermal curtains.
Outbuildings include a detached garden studio with its own electrical panel, a boat /RV shelter, two tool sheds, and a greenhouse.
Enjoy park like grounds, mature flower beds, apple trees, grapevine and the Provence inspired lavender field.
Room for 2 RVs and ample parking on site.
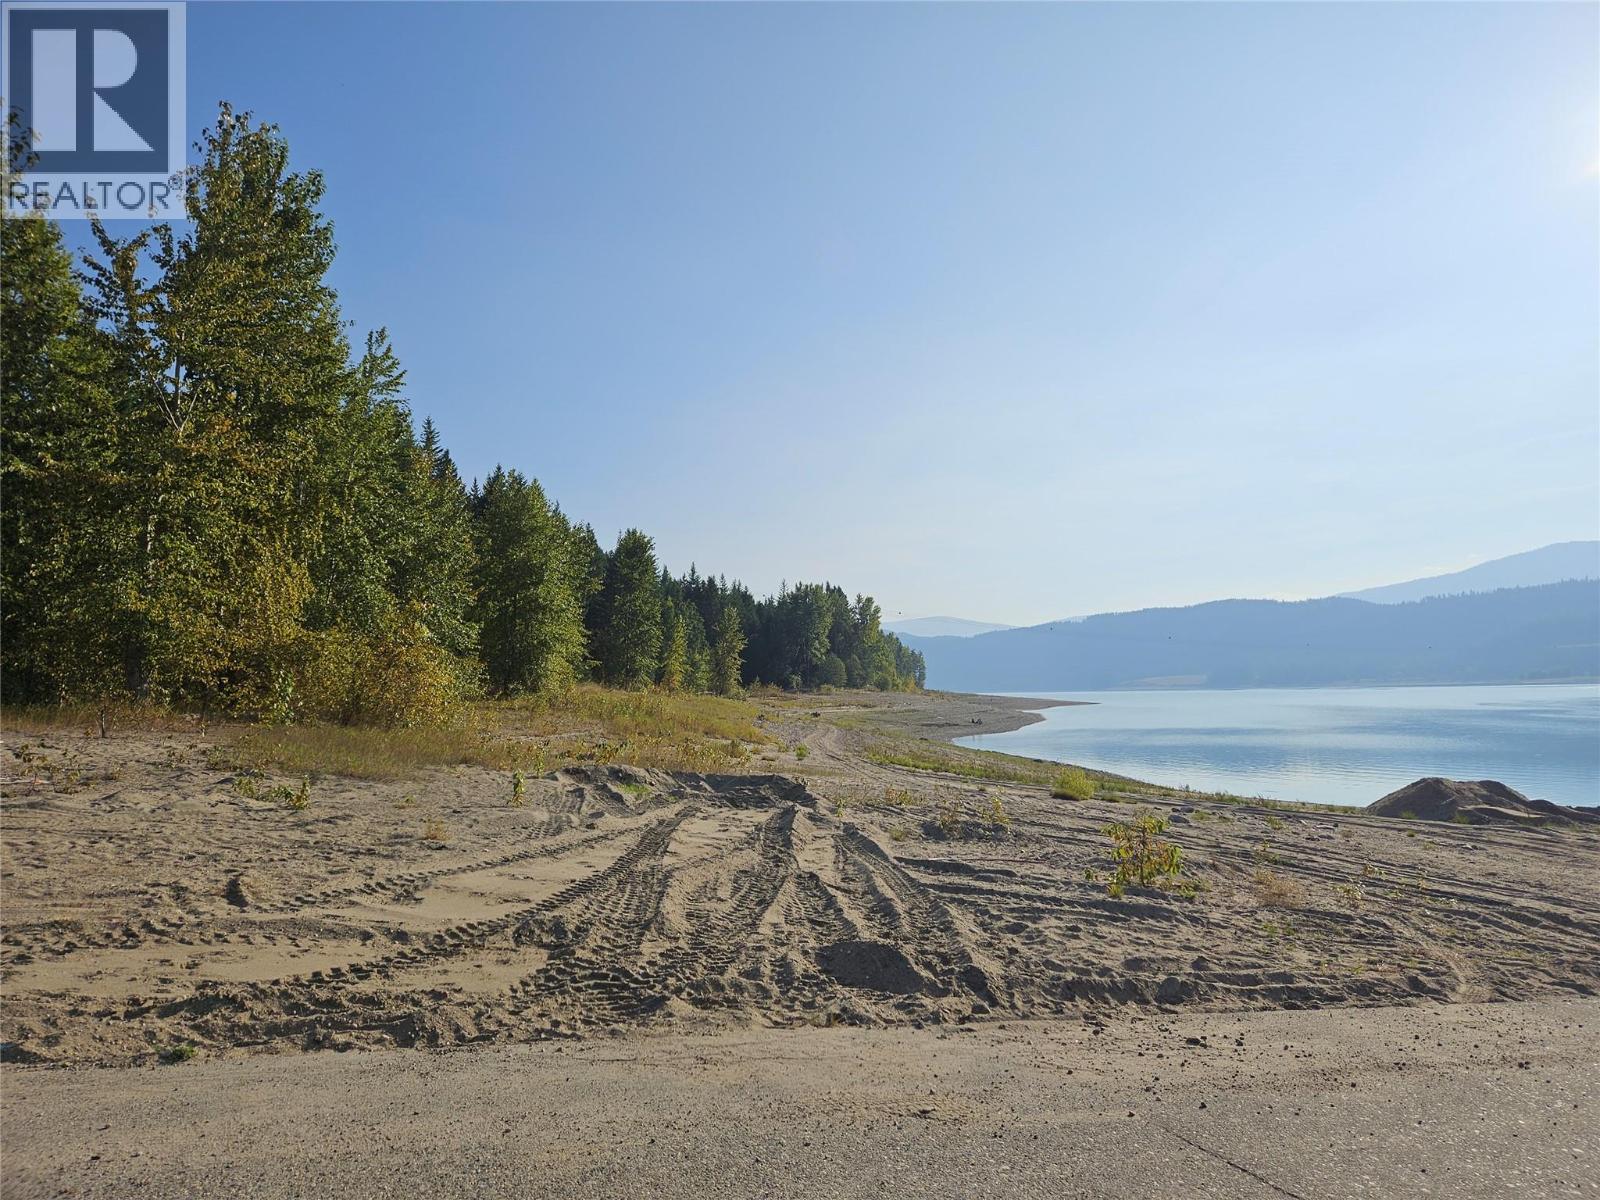
Minutes from the executive level golf course, boat launch and community sandy beachfront on the Arrow Lake.
Wonderfully private and conveniently locate.
Whether a full time residence or recreational homestead, this property is a rare opportunity to enjoy GREEN space, nature and comfort in one exceptional package.
Plenty of room to expand or develop!
Don't wait to book your viewing.
(id:60292)
Listed by Tawnya Ferris at Royal LePage Downtown Realty
7812 6 Highway, Fauquier, BC
Single Family • 1 bedroom • 2 bathrooms
Use this pin to understand the setting and approach. Luke can confirm driveway access, showing details, and anything worth checking before you tour.
Every detail,
on the record.
Floor by floor,
inch by inch.
MAIN LEVEL
- Other4'5'' x 7'
- Full bathroom5'6'' x 8'9''
- Dining room9'6'' x 9'
- Living room7'6'' x 19'
- Kitchen7'6'' x 19'

Always available to you
Ask the questions
before you book the tour.
If this property is on your shortlist, send Luke the address and what you need to understand: timing, access, area fit, documents, showing windows, or offer strategy.
Some properties are best
experienced in person.
Showings are scheduled directly with Luke or his team. Tell us when you are in town, and we will arrange the visit and the conversation.