534 Willow Street
- 2Bed
- 2Bath
- 2,997Sq Ft
- 6.54 acLot
The listing,
frame by frame.
The public facts,
clearly explained.
Review the known facts, compare the fit, share it with the people who help you decide, and ask the questions that matter before touring.
Property type
Single Family
Area
Fauquier
Interior
2,997 sq ft
Lot
6.54 ac
Built
1982
Gallery
25 real listing photos
- Price
- $550,000
- Area
- Fauquier
- Property type
- Single Family
- Bedrooms
- 2
- Bathrooms
- 2
- Interior
- 2,997 sq ft
- Lot
- 6.54 ac
- Built
- 1982
Understand the home before you tour it.
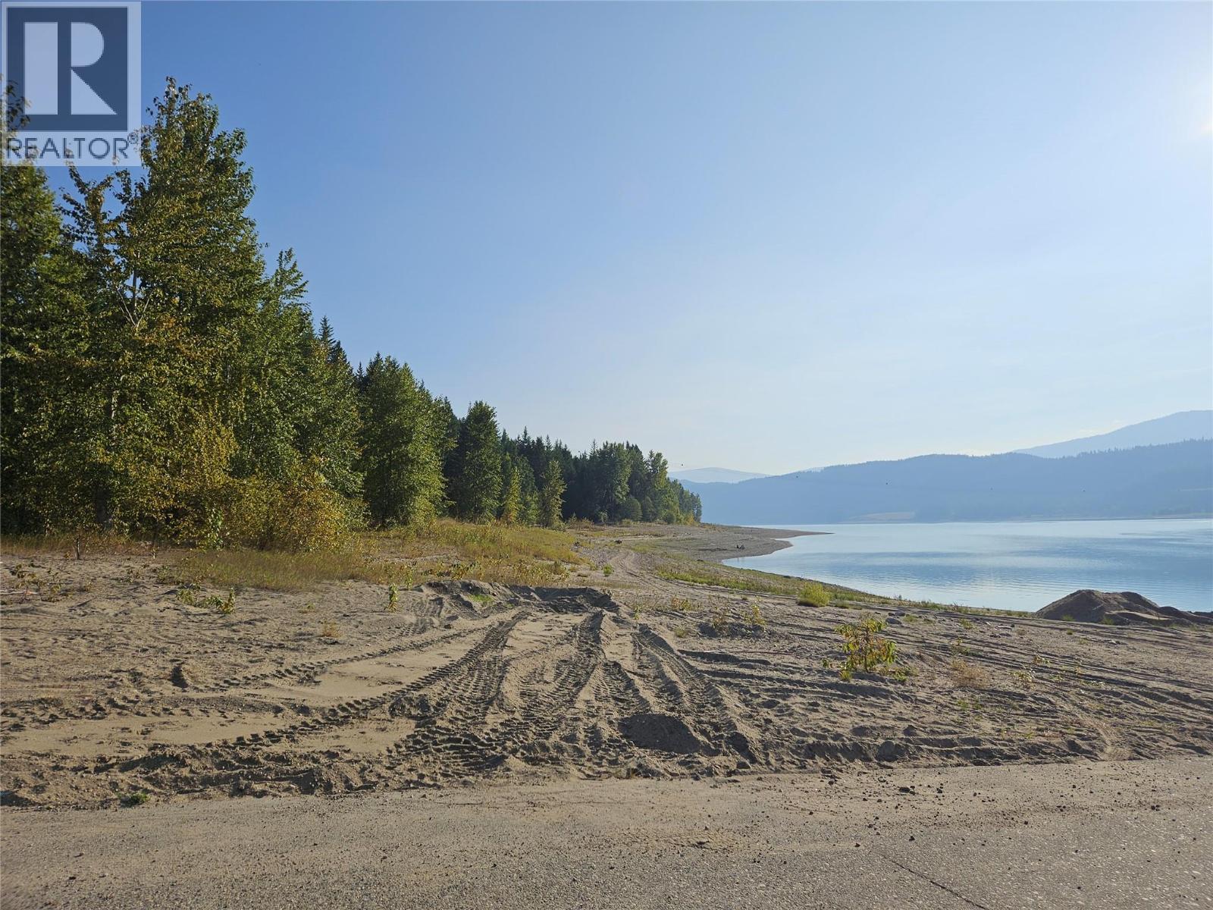
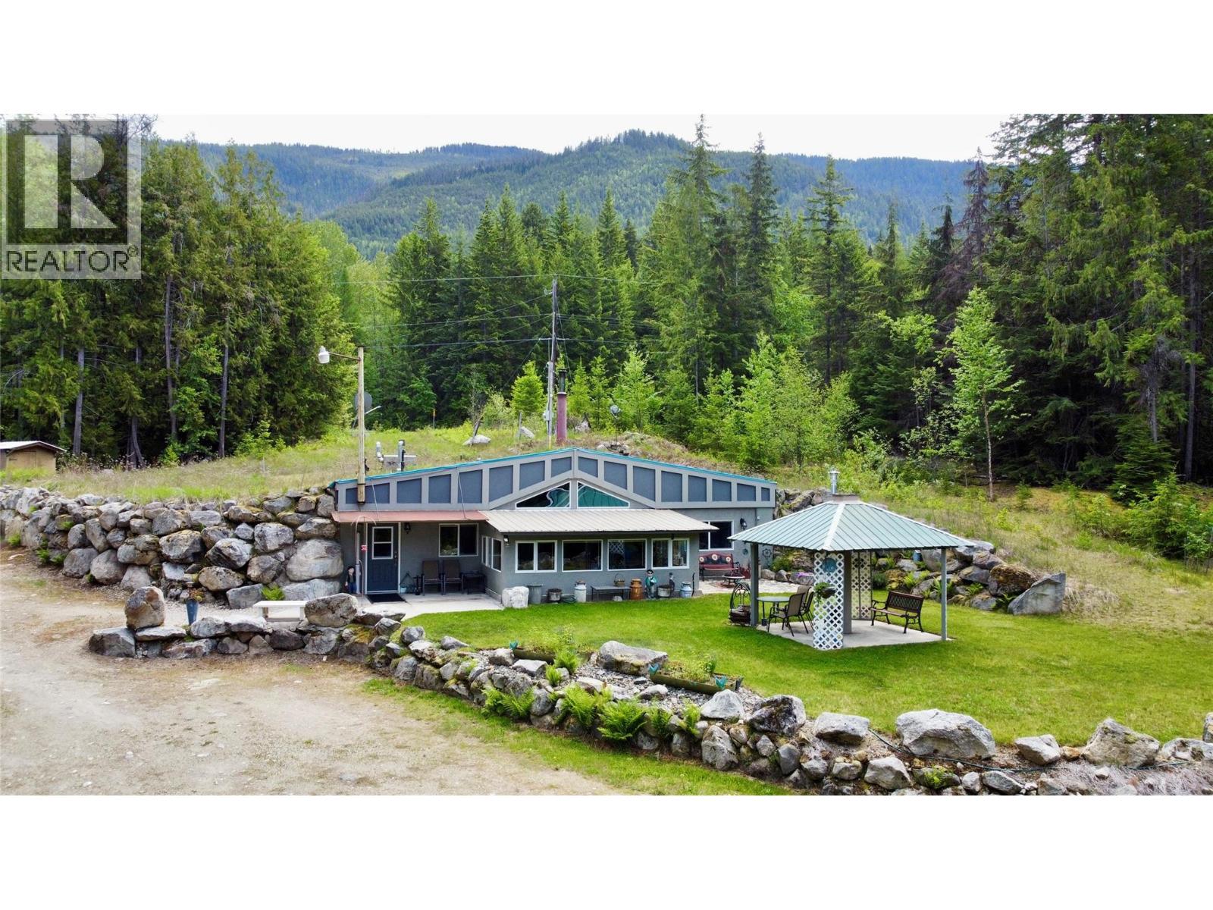
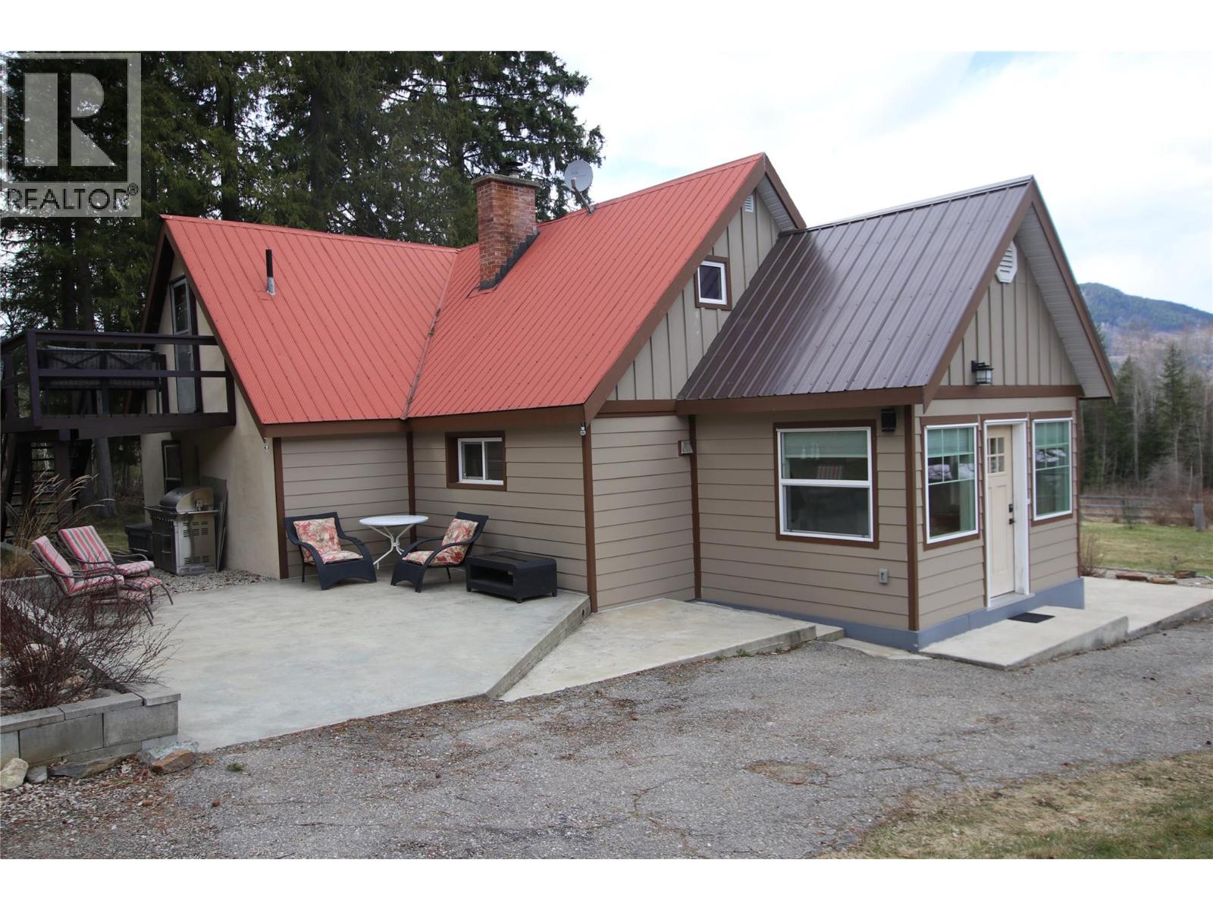
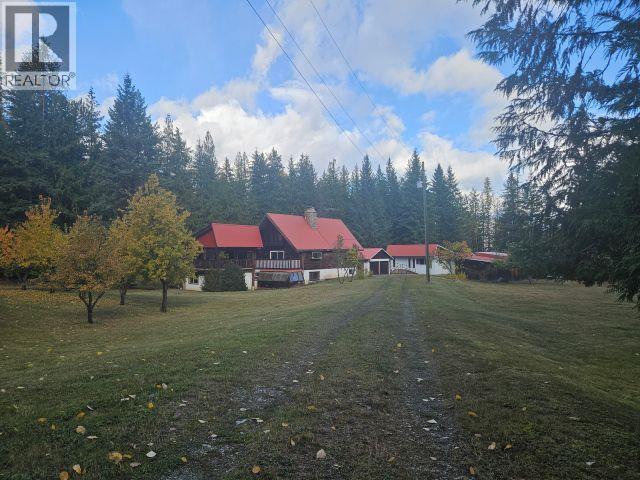
This property comprised with large spacious 1 1/2 store home with Full basement, Detached 2 bay Garage, Finished Bunk House or work shop and a 4 stall Haybarn or equipment storage. 6.54 acres on Community water. mostly level, 1/2 of acres landscaped around house and all outbuildings the other 1/2 stands with Mature timber and beautiful Cedar Groves.
Mature fruit bearing trees.
The rooms are all framed in, plumbing in place along with electricity.
This is same for the 3 bathrooms.
Livingroom, Dining room boast vaulted ceiling finished with Panabode log to also include 3 walls.
Large covered Deck off Living room Dining room.
Basement is framed for 1 bedroom and 1 bathroom and living space.
There is also a finished family room with doors to outside as well to the attached Greenhouse.
Newer Forced air electric wood combination furnace.
The home is ready for your finishing Flair.
(id:60292)
Listed by Cheryl Black at Royal LePage Rosling Realty
534 Willow Street, Fauquier, BC
Single Family • 2 bedrooms • 2 bathrooms
Use this pin to understand the setting and approach. Luke can confirm driveway access, showing details, and anything worth checking before you tour.
Every detail,
on the record.
Floor by floor,
inch by inch.
MAIN LEVEL
- Bedroom15' x 11'6''
- 4pc Bathroom Dining room15'6'' x 10'
- Living room15'6'' x 15'
- Kitchen8'6'' x 11'

Always available to you
Ask the questions
before you book the tour.
If this property is on your shortlist, send Luke the address and what you need to understand: timing, access, area fit, documents, showing windows, or offer strategy.
Some properties are best
experienced in person.
Showings are scheduled directly with Luke or his team. Tell us when you are in town, and we will arrange the visit and the conversation.