
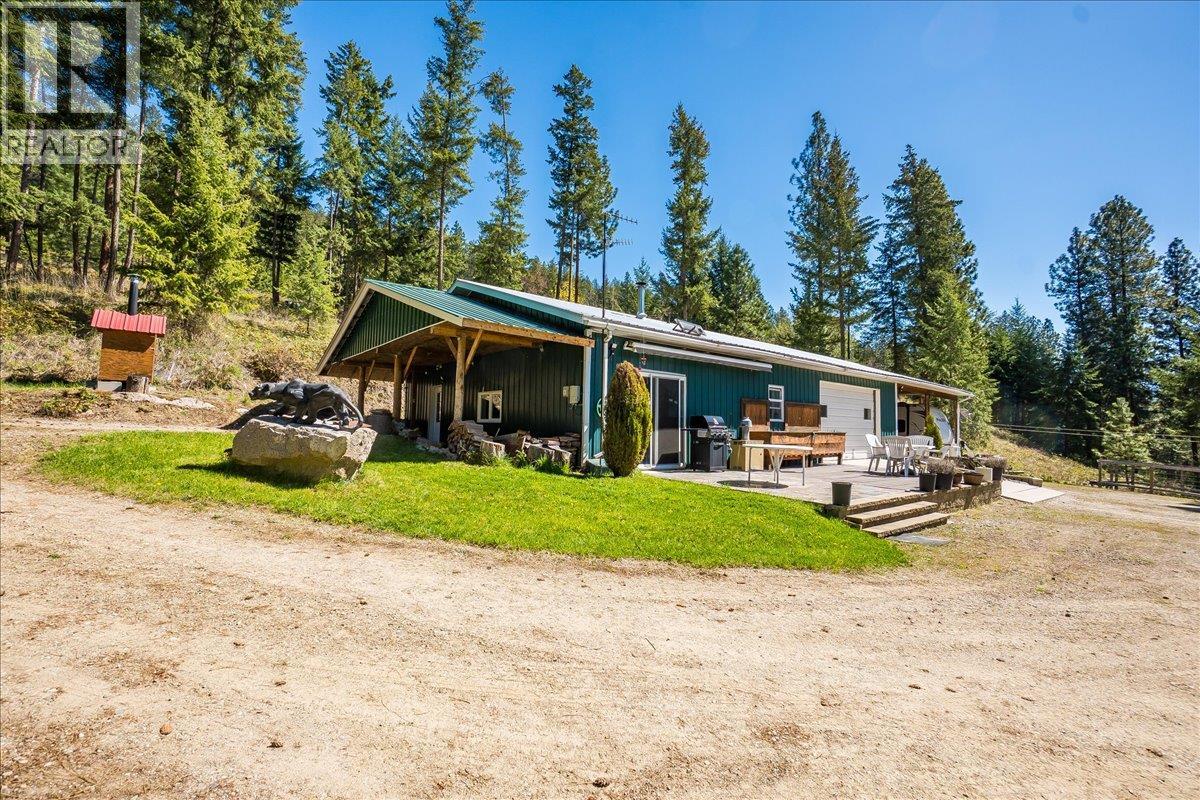
7465 Broadwater Road
- 1Bed
- 1Bath
- 776Sq Ft
- 5.07 acLot
The listing,
frame by frame.
The public facts,
clearly explained.
Review the known facts, compare the fit, share it with the people who help you decide, and ask the questions that matter before touring.
Property type
Single Family
Area
Castlegar
Interior
776 sq ft
Lot
5.07 ac
Built
2001
Gallery
25 real listing photos
- Price
- $420,000
- Area
- Castlegar
- Property type
- Single Family
- Bedrooms
- 1
- Bathrooms
- 1
- Interior
- 776 sq ft
- Lot
- 5.07 ac
- Built
- 2001
Understand the home before you tour it.
Here's your chance to own a piece of paradise!
Escape from the hustle and bustle to this charming 1 (easy potential for 2) bed, 1 bath house situated on 5 acres in the quiet community of Deer Park.
Stay warm in the home in the winter months with in-floor heating and an air-tight woodburning stove that'll heat your water for you too!
Soak up the sun and enjoy the beautiful lake view on the 14x26 ft deck.
A 20x40 ft pole building sits on the upper tier of the property, along with another flat building site (which has power & water).
Toy and vehicle storage won't be an issue with the 32x24 ft attached garage and 32x24 ft carport.
This property would be perfect for those wishing to escape the city and enjoy a quiet, private life.
Contact your REALTOR® today for more information.
(id:60292)
Listed by Hayley Clemans-Gibbon at Fair Realty (Nelson)
7465 Broadwater Road, Castlegar, BC
Single Family • 1 bedroom • 1 bathroom
Use this pin to understand the setting and approach. Luke can confirm driveway access, showing details, and anything worth checking before you tour.
Every detail,
on the record.
Floor by floor,
inch by inch.
MAIN LEVEL
- Kitchen24'3'' x 19'5''
- Primary Bedroom10'5'' x 9'0''
- 4pc Bathroom Living room13'10'' x 20'0''

Always available to you
Ask the questions
before you book the tour.
If this property is on your shortlist, send Luke the address and what you need to understand: timing, access, area fit, documents, showing windows, or offer strategy.
Some properties are best
experienced in person.
Showings are scheduled directly with Luke or his team. Tell us when you are in town, and we will arrange the visit and the conversation.


