
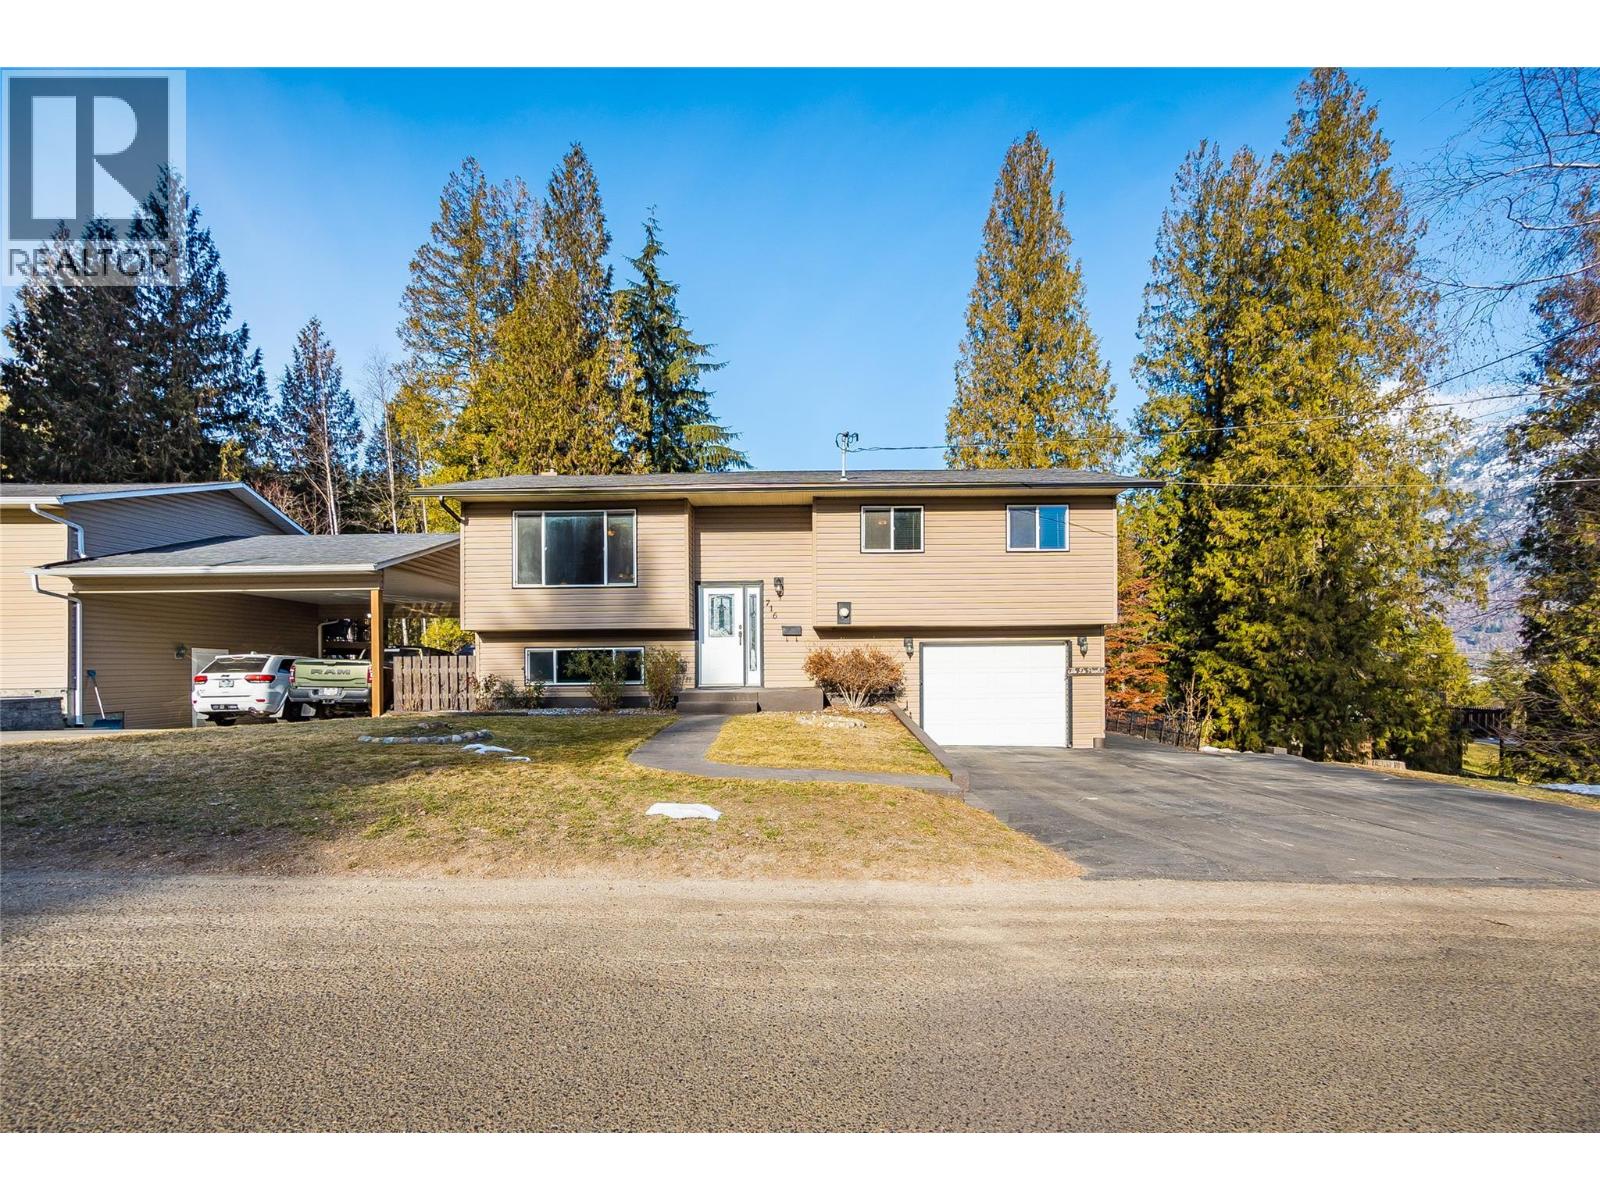
716 Lynnwood Crescent
- 3Bed
- 2Bath
- 1,890Sq Ft
- 0.17 acLot
The listing,
frame by frame.
The public facts,
clearly explained.
Review the known facts, compare the fit, share it with the people who help you decide, and ask the questions that matter before touring.
Property type
Single Family
Area
Castlegar
Interior
1,890 sq ft
Lot
0.17 ac
Built
1981
Gallery
25 real listing photos
- Price
- $528,000
- Area
- Castlegar
- Property type
- Single Family
- Bedrooms
- 3
- Bathrooms
- 2
- Interior
- 1,890 sq ft
- Lot
- 0.17 ac
- Built
- 1981
Understand the home before you tour it.
Welcome to this stunningly practical 3-bedroom, 2-bathroom home in the ultra-popular Oglow Subdision offering an ideal blend of comfort, style, and functionality.
Centrally located in a quiet neighbourhood amongst mature trees and quality homes, this property is just steps away from shopping, services, parks, schools, and public transit, making it perfect for families or professionals alike.
The home's open concept design creates a spacious and inviting atmosphere throughout featuring a modern kitchen flowing into a bright dining/living area perfect for everyday meals, entertaining guests and peaceful enjoyment.
Retreat to the oversized master bedroom with double walk-in closets or step outside the main floor onto the partially covered deck, where you can take in panoramic views, relax in the sunshine or host gatherings.
A finished walk-out basement offers additional living space, while tastefully renovated bathrooms with custom tile work and stylish finishes throughout add a touch of luxury.
A low maintenance vinyl exterior with thermal windows, ensures the home is efficient and easy to care for, the private fenced yard with front and rear access enjoys the soothing sounds of creek waters rolling by, an attached garage offers secure storage space, and the covered patio is a great spot for year-round outdoor living.
This home is an incredible opportunity to live in a desirable, central location with the practical and modern touches you’re seeking.
Schedule your showing today!
(id:60292)
Listed by Simon Laurie at eXp Realty
716 Lynnwood Crescent, Castlegar, BC
Single Family • 3 bedrooms • 2 bathrooms
Use this pin to understand the setting and approach. Luke can confirm driveway access, showing details, and anything worth checking before you tour.
Every detail,
on the record.
Floor by floor,
inch by inch.
LOWER LEVEL
- 3pc Bathroom Storage6'6'' x 11'0''
- Laundry room5'6'' x 9'4''
- Bedroom9'0'' x 13'0''
- Recreation room13'0'' x 15'6''
MAIN LEVEL
- 4pc Bathroom Primary Bedroom12'0'' x 18'3''
- Bedroom11'0'' x 12'6''
- Living room13'6'' x 16'0''
- Dining room11'0'' x 11'6''
- Kitchen11'0'' x 11'0''

Always available to you
Ask the questions
before you book the tour.
If this property is on your shortlist, send Luke the address and what you need to understand: timing, access, area fit, documents, showing windows, or offer strategy.
Some properties are best
experienced in person.
Showings are scheduled directly with Luke or his team. Tell us when you are in town, and we will arrange the visit and the conversation.


