
714 12th Street
- 5Bed
- 3Bath
- 2,518Sq Ft
- 0.64 acLot
The listing,
frame by frame.
The public facts,
clearly explained.
Review the known facts, compare the fit, share it with the people who help you decide, and ask the questions that matter before touring.
Property type
Single Family
Area
Castlegar
Interior
2,518 sq ft
Lot
0.64 ac
Built
1961
Gallery
25 real listing photos
- Price
- $675,000
- Area
- Castlegar
- Property type
- Single Family
- Bedrooms
- 5
- Bathrooms
- 3
- Interior
- 2,518 sq ft
- Lot
- 0.64 ac
- Built
- 1961
Understand the home before you tour it.
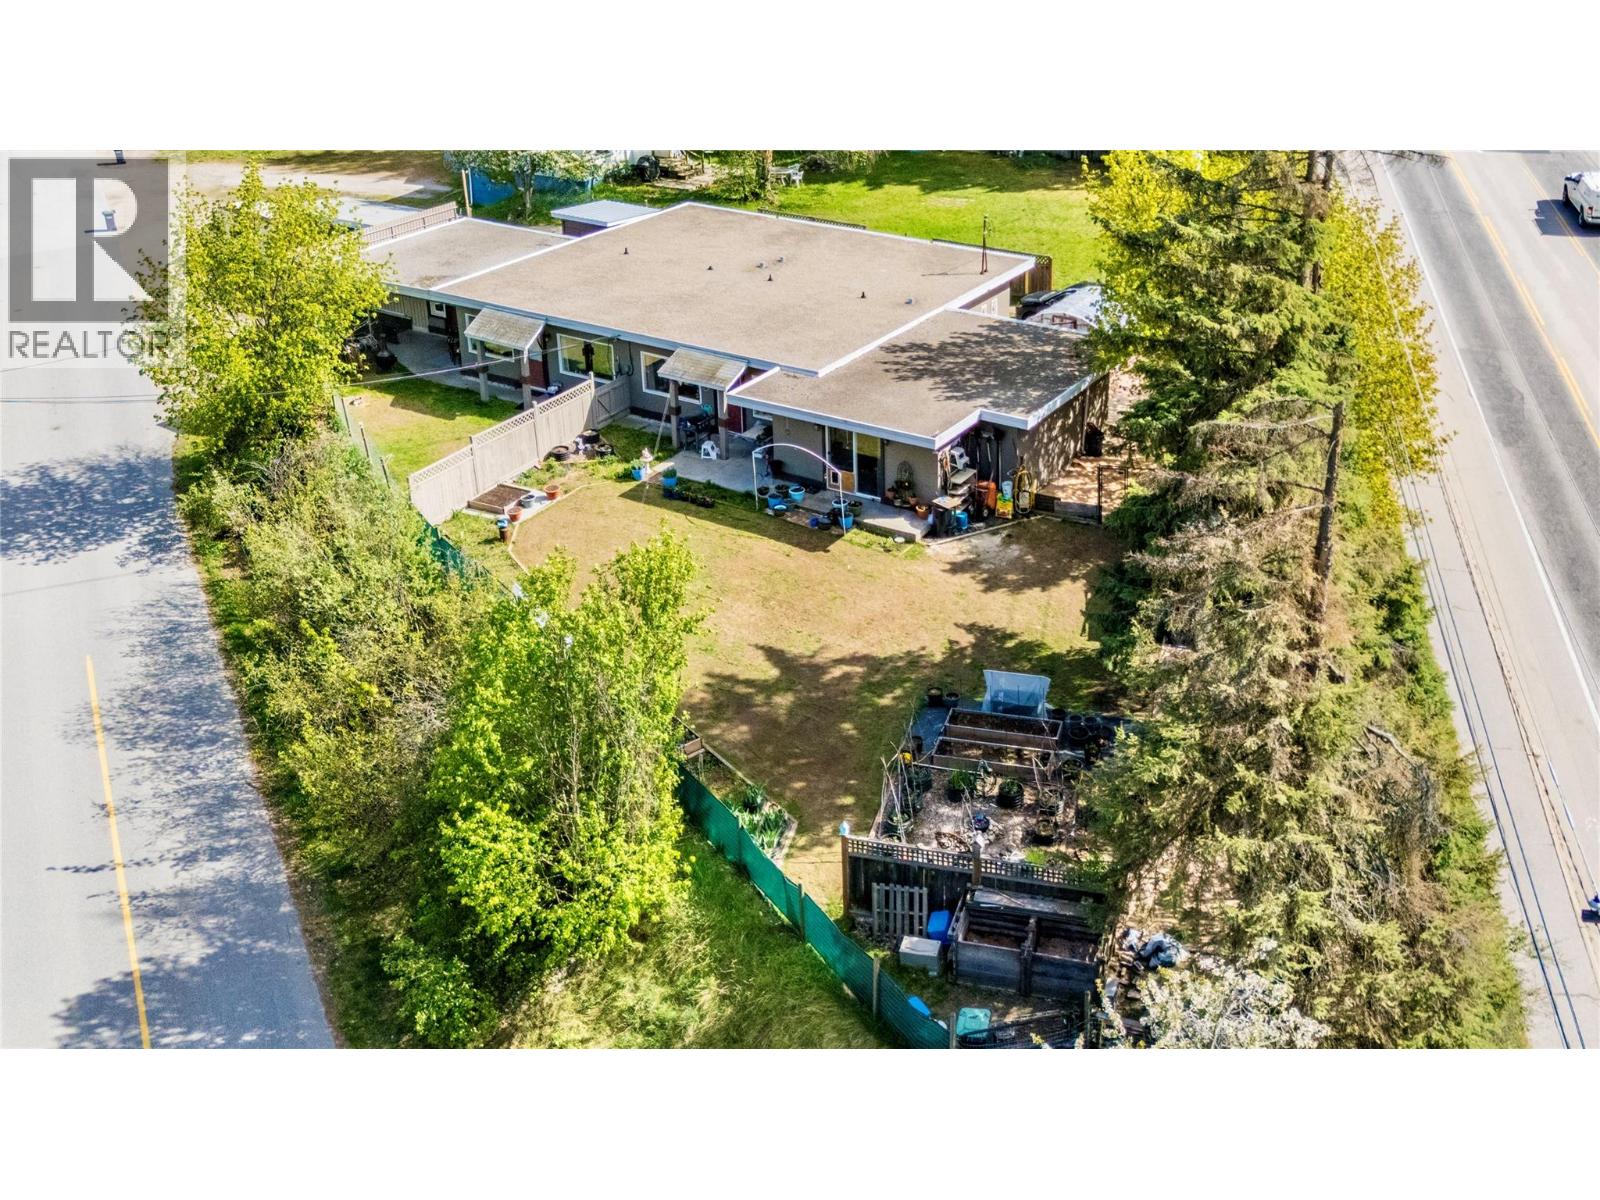
Own Your Home, Separate Business Location in front, and A Mortgage Helper Suite all in one property!
It is rare it is to find a property that checks all the boxes for both homeowners seeking a mortgage helper, savvy investors looking for a turn-key income property, and someone who wants a house with a business space.
This exceptional home features a fully legal and conforming secondary suite with complete separation of utilities, true fire separation, and separate electrical meters,offering peace of mind and flexibility.
The main unit is all on one level, and both units are bright and spacious with large windows, modern updates including refreshed kitchens, bathrooms, flooring, appliances, and window treatments.
Unit 1 (the owner's suite) is a 1468 ft2 2-bedroom plus flex room with 1 1/2 baths, while Unit 2 (legal suite) offers 1050 ft2, 3 bedrooms and one bath.
The home is mechanically sound, boasting updated electrical, plumbing, roof, drain tile, doors, lighting, and ventilation throughout, the garage roof deck railings have been recently painted, both units have new washer/dryers and Unit #2 has a new refrigerator as well as a fresh coat of paint from recent tenant turnover.
Outdoors, enjoy multiple patios and fenced private yards.
The oversized attached garage/workshop, in addition to the attached single garage, offers exciting potential for a third suite or a business frontage thanks to favorable zoning and existing structure.
Call your REALTOR(R) today to book a private showing.
(id:60292)
Listed by Stacey Miller at Century 21 Assurance Realty Ltd
714 12th Street, Castlegar, BC
Single Family • 5 bedrooms • 3 bathrooms
Use this pin to understand the setting and approach. Luke can confirm driveway access, showing details, and anything worth checking before you tour.
Every detail,
on the record.
Floor by floor,
inch by inch.
MAIN LEVEL
- Primary Bedroom10'0'' x 11'9''
- 2pc Bathroom4'6'' x 5'2''
- 4pc Bathroom6'7'' x 7'0''
- Laundry room5'0'' x 7'0''
- Bedroom8'7'' x 11'9''
- Den6'11'' x 14'4''
- Dining nook4'8'' x 7'0''
- Foyer8'10'' x 11'10''
- Dining room6'0'' x 7'4''
- Kitchen10'11'' x 13'0''
- Living room15'2'' x 16'10''

Always available to you
Ask the questions
before you book the tour.
If this property is on your shortlist, send Luke the address and what you need to understand: timing, access, area fit, documents, showing windows, or offer strategy.
Some properties are best
experienced in person.
Showings are scheduled directly with Luke or his team. Tell us when you are in town, and we will arrange the visit and the conversation.


