
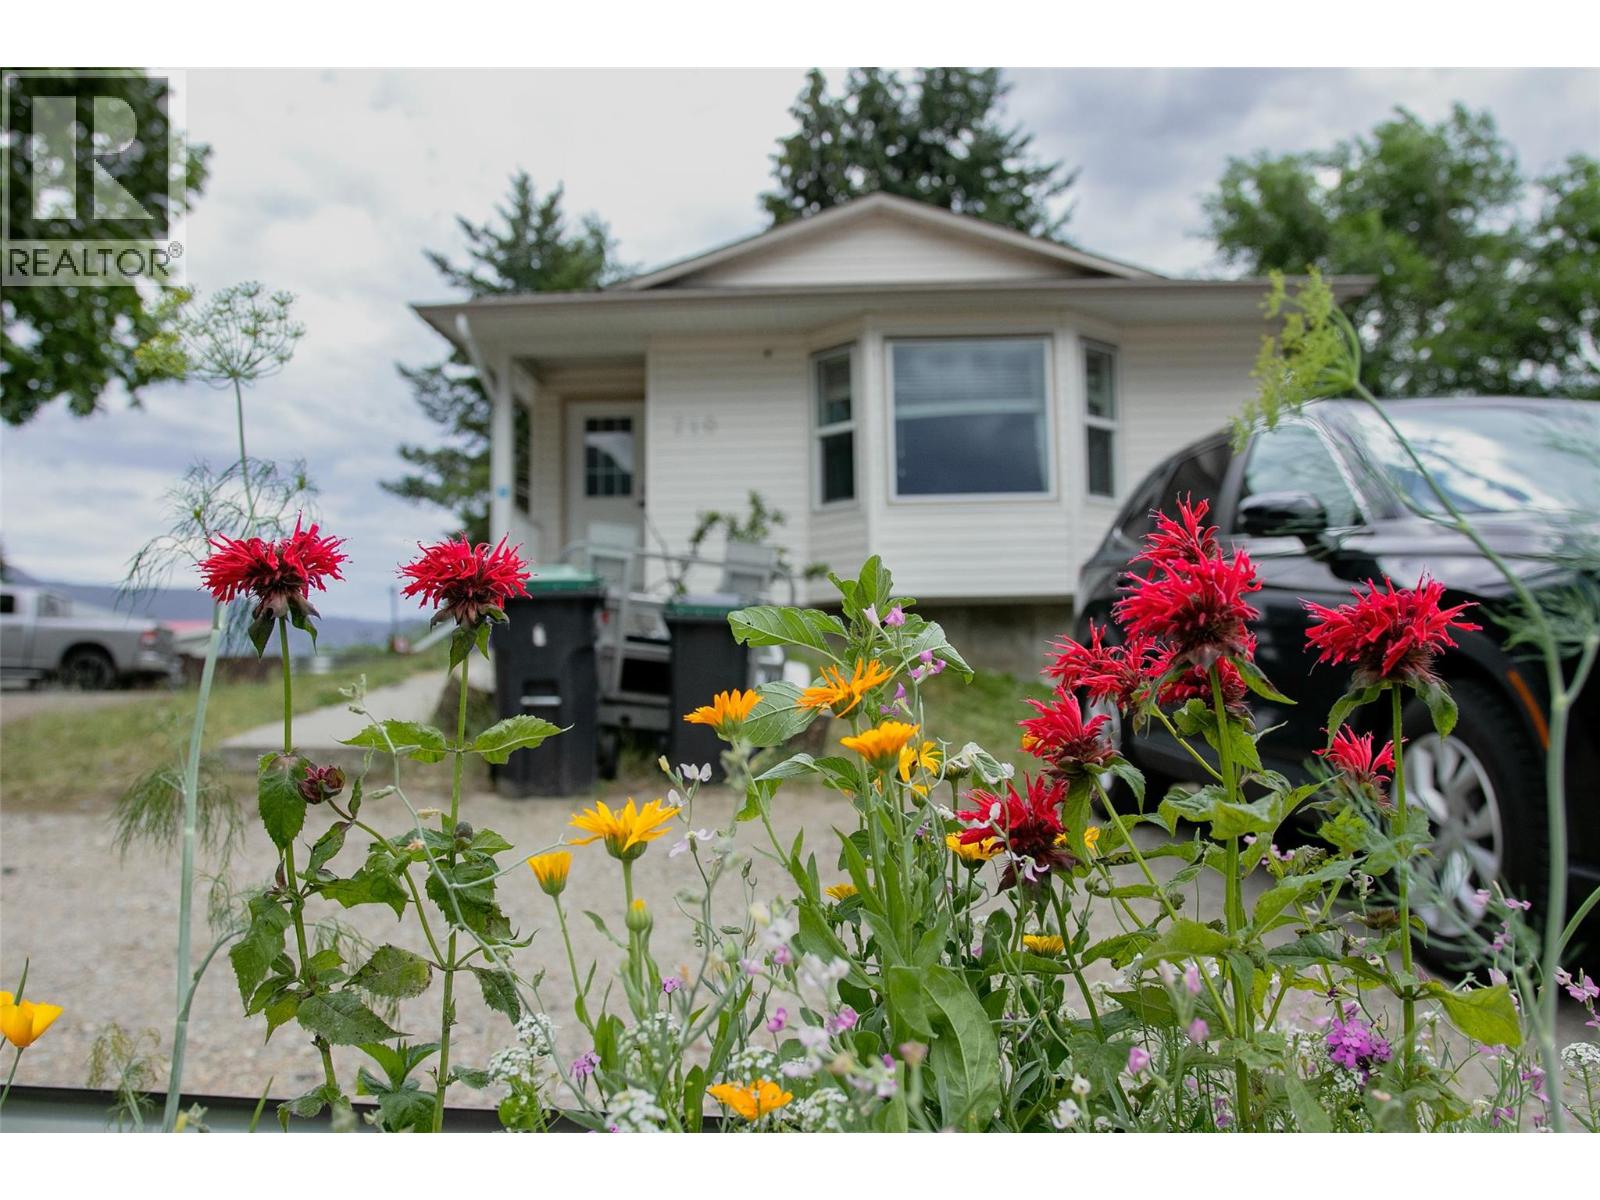
710 Ivy Street
- 4Bed
- 2Bath
- 2,160Sq Ft
- 0.11 acLot
The listing,
frame by frame.
The public facts,
clearly explained.
Review the known facts, compare the fit, share it with the people who help you decide, and ask the questions that matter before touring.
Property type
Single Family
Area
Castlegar
Interior
2,160 sq ft
Lot
0.11 ac
Built
1998
Gallery
25 real listing photos
- Price
- $529,000
- Area
- Castlegar
- Property type
- Single Family
- Bedrooms
- 4
- Bathrooms
- 2
- Interior
- 2,160 sq ft
- Lot
- 0.11 ac
- Built
- 1998
Understand the home before you tour it.
NICELY DONE!
This North Castlegar home is sure to please every member of the family.
This home has a great open floor plan with a well designed kitchen that offers every convenience including a large pantry and easy access to the dining area.
You'll love the large living room that features easy care laminate flooring and lots of natural light.
The easy care vinyl planking is perfect for kids and pets and open plan gives lots of play room for the kids.
You'll find a full bath and two good size bedrooms that finish off the main level.
The lower level is full daylight and offers a great room with lots of room for the big screen and all your comfy furniture.
There's another full bath and two more good size bedrooms.
Step outside to the private backyard patio and enjoy the fully fenced backyard.
There's lots of room for a veggie garden as well.
Zuckerberg Island is within walking distance and the Millennium Park and walkway is a quick hop, skip and a jump.
This home is steps away from 4 schools and it's super close to the bus stop.
This home would be an easy conversion to add a fully self-contained suite.
Other features include: Vinyl siding, new triple pane vinyl windows, lane access, a high efficiency gas furnace and a gas hot water tank.
A QUICK POSSESSION IS POSSIBLE!
(id:60292)
Listed by Joni Askew at Coldwell Banker Executives Realty
710 Ivy Street, Castlegar, BC
Single Family • 4 bedrooms • 2 bathrooms
Use this pin to understand the setting and approach. Luke can confirm driveway access, showing details, and anything worth checking before you tour.
Every detail,
on the record.
Floor by floor,
inch by inch.
LOWER LEVEL
- Foyer5'10'' x 11'10''
- Bedroom15'3'' x 11'0''
- Full bathroom Utility room9' x 9'4''
- Bedroom11'3'' x 13'3''
- Family room13'9'' x 17'6''
MAIN LEVEL
- Primary Bedroom14'3'' x 11'10''
- Bedroom9'6'' x 11'8''
- Full bathroom Kitchen6'5'' x 8'10''
- Dining room7' x 15'
- Foyer6' x 5'
- Living room18' x 14'

Always available to you
Ask the questions
before you book the tour.
If this property is on your shortlist, send Luke the address and what you need to understand: timing, access, area fit, documents, showing windows, or offer strategy.
Some properties are best
experienced in person.
Showings are scheduled directly with Luke or his team. Tell us when you are in town, and we will arrange the visit and the conversation.


