
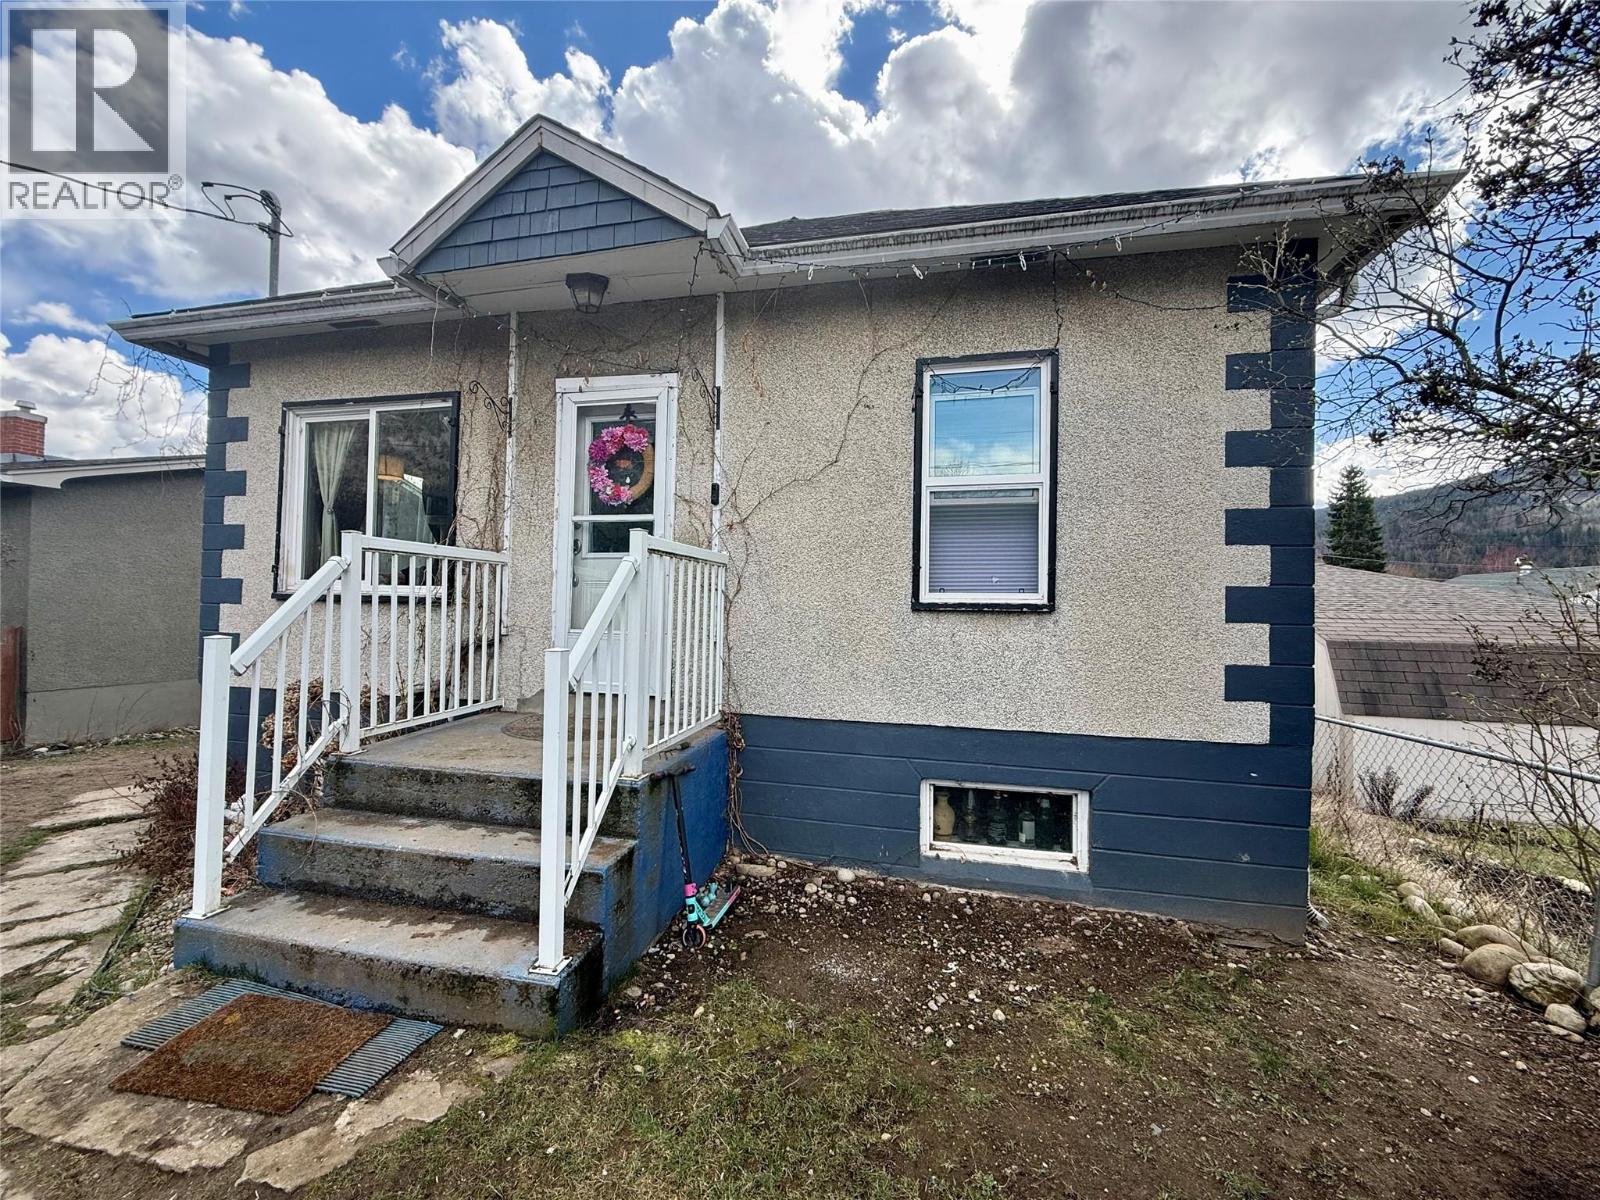
706 2nd Street
- 4Bed
- 2Bath
- 1,684Sq Ft
- 0.1 acLot
The listing,
frame by frame.
The public facts,
clearly explained.
Review the known facts, compare the fit, share it with the people who help you decide, and ask the questions that matter before touring.
Property type
Single Family
Area
Castlegar
Interior
1,684 sq ft
Lot
0.1 ac
Built
1939
Gallery
25 real listing photos
- Price
- $459,900
- Area
- Castlegar
- Property type
- Single Family
- Bedrooms
- 4
- Bathrooms
- 2
- Interior
- 1,684 sq ft
- Lot
- 0.1 ac
- Built
- 1939
Understand the home before you tour it.
Welcome to a home that truly checks all the boxes for both growing families and first time homebuyers looking for location and value.
This four bedroom, two bathroom home features a bright, functional layout designed for everyday living.
The brand new kitchen is a standout!
Beautifully finished and perfectly positioned as the heart of the home, ideal for everything from busy mornings to evening entertaining.
Downstairs, you’ll find a versatile basement complete with a dedicated workshop that is perfect for hobbyists, tradespeople, or anyone needing that extra space to create and tinker or even to use as storage.
Location is where this property truly shines.
Situated just a couple of blocks from Kinsmen Park, home to a popular waterpark and children’s play area, you’ll love the lifestyle this neighbourhood offers.
Enjoy the convenience of being within easy walking distance to downtown shops and services, and both elementary and secondary schools, making day-to-day living effortless.
Outside, the fully fenced yard provides a safe and private space for kids and pets, with plenty of room to garden, relax, or entertain.
Whether you’re upsizing, investing, or simply looking for a home in a prime location, this property delivers exceptional value in one of Castlegar’s most convenient neighbourhoods.
Call your REALTOR(R) today to book a private showing.
(id:60292)
Listed by Stacey Miller at Century 21 Assurance Realty Ltd
706 2nd Street, Castlegar, BC
Single Family • 4 bedrooms • 2 bathrooms
Use this pin to understand the setting and approach. Luke can confirm driveway access, showing details, and anything worth checking before you tour.
Every detail,
on the record.
Floor by floor,
inch by inch.
LOWER LEVEL
- Workshop12'0'' x 14'4''
- Family room10'9'' x 14'11''
- 3pc Bathroom6'7'' x 7'9''
- Laundry room7'6'' x 14'8''
- Bedroom10'9'' x 10'9''
MAIN LEVEL
- Primary Bedroom11'11'' x 12'10''
- Bedroom9'3'' x 10'7''
- Kitchen9'11'' x 11'9''
- 4pc Bathroom5'9'' x 6'7''
- Bedroom8'10'' x 10'6''
- Living room12'2'' x 16'7''

Always available to you
Ask the questions
before you book the tour.
If this property is on your shortlist, send Luke the address and what you need to understand: timing, access, area fit, documents, showing windows, or offer strategy.
Some properties are best
experienced in person.
Showings are scheduled directly with Luke or his team. Tell us when you are in town, and we will arrange the visit and the conversation.


