
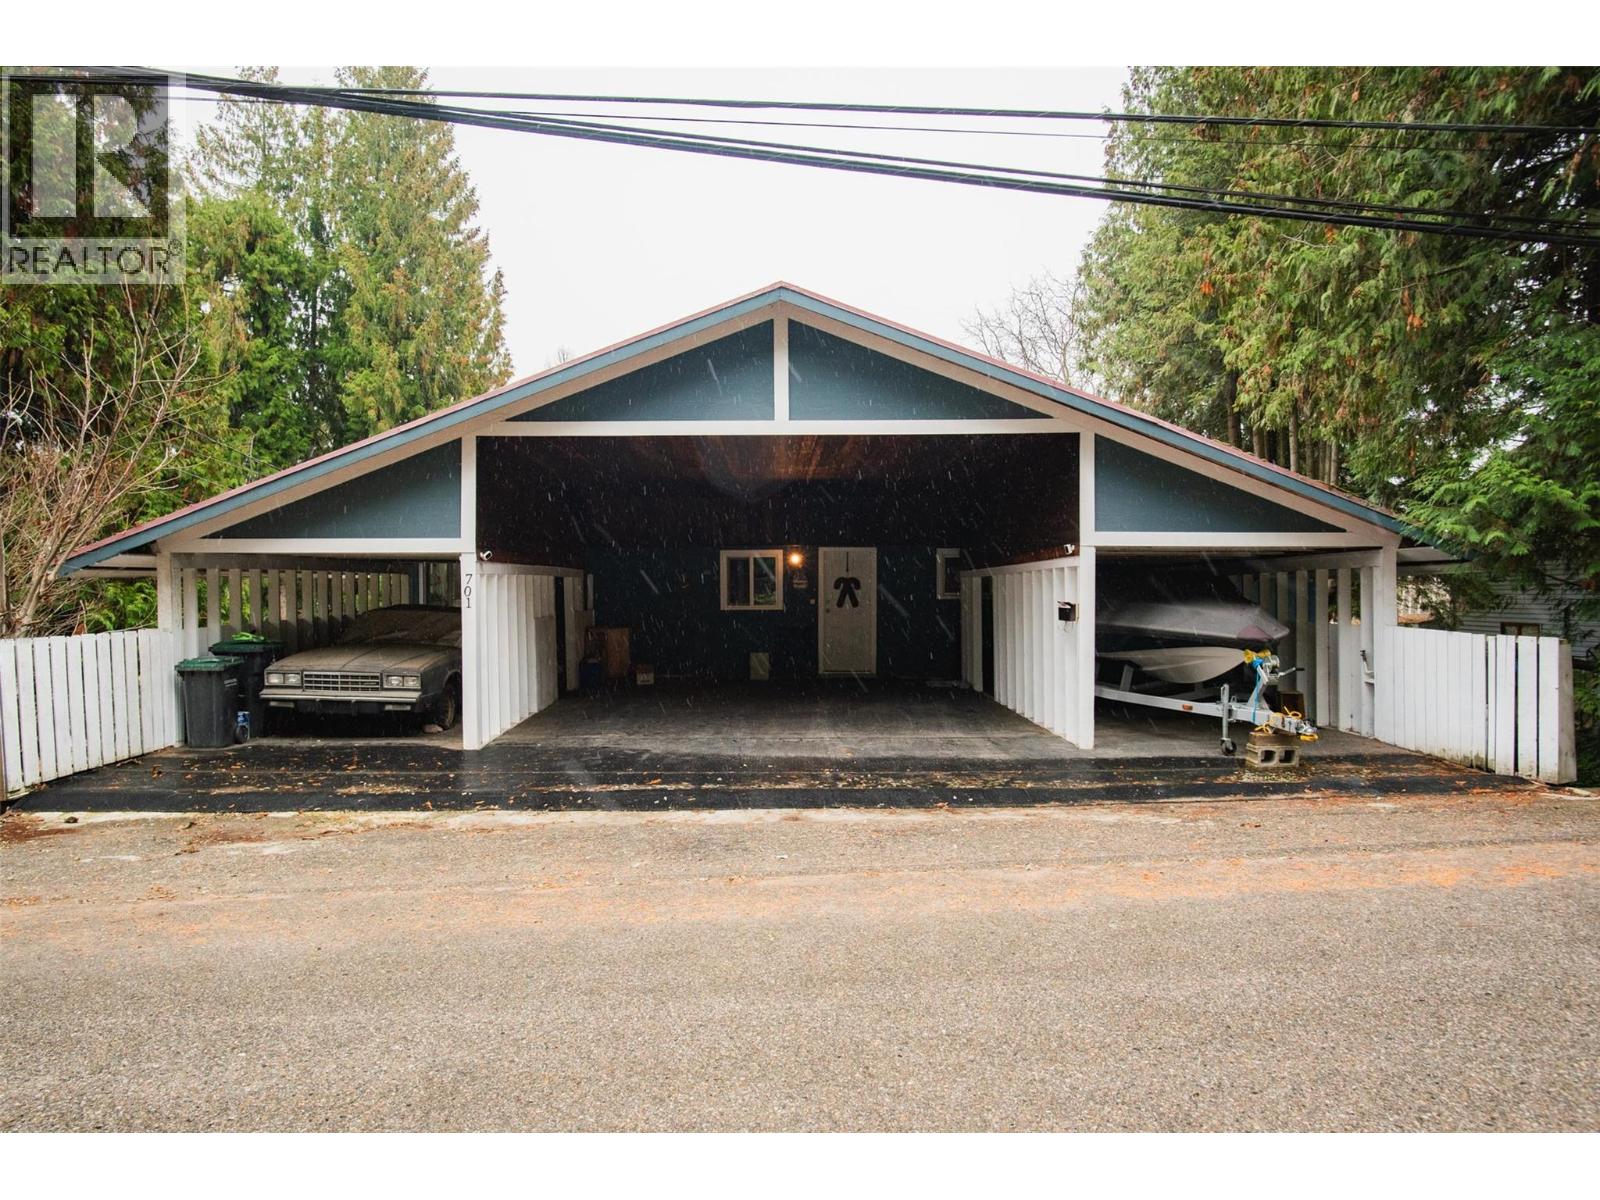
701 10th Avenue
- 6Bed
- 3Bath
- 3,090Sq Ft
- 0.37 acLot
The listing,
frame by frame.
The public facts,
clearly explained.
Review the known facts, compare the fit, share it with the people who help you decide, and ask the questions that matter before touring.
Property type
Single Family
Area
Castlegar
Interior
3,090 sq ft
Lot
0.37 ac
Built
1966
Gallery
22 real listing photos
- Price
- $649,000
- Area
- Castlegar
- Property type
- Single Family
- Bedrooms
- 6
- Bathrooms
- 3
- Interior
- 3,090 sq ft
- Lot
- 0.37 ac
- Built
- 1966
Understand the home before you tour it.
Discover an exceptional income-producing opportunity with this newly updated property featuring two separate units, each complete with its own private entrance and full kitchen.
Whether fully rented or partially owner-occupied, this property’s flexible layout offers strong earning potential,each unit generating $4,000 or $2,000 in monthly income, making it ideal for investors or those seeking to offset living costs.
This home is also the perfect place to call home for a family -with tons of storage, bedrooms and walking distance to school and downtown Castlegar.
There is also a large shop that can be used as a garage, workshop shop or additional storage .
The home is freshly painted inside and out and offers a clean, modern feel from the moment you arrive.
A durable metal roof provides long-lasting protection and low maintenance for years to come.
Outdoors, the property sits on a large, tree-shaded lot that adds privacy, charm, and space for outdoor enjoyment.
Ample parking accommodates multiple vehicles with ease, perfect for tenants or guests.
This is a turnkey opportunity in a strong rental market,spacious, updated, and income-ready, or the Perfect place to call Home.
(id:60292)
Listed by Caitlind Oglow at Coldwell Banker Executives Realty
701 10th Avenue, Castlegar, BC
Single Family • 6 bedrooms • 3 bathrooms
Use this pin to understand the setting and approach. Luke can confirm driveway access, showing details, and anything worth checking before you tour.
Every detail,
on the record.
Floor by floor,
inch by inch.
MAIN LEVEL
- Primary Bedroom13' x 13'
- Bedroom10'6'' x 12'
- Kitchen13' x 14'
- Full bathroom Foyer9' x 12'
- Partial ensuite bathroom Bedroom10' x 12'
- Living room16' x 22'

Always available to you
Ask the questions
before you book the tour.
If this property is on your shortlist, send Luke the address and what you need to understand: timing, access, area fit, documents, showing windows, or offer strategy.
Some properties are best
experienced in person.
Showings are scheduled directly with Luke or his team. Tell us when you are in town, and we will arrange the visit and the conversation.


