
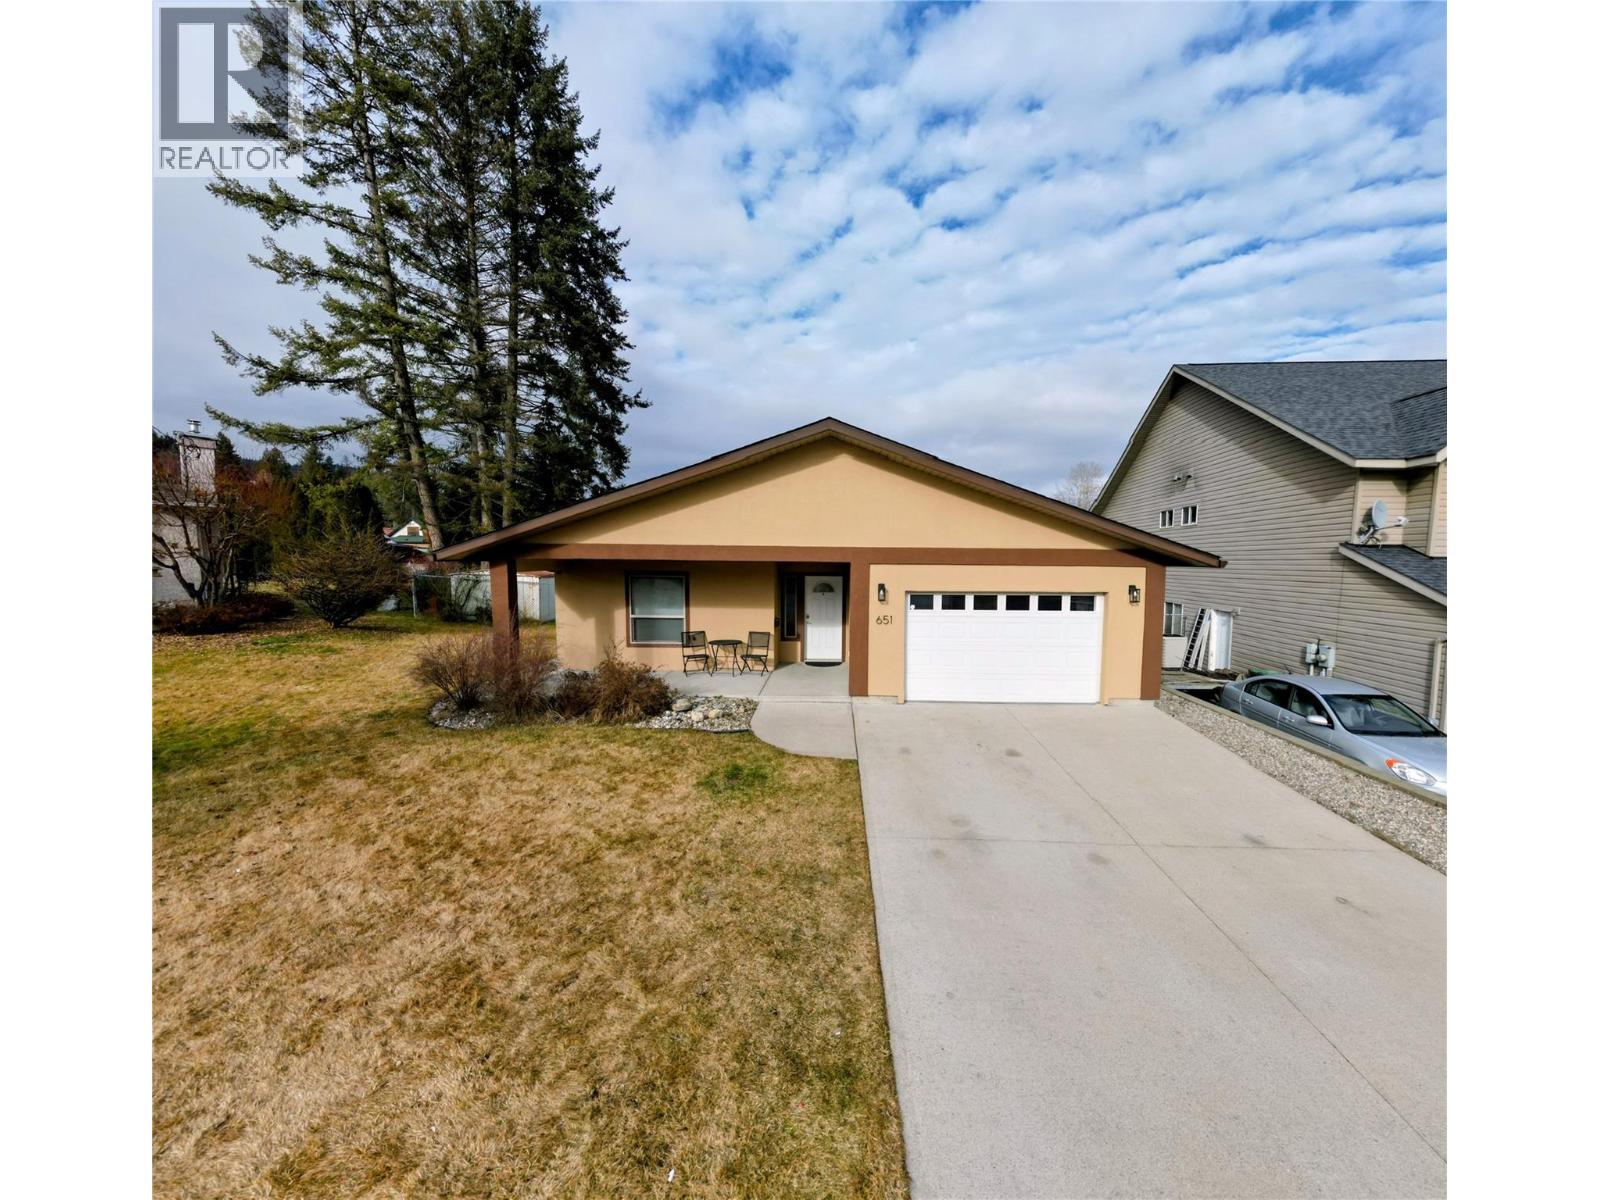
651 Hanville Place
- 3Bed
- 2Bath
- 1,356Sq Ft
- 0.18 acLot
The listing,
frame by frame.
The public facts,
clearly explained.
Review the known facts, compare the fit, share it with the people who help you decide, and ask the questions that matter before touring.
Property type
Single Family
Area
Castlegar
Interior
1,356 sq ft
Lot
0.18 ac
Built
2006
Gallery
24 real listing photos
- Price
- $610,000
- Area
- Castlegar
- Property type
- Single Family
- Bedrooms
- 3
- Bathrooms
- 2
- Interior
- 1,356 sq ft
- Lot
- 0.18 ac
- Built
- 2006
Understand the home before you tour it.
Tucked away on a quiet Castlegar cul-de-sac, 651 Hanville Place offers effortless single level living with the space and layout today’s buyers are looking for.
This thoughtfully designed 3 bedroom, 2 bathroom home keeps everything conveniently on one floor, creating a comfortable and functional flow throughout.
The open main living areas feel welcoming and bright, while the bedrooms are positioned to provide privacy and flexibility for family, guests, or a home office.
The spacious garage is a standout feature, complete with built in storage that keeps tools, outdoor gear, and seasonal items organized and out of sight.
Step outside to a generously sized backyard that truly extends your living space.
Whether it’s morning coffee in the sunshine, space for pets to roam, room for gardening, or simply a private place to relax at the end of the day, this yard delivers.
Located in a desirable Castlegar neighbourhood close to amenities, schools, and outdoor recreation, you’ll enjoy easy access to mountain and riverside trails while still being minutes from everything you need.
This is the kind of home that makes daily living feel simple and weekends feel wide open.
(id:60292)
Listed by Nathan Kotyk at RE/MAX All Pro Realty
651 Hanville Place, Castlegar, BC
Single Family • 3 bedrooms • 2 bathrooms
Use this pin to understand the setting and approach. Luke can confirm driveway access, showing details, and anything worth checking before you tour.
Every detail,
on the record.
Floor by floor,
inch by inch.
MAIN LEVEL
- Laundry room17'1'' x 6'6''
- Full bathroom9'3'' x 5'
- Bedroom10'9'' x 8'9''
- Bedroom12'7'' x 10'
- Dining room10'6'' x 8'6''
- Full ensuite bathroom7'8'' x 8'4''
- Primary Bedroom13'6'' x 12'9''
- Living room13' x 15'11''
- Kitchen12'1'' x 11'3''

Always available to you
Ask the questions
before you book the tour.
If this property is on your shortlist, send Luke the address and what you need to understand: timing, access, area fit, documents, showing windows, or offer strategy.
Some properties are best
experienced in person.
Showings are scheduled directly with Luke or his team. Tell us when you are in town, and we will arrange the visit and the conversation.


