
650 9th Avenue
- 4Bed
- 2Bath
- 1,796Sq Ft
- 0.12 acLot
The listing,
frame by frame.
The public facts,
clearly explained.
Review the known facts, compare the fit, share it with the people who help you decide, and ask the questions that matter before touring.
Property type
Single Family
Area
Castlegar
Interior
1,796 sq ft
Lot
0.12 ac
Built
1955
Gallery
25 real listing photos
- Price
- $539,000
- Area
- Castlegar
- Property type
- Single Family
- Bedrooms
- 4
- Bathrooms
- 2
- Interior
- 1,796 sq ft
- Lot
- 0.12 ac
- Built
- 1955
Understand the home before you tour it.
Fully updated, centrally located, and move-in ready,this 4 bedroom, 2 bathroom home checks all the boxes!
Since 2021, the heavy lifting has been done: new furnace and A/C, updated insulation and drywall, new flooring, windows, and a roof with plenty of life left.
Inside, you’ll find a bright, sun-filled layout with great views and a modern kitchen update featuring open flow, new appliances and bar seating.
The lower level has been reworked into a flexible in-law suite, offering income potential or additional living space depending on your needs.
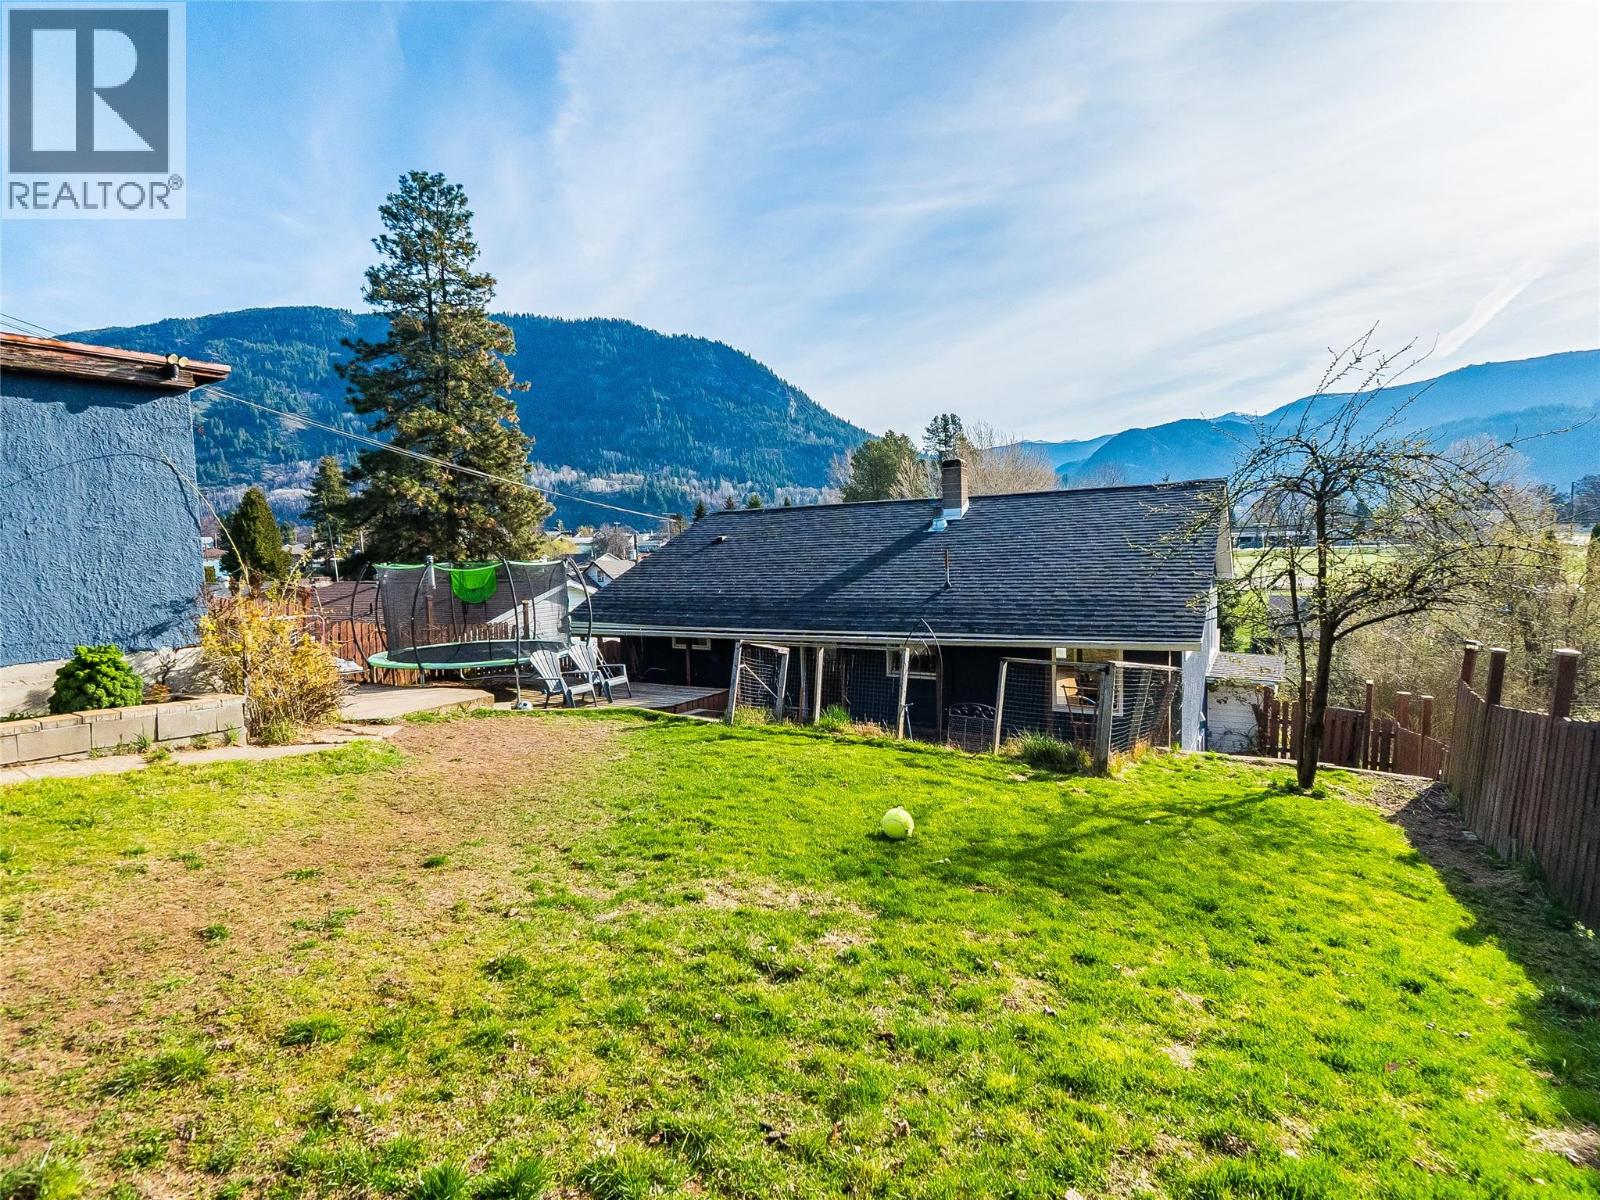
Outside, the fenced backyard is perfect for kids and pets, complemented by a detached single garage, a small workshop, and convenient rear lane access with off-street parking.
There’s even a gate to accommodate RV or trailer storage.
Set in North Castlegar, you can walk to all levels of school, Millenium Park, Zuckerberg Island, Castlegar Bike park and nearby shopping amenities,no need for the bus.
A solid, well-updated home in a great location with options to suit a variety of buyers.
(id:60292)
Listed by Trent Whale at Royal LePage Rosling Realty
650 9th Avenue, Castlegar, BC
Single Family • 4 bedrooms • 2 bathrooms
Use this pin to understand the setting and approach. Luke can confirm driveway access, showing details, and anything worth checking before you tour.
Every detail,
on the record.
Floor by floor,
inch by inch.
LOWER LEVEL
- Other5'0'' x 7'2''
- Storage5'4'' x 9'11''
- 4pc Bathroom7'0'' x 9'11''
MAIN LEVEL
- 4pc Bathroom Bedroom7'1'' x 10'2''
- Bedroom9'8'' x 10'8''
- Primary Bedroom10'2'' x 12'4''
- Kitchen8'7'' x 12'11''
- Dining room8'3'' x 8'10''
- Living room13'3'' x 17'0''

Always available to you
Ask the questions
before you book the tour.
If this property is on your shortlist, send Luke the address and what you need to understand: timing, access, area fit, documents, showing windows, or offer strategy.
Some properties are best
experienced in person.
Showings are scheduled directly with Luke or his team. Tell us when you are in town, and we will arrange the visit and the conversation.


