
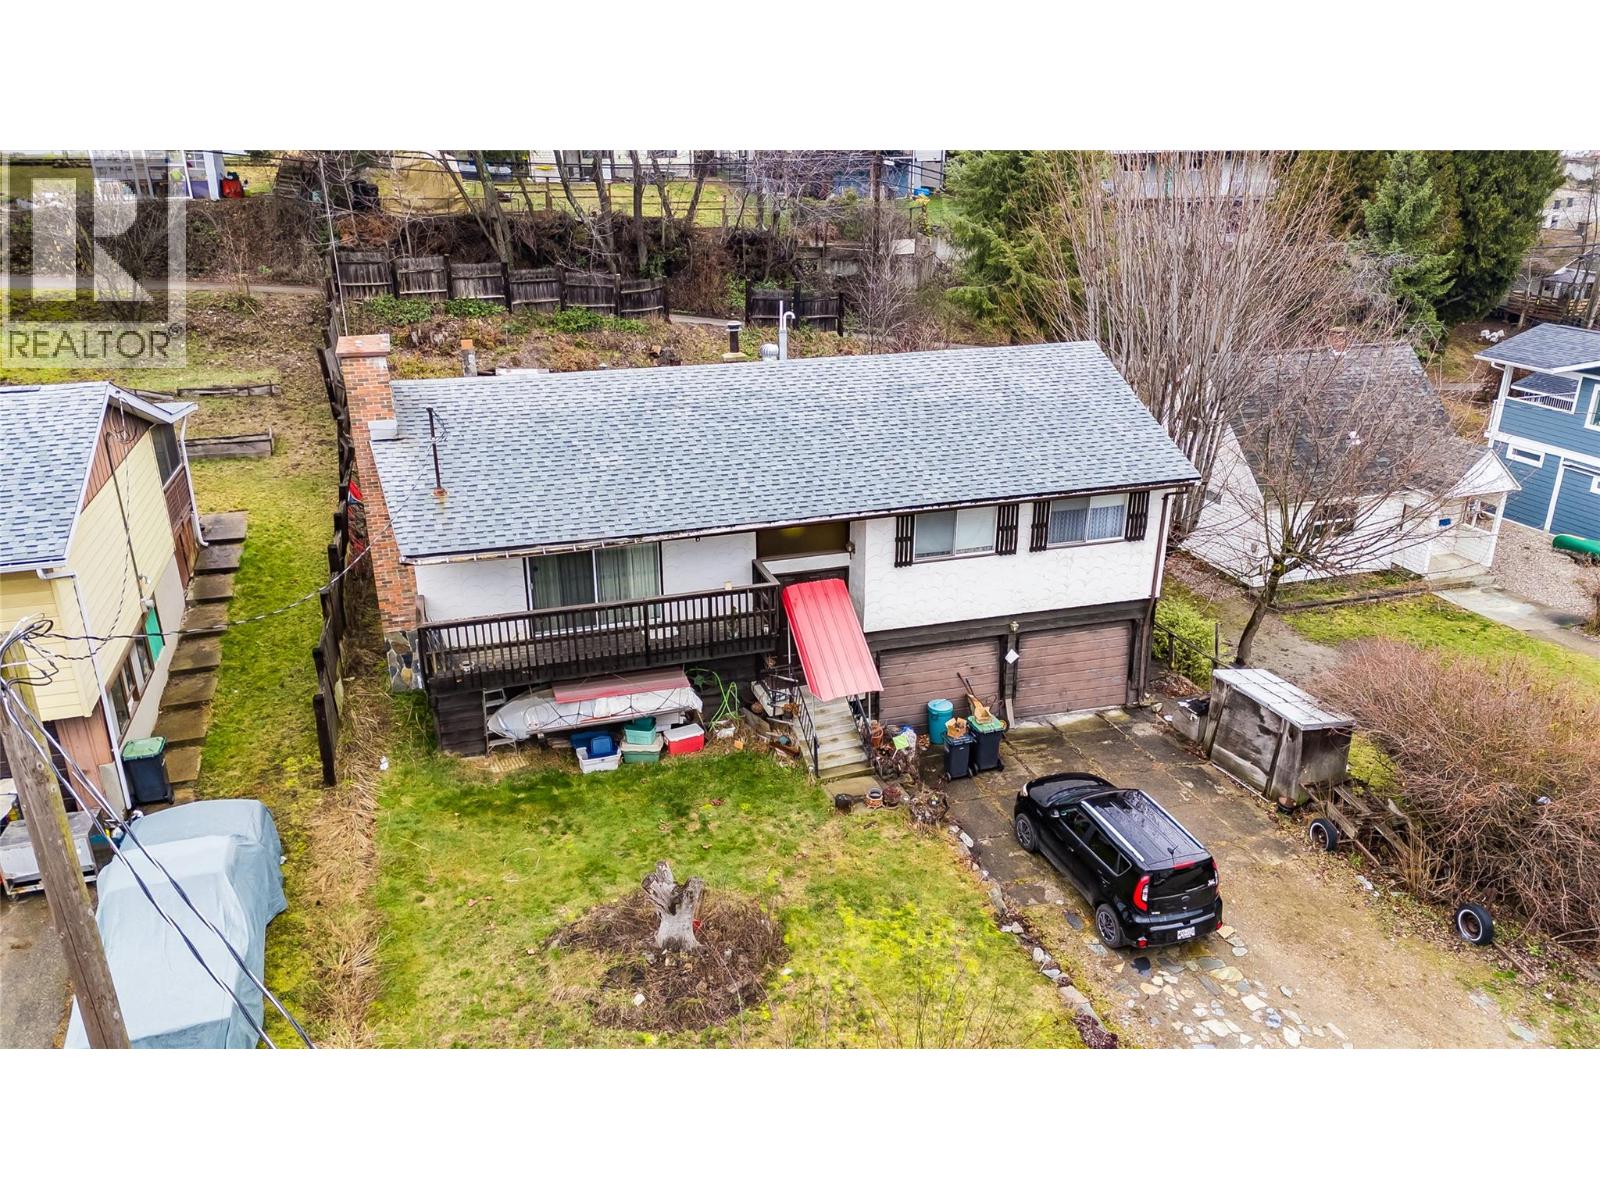
626 9th Avenue
- 3Bed
- 2Bath
- 2,280Sq Ft
- 0.14 acLot
The listing,
frame by frame.
The public facts,
clearly explained.
Review the known facts, compare the fit, share it with the people who help you decide, and ask the questions that matter before touring.
Property type
Single Family
Area
Castlegar
Interior
2,280 sq ft
Lot
0.14 ac
Built
1976
Gallery
25 real listing photos
- Price
- $459,900
- Area
- Castlegar
- Property type
- Single Family
- Bedrooms
- 3
- Bathrooms
- 2
- Interior
- 2,280 sq ft
- Lot
- 0.14 ac
- Built
- 1976
Understand the home before you tour it.
Located in the heart of Castlegar’s convenient and culture-rich downtown residential core, this three-bedroom, three-bathroom home offers an excellent opportunity to settle into a vibrant, walkable neighborhood.
With generous square footage and a functional, well-designed layout, the home provides plenty of space for families, professionals, or anyone looking to enjoy comfortable everyday living.
The main living areas are bright and welcoming, offering flexibility for both relaxing and entertaining.
A double garage adds practicality and ample storage, while the private backyard creates a peaceful outdoor retreat,ideal for gardening, gatherings or entertaining.
This strategic location puts you just steps from schools, parks, shopping, public transit, and a wide range of local amenities, making daily errands and activities effortless.
Whether you’re commuting, raising a family, or enjoying the community lifestyle, this central setting delivers convenience at every turn.
Additional features include a high-efficiency natural gas furnace and an updated hot water tank, contributing to the home’s solid construction and long-term value.
With great bones and a desirable location, this property presents an affordable entry point into the market and a fantastic opportunity to add your own style and improvements over time.
Don’t miss your chance to make this well-located home your own and unlock its full potential.
(id:60292)
Listed by Simon Laurie at eXp Realty
626 9th Avenue, Castlegar, BC
Single Family • 3 bedrooms • 2 bathrooms
Use this pin to understand the setting and approach. Luke can confirm driveway access, showing details, and anything worth checking before you tour.
Every detail,
on the record.
Floor by floor,
inch by inch.
LOWER LEVEL
- Partial bathroom3'0'' x 4'0''
- Recreation room15'0'' x 18'0''
- Dining nook6'0'' x 10'4''
- Office9'6'' x 12'0''
- Laundry room9'0'' x 16'0''
MAIN LEVEL
- Bedroom9'0'' x 10'0''
- Bedroom11'0'' x 12'0''
- 2pc Ensuite bath4'6'' x 5'6''
- Primary Bedroom11'6'' x 13'6''
- Kitchen12'0'' x 15'0''
- Dining room10'6'' x 12'0''
- Living room14'0'' x 20'0''

Always available to you
Ask the questions
before you book the tour.
If this property is on your shortlist, send Luke the address and what you need to understand: timing, access, area fit, documents, showing windows, or offer strategy.
Some properties are best
experienced in person.
Showings are scheduled directly with Luke or his team. Tell us when you are in town, and we will arrange the visit and the conversation.


