
625 11th Avenue Unit 6
- 3Bed
- 3Bath
- 1,712Sq Ft
- 0Lot
The listing,
frame by frame.
The public facts,
clearly explained.
Review the known facts, compare the fit, share it with the people who help you decide, and ask the questions that matter before touring.
Property type
Single Family
Area
Castlegar
Interior
1,712 sq ft
Lot
0
Built
2012
Gallery
25 real listing photos
- Price
- $476,900
- Area
- Castlegar
- Property type
- Single Family
- Bedrooms
- 3
- Bathrooms
- 3
- Interior
- 1,712 sq ft
- Lot
- 0
- Built
- 2012
Understand the home before you tour it.
RARE FIND!
If you are looking for a low maintence townhouse without compromising on space or parking, you've met your match!
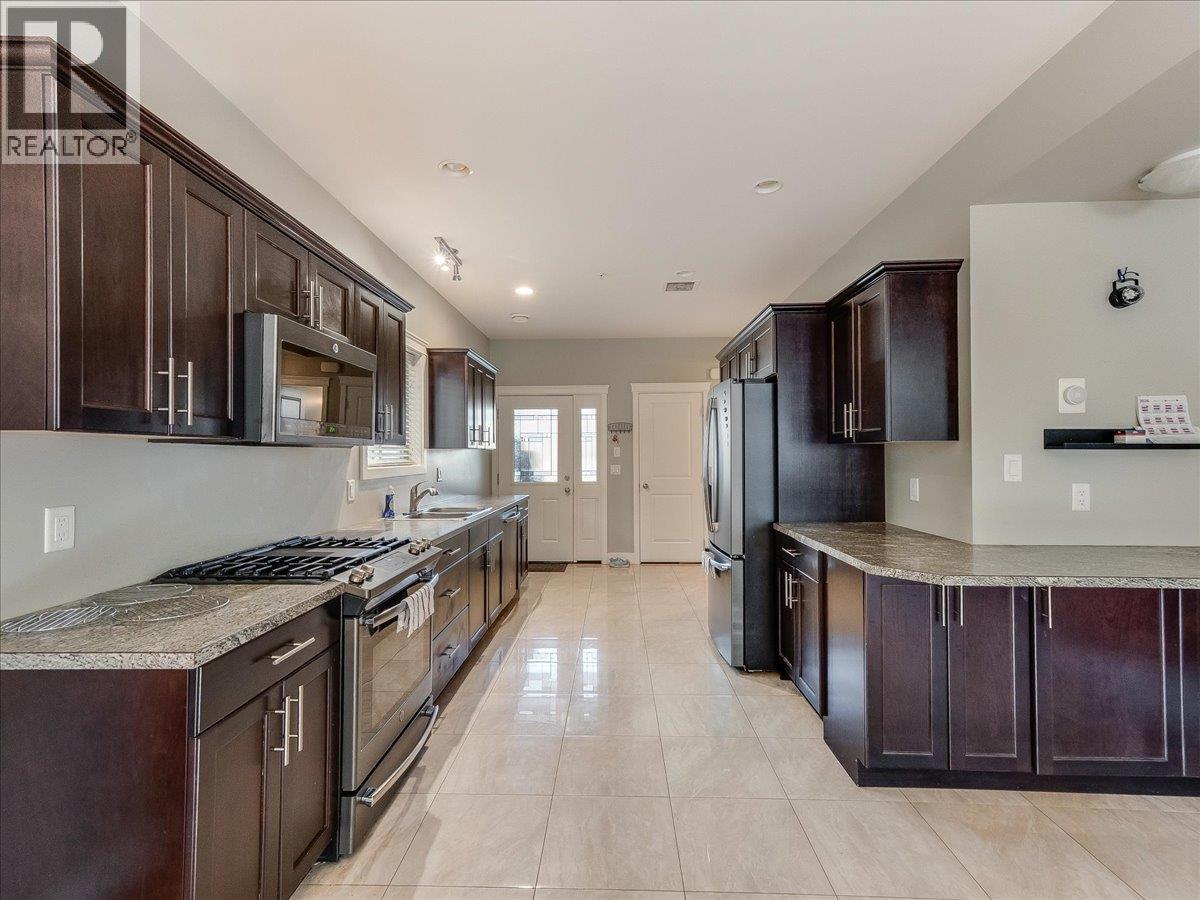
This unit boasts vaulted ceilings, an open concept main floor with a gourmet kitchen equipped with plenty of cupboard space, bright dining/living room, main floor laundry room & powder bathroom, making it the perfect setting for family and friends to gather.
Retreat upstairs to 3 very spacious bedrooms (including master bedroom with full ensuite & dual vanity, walk-in closet & private deck) & another full bathroom, all conveniently located on the top floor to support your bedtime routines!
The finished basement offers a separate entrance, additional storage as well as a bonus room for a hobby space.
From here you can access the single car garage with an automatic door, which is only 1 of 3 total designated parking spaces for this unit!
SUPER RARE!
This small community minded strata is thoughtfully made to feel like you can enjoy all the perks of a homeownership, without any of the hassle of exterior maintence.
Conveniently located walking distance to public transit, schools, shops, Millennium Park/Walkway, restaurants, coffee shops, entertainment & more!
Enjoy the perfect blend of convenience, low maintence & luxury- all at an affordable price!
COMMUNITY GARDEN NEARBY!
(id:60292)
Listed by Florence Padilla at eXp Realty
625 11th Avenue Unit 6, Castlegar, BC
Single Family • 3 bedrooms • 3 bathrooms
Use this pin to understand the setting and approach. Luke can confirm driveway access, showing details, and anything worth checking before you tour.
Every detail,
on the record.
Floor by floor,
inch by inch.
LOWER LEVEL
- Foyer6'6'' x 9'6''
- Storage5'6'' x 14'10''
MAIN LEVEL
- Laundry room5'5'' x 6'5''
- Partial bathroom6'5'' x 6'5''
- Living room21'10'' x 17'10''
- Kitchen18'7'' x 10'1''

Always available to you
Ask the questions
before you book the tour.
If this property is on your shortlist, send Luke the address and what you need to understand: timing, access, area fit, documents, showing windows, or offer strategy.
Some properties are best
experienced in person.
Showings are scheduled directly with Luke or his team. Tell us when you are in town, and we will arrange the visit and the conversation.


