
613 11th Avenue
- 4Bed
- 2Bath
- 1,688Sq Ft
- 0.11 acLot
The listing,
frame by frame.
The public facts,
clearly explained.
Review the known facts, compare the fit, share it with the people who help you decide, and ask the questions that matter before touring.
Property type
Single Family
Area
Castlegar
Interior
1,688 sq ft
Lot
0.11 ac
Built
1946
Gallery
26 real listing photos
- Price
- $479,900
- Area
- Castlegar
- Property type
- Single Family
- Bedrooms
- 4
- Bathrooms
- 2
- Interior
- 1,688 sq ft
- Lot
- 0.11 ac
- Built
- 1946
Understand the home before you tour it.
LOCATION, LOCATION, LOCATION!
This updated 4-bed, 2-bath home is perfectly situated within walking distance to everything you need,including Kootenay Market, the liquor store, hair salon, downtown, schools, and Millennium Park with its popular dog park.
Step inside to discover modern updates throughout: newer appliances, a spacious newly built laundry room, vaulted ceilings, and a generous primary bedroom featuring a brand-new walk-in closet, a 4-piece ensuite, and private patio access.
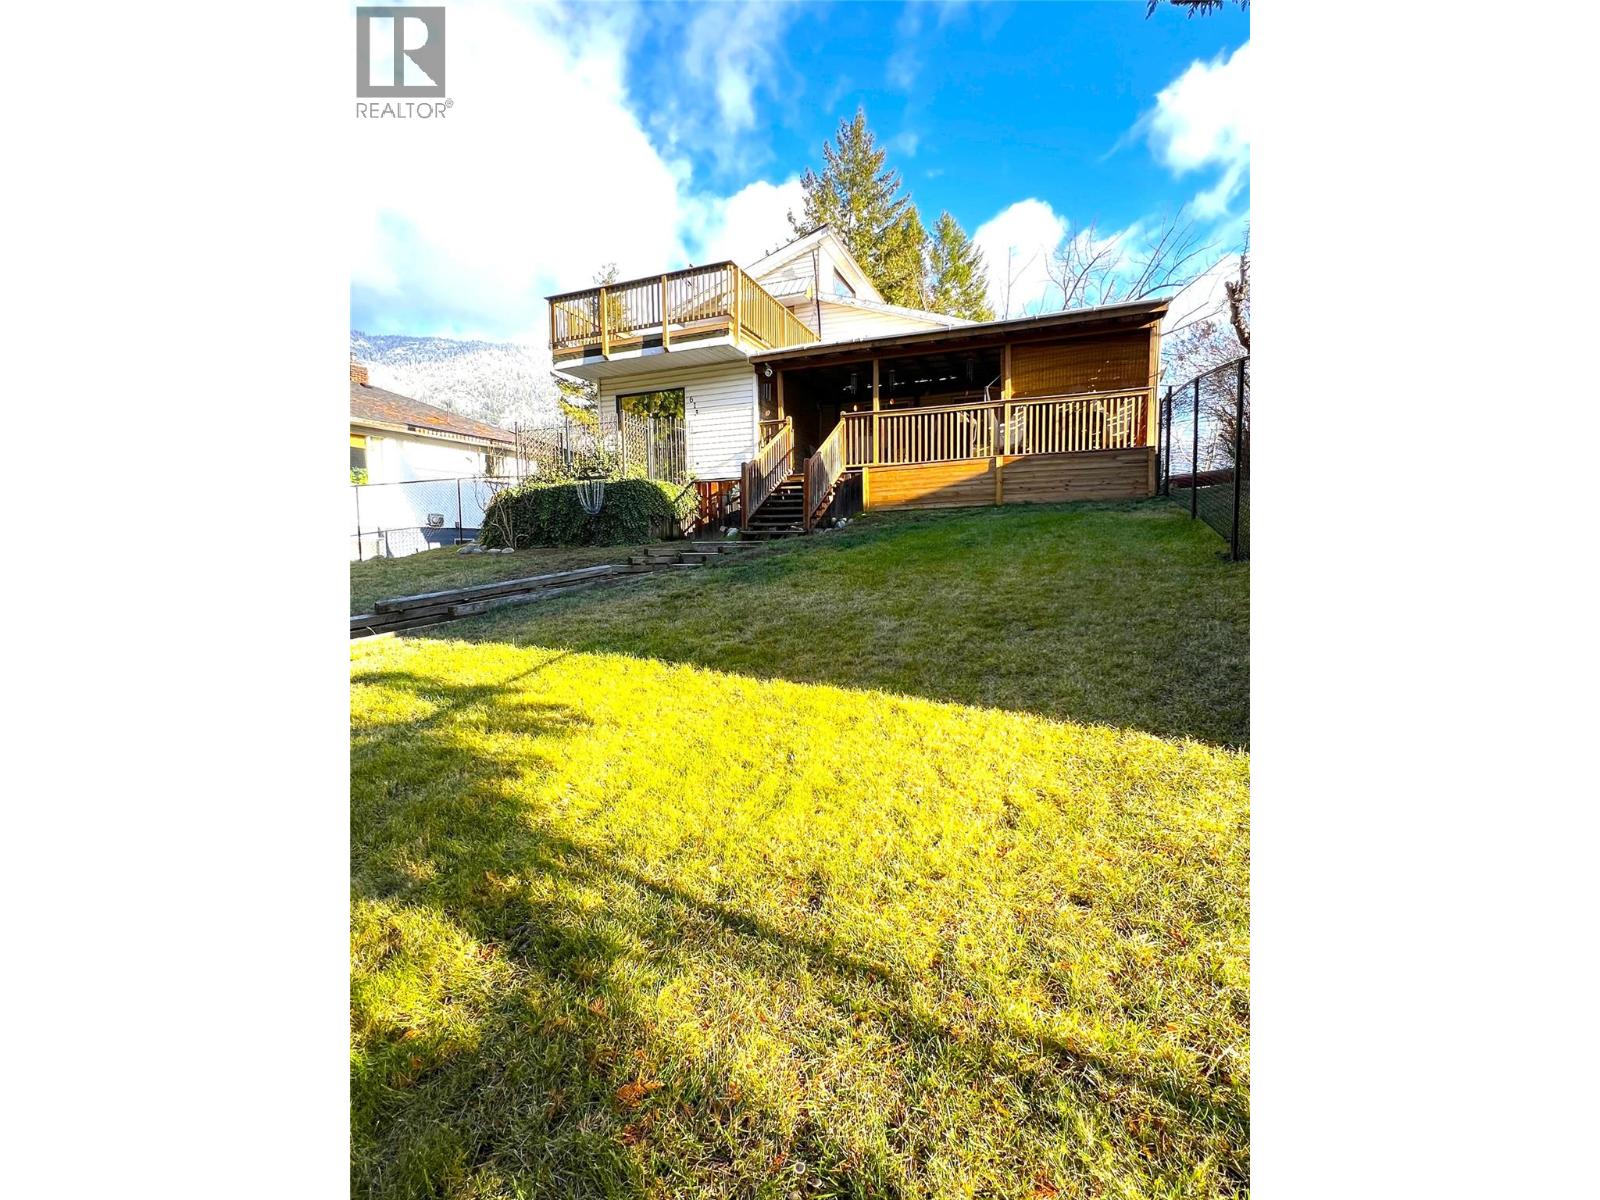
Enjoy exceptional outdoor living with a covered 24' x 13' deck plus an additional 16' x 14' balcony, perfect for relaxing or entertaining.
The property also includes a new fence, heat pump, two new sheds, and a new gas hookup, offering comfort and convenience year-round.
Utility bills are very affordable, making this home an excellent value in today’s market.
With its prime location, thoughtful upgrades, and inviting layout, this home truly has a lot to offer in an affordable price range.
Don’t miss out!
(id:60292)
Listed by Tyler Gienger at eXp Realty
613 11th Avenue, Castlegar, BC
Single Family • 4 bedrooms • 2 bathrooms
Use this pin to understand the setting and approach. Luke can confirm driveway access, showing details, and anything worth checking before you tour.
Every detail,
on the record.
Floor by floor,
inch by inch.
MAIN LEVEL
- Dining room8' x 11'
- Bedroom11' x 12'
- 4pc Ensuite bath 4pc Bathroom Primary Bedroom12' x 14'11''
- Laundry room6' x 9'
- Living room11' x 13'
- Kitchen9'7'' x 19'

Always available to you
Ask the questions
before you book the tour.
If this property is on your shortlist, send Luke the address and what you need to understand: timing, access, area fit, documents, showing windows, or offer strategy.
Some properties are best
experienced in person.
Showings are scheduled directly with Luke or his team. Tell us when you are in town, and we will arrange the visit and the conversation.


