
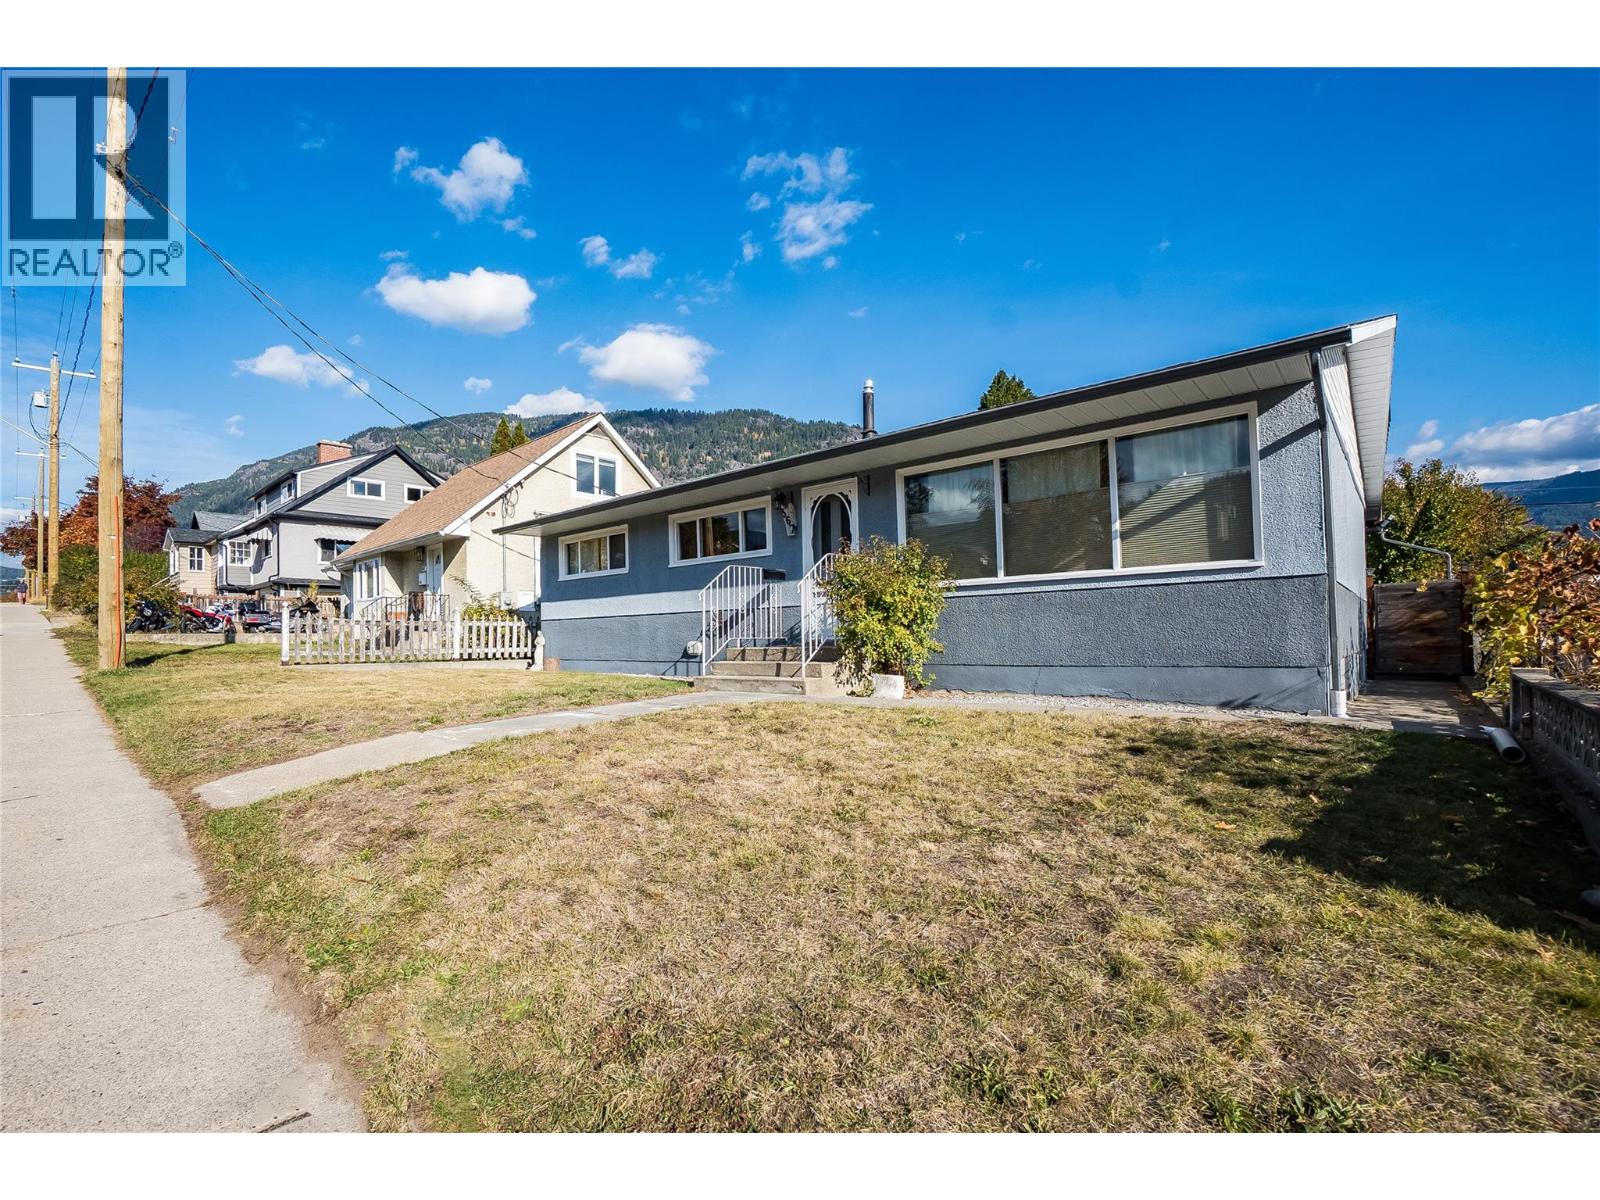
567 7th Avenue
- 6Bed
- 2Bath
- 2,360Sq Ft
- 0.12 acLot
The listing,
frame by frame.
The public facts,
clearly explained.
Review the known facts, compare the fit, share it with the people who help you decide, and ask the questions that matter before touring.
Property type
Single Family
Area
Castlegar
Interior
2,360 sq ft
Lot
0.12 ac
Built
1959
Gallery
26 real listing photos
- Price
- $548,000
- Area
- Castlegar
- Property type
- Single Family
- Bedrooms
- 6
- Bathrooms
- 2
- Interior
- 2,360 sq ft
- Lot
- 0.12 ac
- Built
- 1959
Understand the home before you tour it.
Discover exceptional value in this solid 6-bedroom, 2-bathroom home set on a fantastic property in an ultra-convenient location just steps from schools, parks, shopping, public transit, and more.
Thoughtfully updated throughout, this house features renovated bathrooms, modern kitchens, energy-efficient windows and doors, newer appliances, an updated high-efficiency furnace with heat pump system providing affordable year round climate control and so much more!
The low-maintenance stucco exterior and laminated shingle roof add lasting durability and peace of mind while the practical layout includes three comfortable bedrooms on the main floor, generous living spaces and a well-designed three-bedroom basement with its own kitchen and full bathroom.
This flexible space offers excellent potential for rental income, multigenerational living, guest accommodations, or expanded living space for a growing household.
With its excellent condition/maintenance, versatile floor plan, and fantastic location, this offering presents an outstanding opportunity to occupy, invest, or share housing.
Affordable, adaptable, and move-in ready, it’s a rare combination of value, comfort and possibility.
Make plans for your viewing today!
(id:60292)
Listed by Simon Laurie at eXp Realty
567 7th Avenue, Castlegar, BC
Single Family • 6 bedrooms • 2 bathrooms
Use this pin to understand the setting and approach. Luke can confirm driveway access, showing details, and anything worth checking before you tour.
Every detail,
on the record.
Floor by floor,
inch by inch.
LOWER LEVEL
- Foyer6'8'' x 11'0''
- Bedroom11'0'' x 11'6''
- Bedroom11'0'' x 10'0''
- Bedroom10'6'' x 12'0''
- 4pc Bathroom7'0'' x 10'0''
- Living room15'0'' x 16'0''
- Kitchen13'0'' x 13'6''
MAIN LEVEL
- Foyer7'0'' x 8'0''
- Bedroom10'0'' x 10'0''
- Bedroom11'0'' x 11'0''
- Primary Bedroom11'2'' x 13'0''
- 4pc Bathroom6'10'' x 7'6''
- Kitchen11'0'' x 18'6''
- Living room14'0'' x 15'0''

Always available to you
Ask the questions
before you book the tour.
If this property is on your shortlist, send Luke the address and what you need to understand: timing, access, area fit, documents, showing windows, or offer strategy.
Some properties are best
experienced in person.
Showings are scheduled directly with Luke or his team. Tell us when you are in town, and we will arrange the visit and the conversation.


