
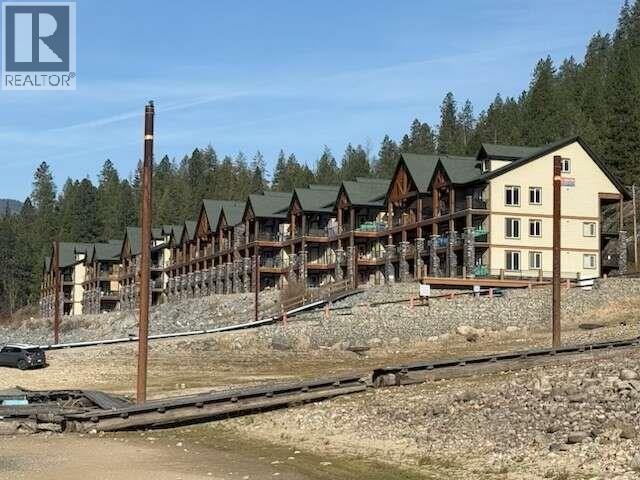
5570 Broadwater Road Unit 315
- 3Bed
- 3Bath
- 1,538Sq Ft
- 0Lot
The listing,
frame by frame.
The public facts,
clearly explained.
Review the known facts, compare the fit, share it with the people who help you decide, and ask the questions that matter before touring.
Property type
Single Family
Area
Castlegar
Interior
1,538 sq ft
Lot
0
Built
2009
Gallery
25 real listing photos
- Price
- $489,990
- Area
- Castlegar
- Property type
- Single Family
- Bedrooms
- 3
- Bathrooms
- 3
- Interior
- 1,538 sq ft
- Lot
- 0
- Built
- 2009
Understand the home before you tour it.
*** For more information, please click Brochure button. *** Live Where the Lake Becomes Your Everyday Escape.
Wake up to shimmering Arrow Lakes views and step onto your covered deck as the water glistens below.
This beautifully renovated waterfront condo offers a rare blend of modern comfort, natural beauty, and effortless recreation in the heart of the Kootenays,where life moves at a more relaxed, intentional pace.
Inside, the home is fresh, stylish, and completely move-in ready, with thoughtful updates throughout, including flooring, cabinetry, countertops, tile, appliances, and paint.
The kitchen is both functional and inviting, featuring stainless steel appliances, excellent storage, and a granite-topped peninsula that naturally becomes the gathering place.
The living room is warm and welcoming, anchored by a cozy fireplace and framed by tranquil lake views,perfect for quiet evenings and relaxed entertaining.
The primary suite is a true retreat with private deck access, a walkthrough closet, and a full ensuite,wake up to the lake and unwind to the gentle rhythm of the water.
A second bedroom, full bathroom, and main floor laundry add everyday convenience, while the upper level loft creates welcome separation with a third bedroom, third full bathroom, and versatile den ideal for a home office, studio, or reading nook.
Surrounded by pristine wilderness, adventure is always close at hand.
(id:60292)
Listed by Darya Pfund at Easy List Realty
5570 Broadwater Road Unit 315, Castlegar, BC
Single Family • 3 bedrooms • 3 bathrooms
Use this pin to understand the setting and approach. Luke can confirm driveway access, showing details, and anything worth checking before you tour.
Every detail,
on the record.
Floor by floor,
inch by inch.
MAIN LEVEL
- Dining room7'11'' x 13'5''
- Bedroom8'5'' x 10'0''
- Utility room4'10'' x 5'3''
- Foyer4'9'' x 8'6''
- Storage2'10'' x 5'0''
- 3pc Bathroom4'11'' x 8'1''
- Pantry4'11'' x 8'1''
- 4pc Ensuite bath4'11'' x 7'11''
- Primary Bedroom10'2'' x 18'0''
- Living room9'3'' x 13'5''
- Kitchen11'2'' x 12'2''

Always available to you
Ask the questions
before you book the tour.
If this property is on your shortlist, send Luke the address and what you need to understand: timing, access, area fit, documents, showing windows, or offer strategy.
Some properties are best
experienced in person.
Showings are scheduled directly with Luke or his team. Tell us when you are in town, and we will arrange the visit and the conversation.


