
5570 Broadwater Road Unit 109
- 2Bed
- 2Bath
- 893Sq Ft
- 0Lot
The listing,
frame by frame.
The public facts,
clearly explained.
Review the known facts, compare the fit, share it with the people who help you decide, and ask the questions that matter before touring.
Property type
Single Family
Area
Castlegar
Interior
893 sq ft
Lot
0
Built
2009
Gallery
25 real listing photos
- Price
- $369,000
- Area
- Castlegar
- Property type
- Single Family
- Bedrooms
- 2
- Bathrooms
- 2
- Interior
- 893 sq ft
- Lot
- 0
- Built
- 2009
Understand the home before you tour it.
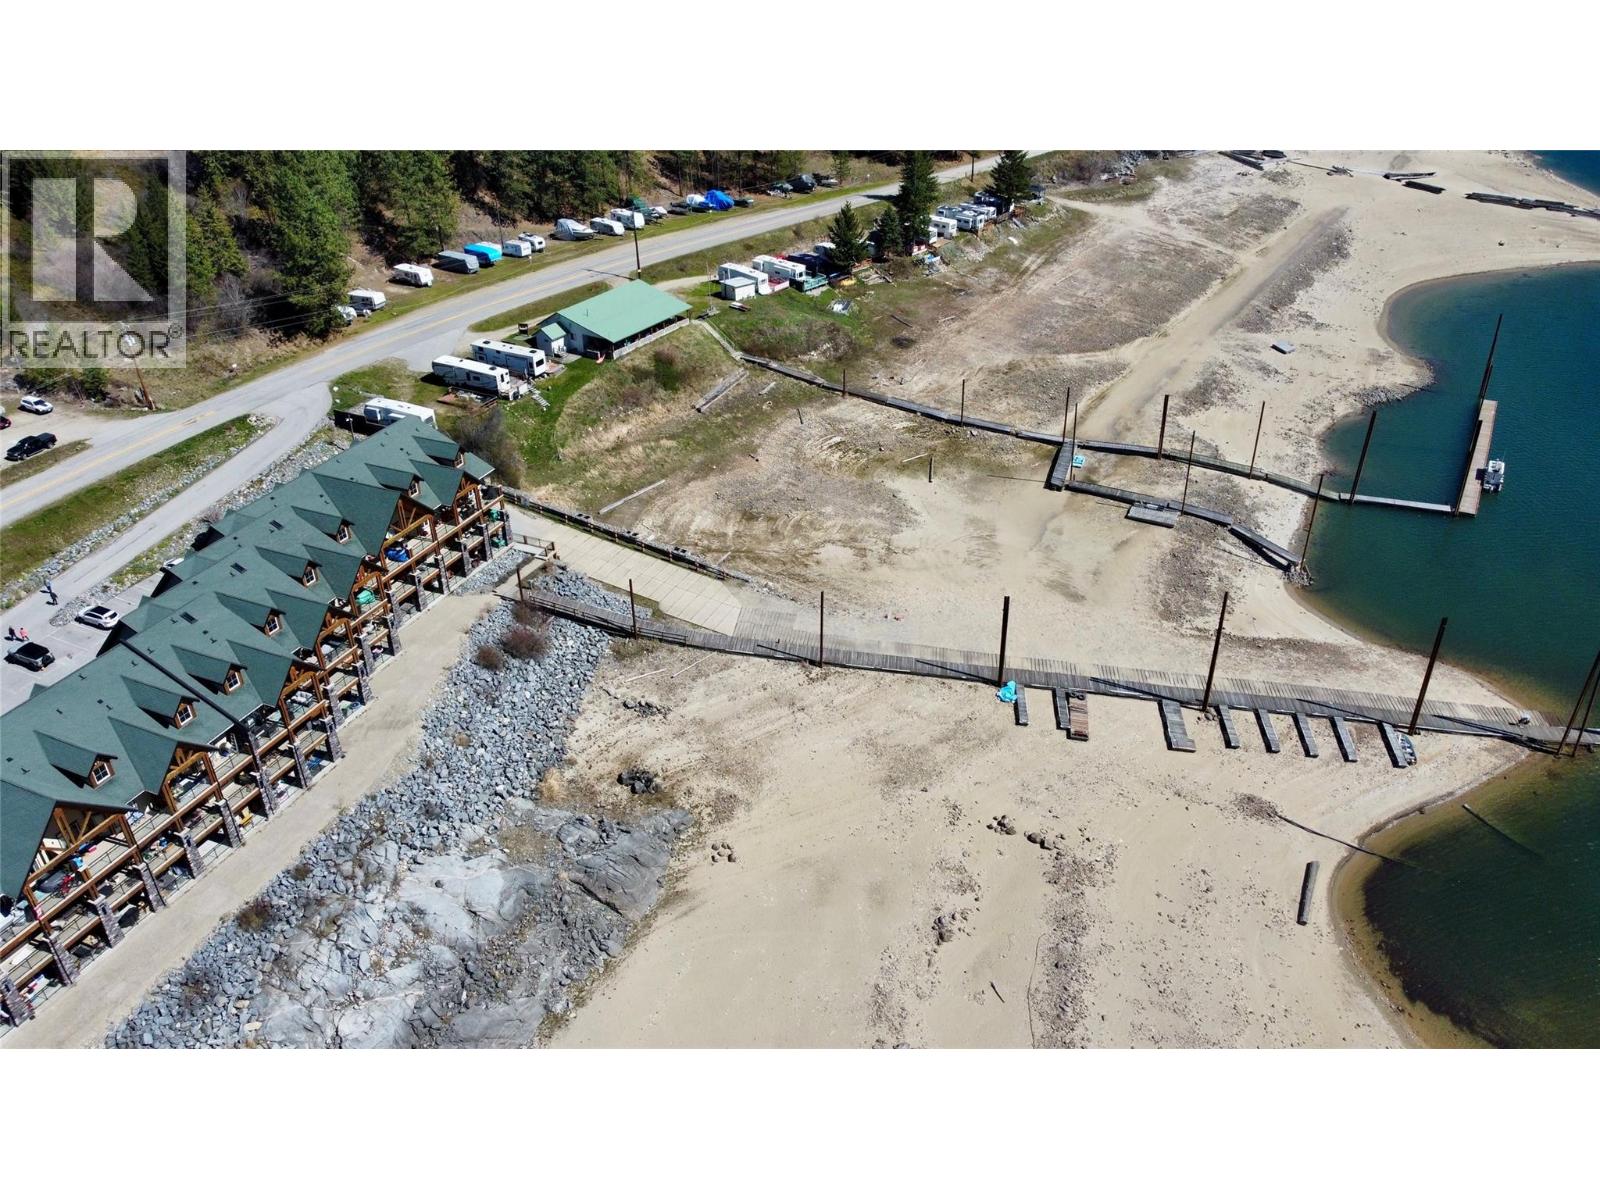
Waterfront living at its finest.
Take a breath, breathe in that fresh Kootenay air, you are home.
This ground level condo is easily accessible to all, boasting an open space layout with two beds, two baths and a stylish kitchen with new stainless steel appliances including an induction stove.
Cozy up to your electric fireplace that overlooks the water.
Benefit from in suite laundry.
This home has a wonderful patio with hot tub that looks out over the serene Arrow Lake.
Kayaking, paddle boarding, swimming, boating, all in your own backyard.
Year round boat moorage at the next door Marina for a separate cost provides convenience for you to enjoy the good life .
Now is your opportunity, welcome to the Waterfront at Arrow Lakes.
(id:60292)
Listed by Sara Einarson at Coldwell Banker Executives Realty
5570 Broadwater Road Unit 109, Castlegar, BC
Single Family • 2 bedrooms • 2 bathrooms
Use this pin to understand the setting and approach. Luke can confirm driveway access, showing details, and anything worth checking before you tour.
Every detail,
on the record.
Floor by floor,
inch by inch.
MAIN LEVEL
- Utility room6'10'' x 8'1''
- 3pc Bathroom Bedroom10'2'' x 10'11''
- 4pc Ensuite bath Primary Bedroom11'1'' x 10'
- Kitchen8'9'' x 15'5''
- Living room13'5'' x 18'1''

Always available to you
Ask the questions
before you book the tour.
If this property is on your shortlist, send Luke the address and what you need to understand: timing, access, area fit, documents, showing windows, or offer strategy.
Some properties are best
experienced in person.
Showings are scheduled directly with Luke or his team. Tell us when you are in town, and we will arrange the visit and the conversation.


