541 Bear Road
- 3Bed
- 2Bath
- 1,474Sq Ft
- 58 acLot
The listing,
frame by frame.
The public facts,
clearly explained.
Review the known facts, compare the fit, share it with the people who help you decide, and ask the questions that matter before touring.
Property type
Single Family
Area
Salmo
Interior
1,474 sq ft
Lot
58 ac
Built
1973
Gallery
25 real listing photos
- Price
- $997,000
- Area
- Salmo
- Property type
- Single Family
- Bedrooms
- 3
- Bathrooms
- 2
- Interior
- 1,474 sq ft
- Lot
- 58 ac
- Built
- 1973
Understand the home before you tour it.
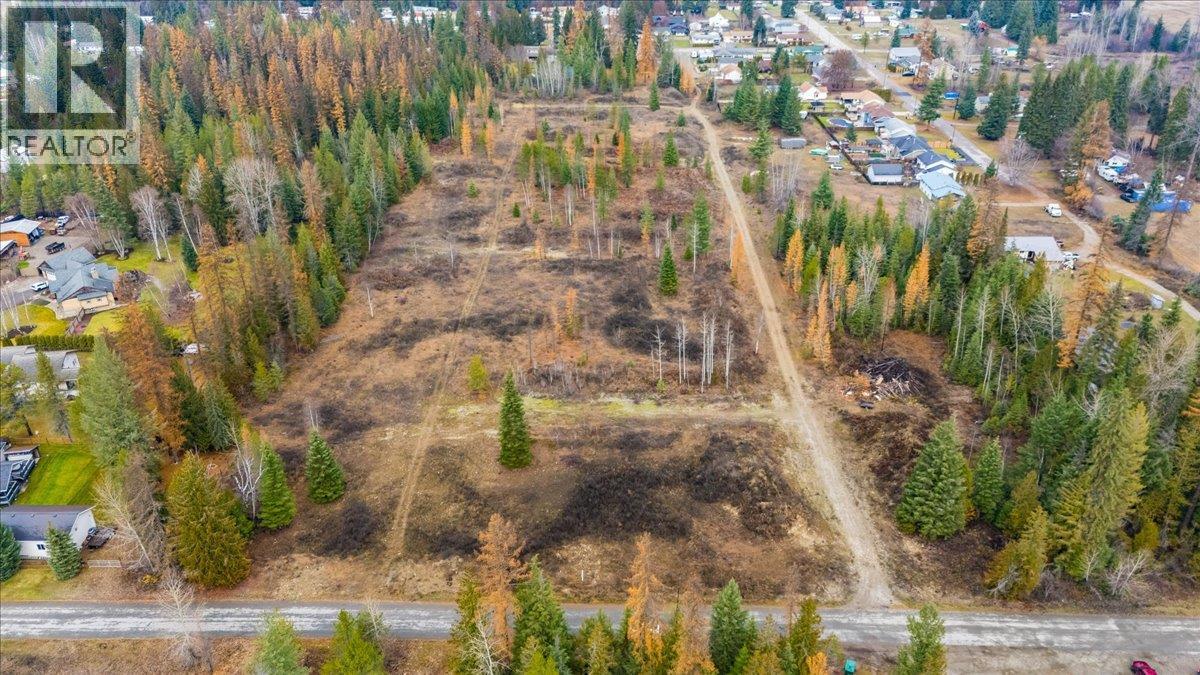
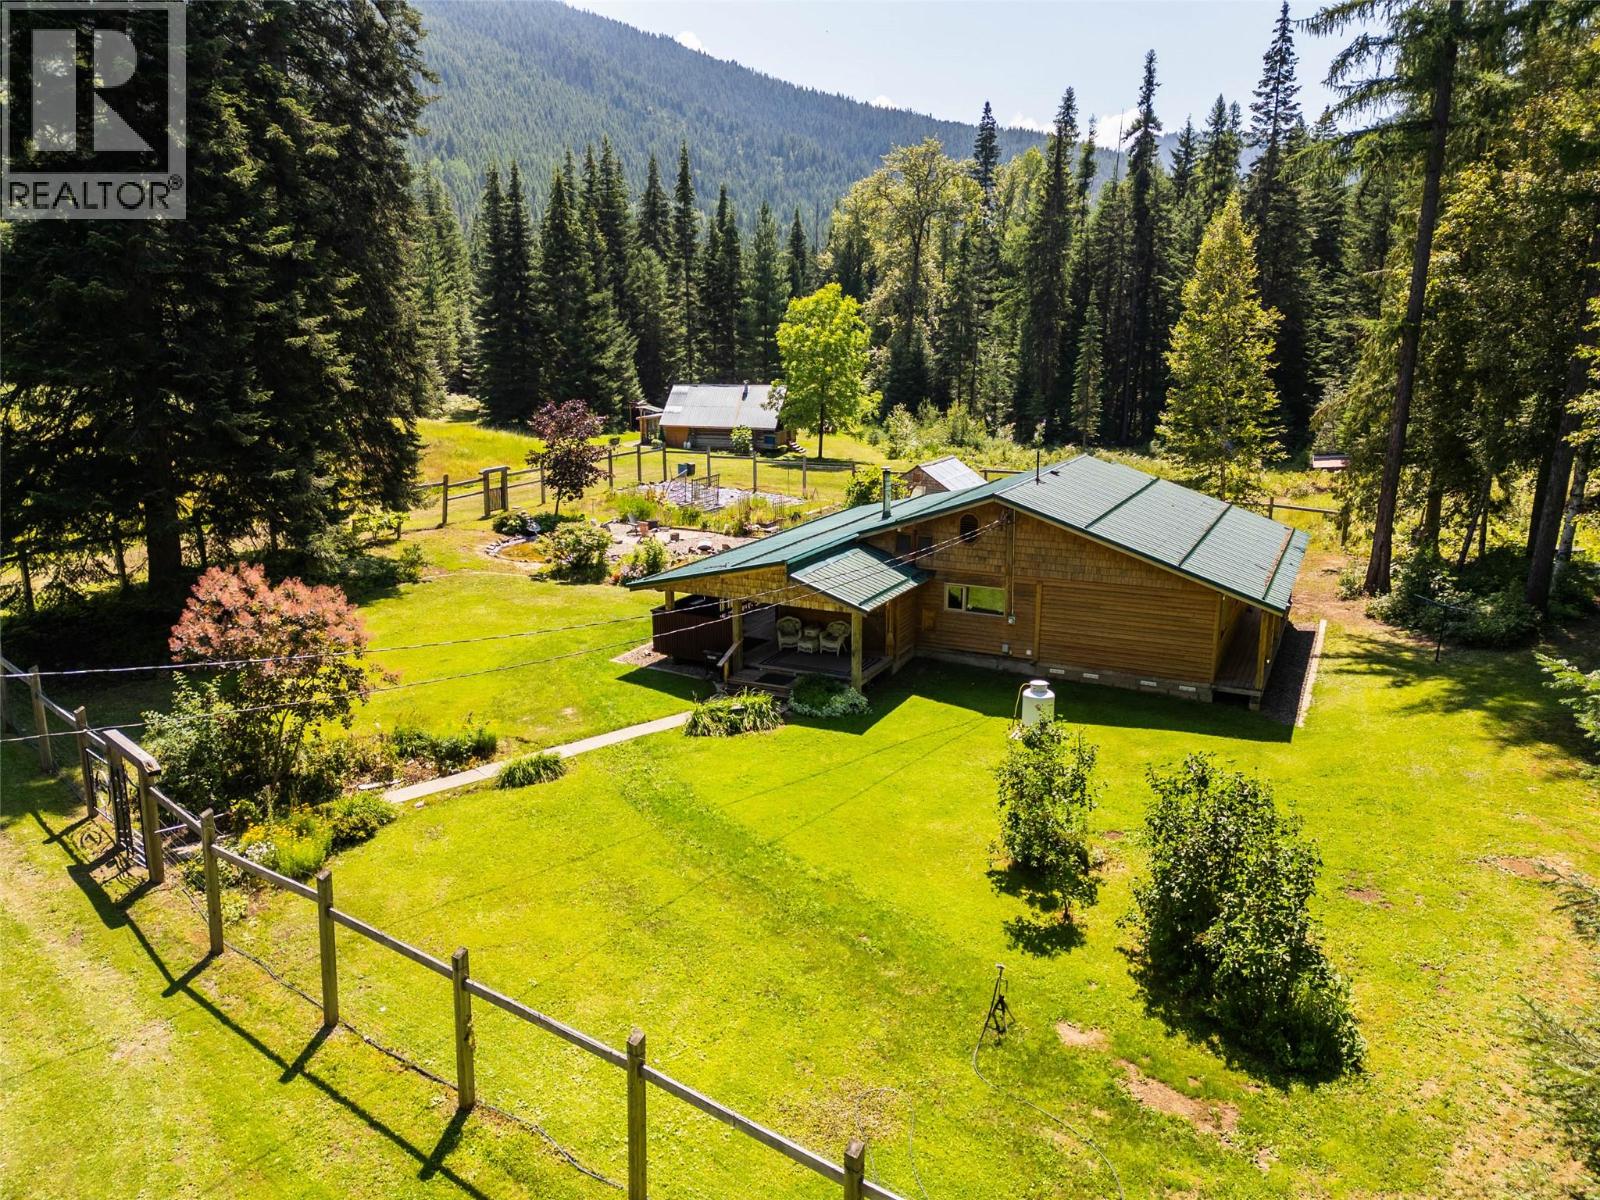
Set on 58 forested acres just 15 minutes south of Salmo, this private retreat is ready for its next chapter.
Lovingly handcrafted over the years by the current owners, the 3 bed, 1.5 bath ranch-style home offers 1,474 sq ft filled with warmth and intention.
Custom woodwork, large windows, a centrally placed wood stove, newer appliances, and a flexible third bedroom currently used as a den/library create a space that feels both functional and inviting.
A spacious wraparound deck welcomes quiet mornings and easy outdoor entertaining, while established trails wind through the trees for walking, biking, snowshoeing, and cross-country skiing.
Two creeks, Creggan and Billy (with domestic and irrigation licenses) nourish the landscape and feed peaceful ponds.
The 549 sq ft lofted cabin is full of charm, complete with power, diesel heat supported by battery and solar, propane on-demand hot water, and its own cozy outdoor sitting area.
Outbuildings include a 16x16 greenhouse, 16x16 storage/carport, 1,100 sq ft workshop, and 16x40 woodshed.
Flat, treed, and offering subdivision potential, all just minutes from Rosebud Lake and the Pend d’Oreille, a truly special property.
(id:60292)
Listed by Shelley Gray at Royal LePage Rosling Realty
541 Bear Road, Salmo, BC
Single Family • 3 bedrooms • 2 bathrooms
Use this pin to understand the setting and approach. Luke can confirm driveway access, showing details, and anything worth checking before you tour.
Every detail,
on the record.
Floor by floor,
inch by inch.
MAIN LEVEL
- Bedroom9'3'' x 12'9''
- Bedroom13'9'' x 9'
- 2pc Ensuite bath3'5'' x 5'8''
- Primary Bedroom11'9'' x 13'9''
- 4pc Bathroom7'8'' x 9'4''
- Dining room9'4'' x 12'4''
- Laundry room8'10'' x 9'9''
- Mud room5'2'' x 10'5''
- Living room14'2'' x 19'9''
- Kitchen14' x 11'9''

Always available to you
Ask the questions
before you book the tour.
If this property is on your shortlist, send Luke the address and what you need to understand: timing, access, area fit, documents, showing windows, or offer strategy.
Some properties are best
experienced in person.
Showings are scheduled directly with Luke or his team. Tell us when you are in town, and we will arrange the visit and the conversation.