416 Sayward Avenue
- 4Bed
- 4Bath
- 3,447Sq Ft
- 0Lot
The listing,
frame by frame.
The public facts,
clearly explained.
Review the known facts, compare the fit, share it with the people who help you decide, and ask the questions that matter before touring.
Property type
Single Family
Area
Salmo
Interior
3,447 sq ft
Lot
0
Built
2009
Gallery
25 real listing photos
- Price
- $560,000
- Area
- Salmo
- Property type
- Single Family
- Bedrooms
- 4
- Bathrooms
- 4
- Interior
- 3,447 sq ft
- Lot
- 0
- Built
- 2009
Understand the home before you tour it.
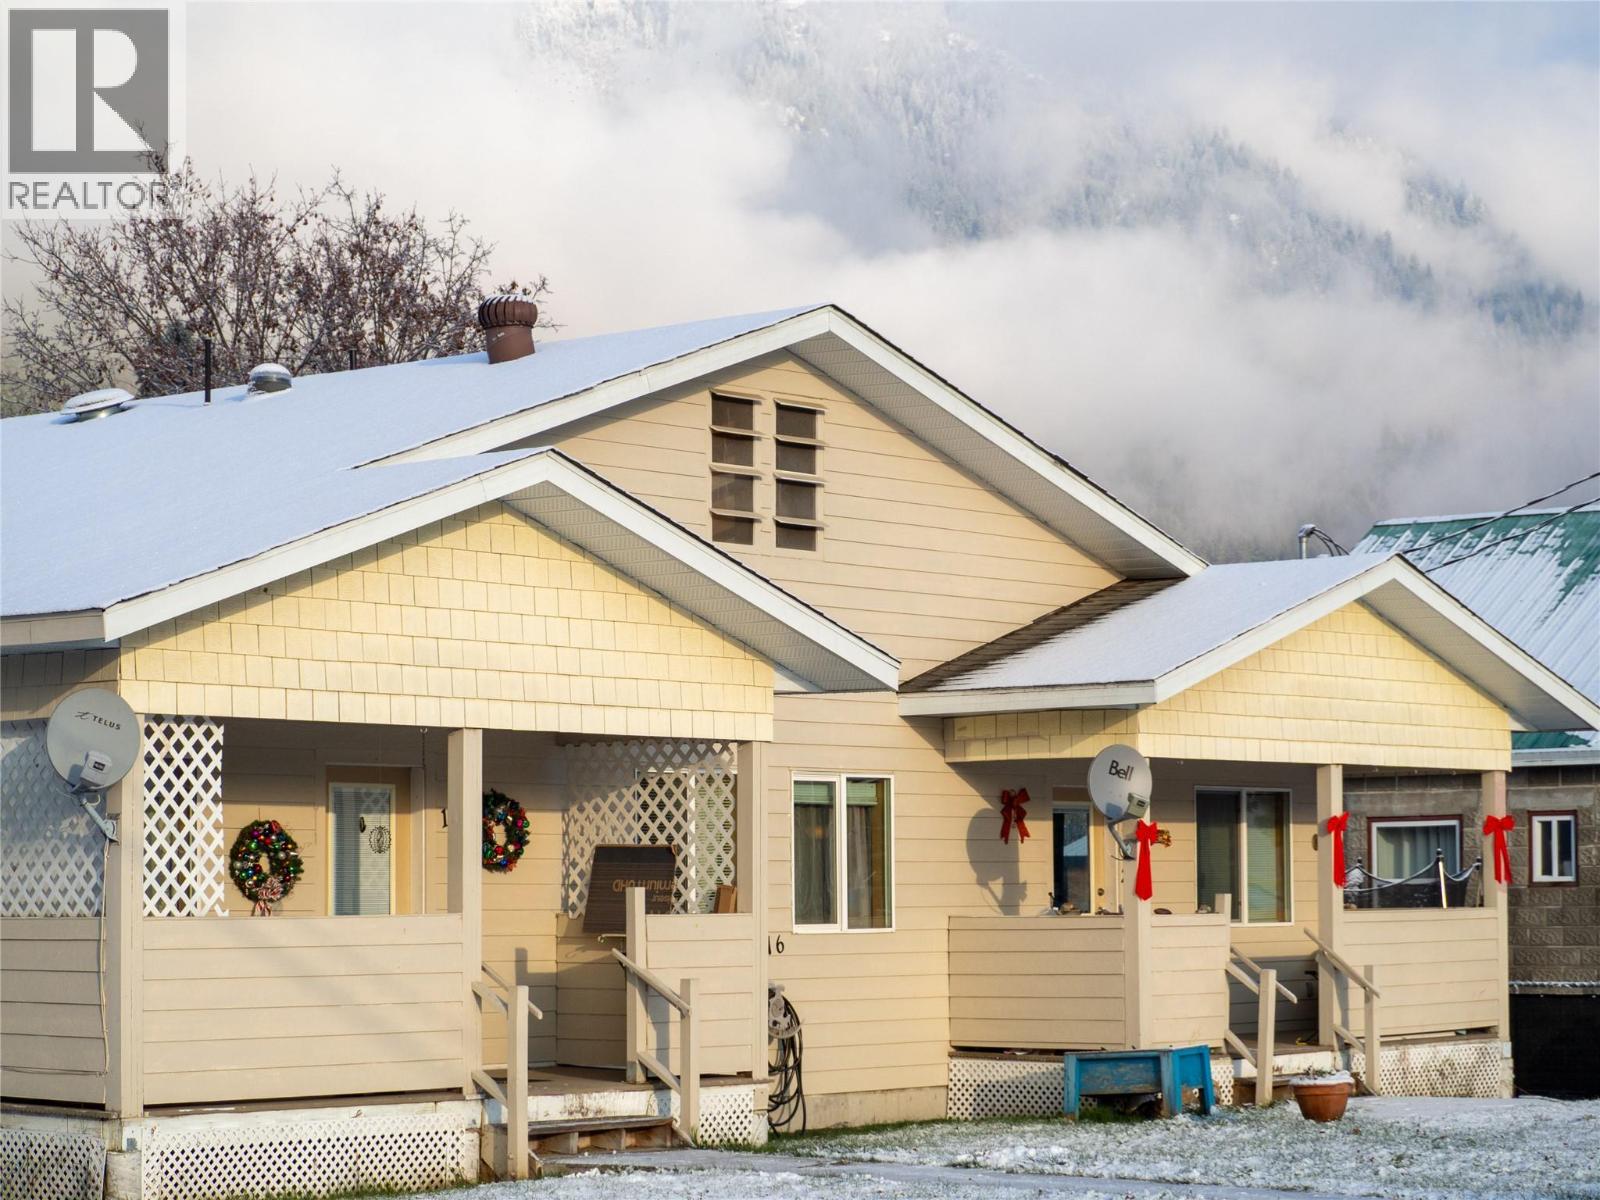
Discover this well-maintained fourplex, built in 2009, offering four bright and functional 1-bed, 1-bath units, each with its own interior access to a crawlspace for convenient storage.
This property is located right in the town of Salmo, providing easy access to local shops, services, and daily amenities, making it highly appealing for tenants.
Each unit is thoughtfully designed, well cared for, and generates steady rental income, making this an ideal option for a future investor looking to expand their portfolio with a low-maintenance, income-producing property.
With its solid construction, great condition, and unbeatable location, this fourplex is a rare find in today’s market.
Whether you’re a seasoned investor or just getting started, this property offers the perfect blend of reliability, convenience, and long-term potential.
(id:60292)
Listed by Kaelen Hawkins at Royal LePage Rosling Realty
416 Sayward Avenue, Salmo, BC
Single Family • 4 bedrooms • 4 bathrooms
Use this pin to understand the setting and approach. Luke can confirm driveway access, showing details, and anything worth checking before you tour.
Every detail,
on the record.
Floor by floor,
inch by inch.
MAIN LEVEL
- Primary Bedroom11'5'' x 14'7''
- Primary Bedroom11'5'' x 14'7''
- Primary Bedroom11'5'' x 14'7''
- Primary Bedroom11'5'' x 14'7''
- Full bathroom Full bathroom Full bathroom Full bathroom8'7'' x 11'3''
- Living room13' x 13'10''
- Kitchen12'7'' x 15'9''

Always available to you
Ask the questions
before you book the tour.
If this property is on your shortlist, send Luke the address and what you need to understand: timing, access, area fit, documents, showing windows, or offer strategy.
Some properties are best
experienced in person.
Showings are scheduled directly with Luke or his team. Tell us when you are in town, and we will arrange the visit and the conversation.