413 Willow Street
- 3Bed
- 2Bath
- 1,150Sq Ft
- 2.8 acLot
The listing,
frame by frame.
The public facts,
clearly explained.
Review the known facts, compare the fit, share it with the people who help you decide, and ask the questions that matter before touring.
Property type
Single Family
Area
Fauquier
Interior
1,150 sq ft
Lot
2.8 ac
Built
1920
Gallery
25 real listing photos
- Price
- $498,000
- Area
- Fauquier
- Property type
- Single Family
- Bedrooms
- 3
- Bathrooms
- 2
- Interior
- 1,150 sq ft
- Lot
- 2.8 ac
- Built
- 1920
Understand the home before you tour it.
The mountains are calling, and I must go...welcome to Fauquier.
Your home away from home.
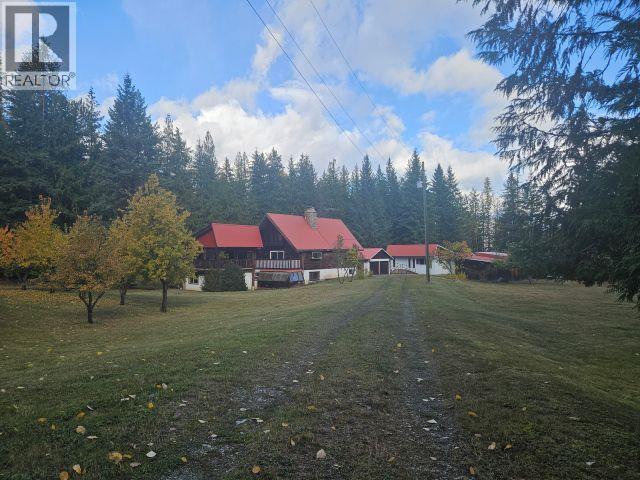
Enjoy everything the Arrow Lakes Valley has to offer with this beautifully updated 1920's era home as your base.
The master bedroom and 3 piece bathroom are on the main floor and 2 more bedrooms and a 2 piece bathroom are upstairs.
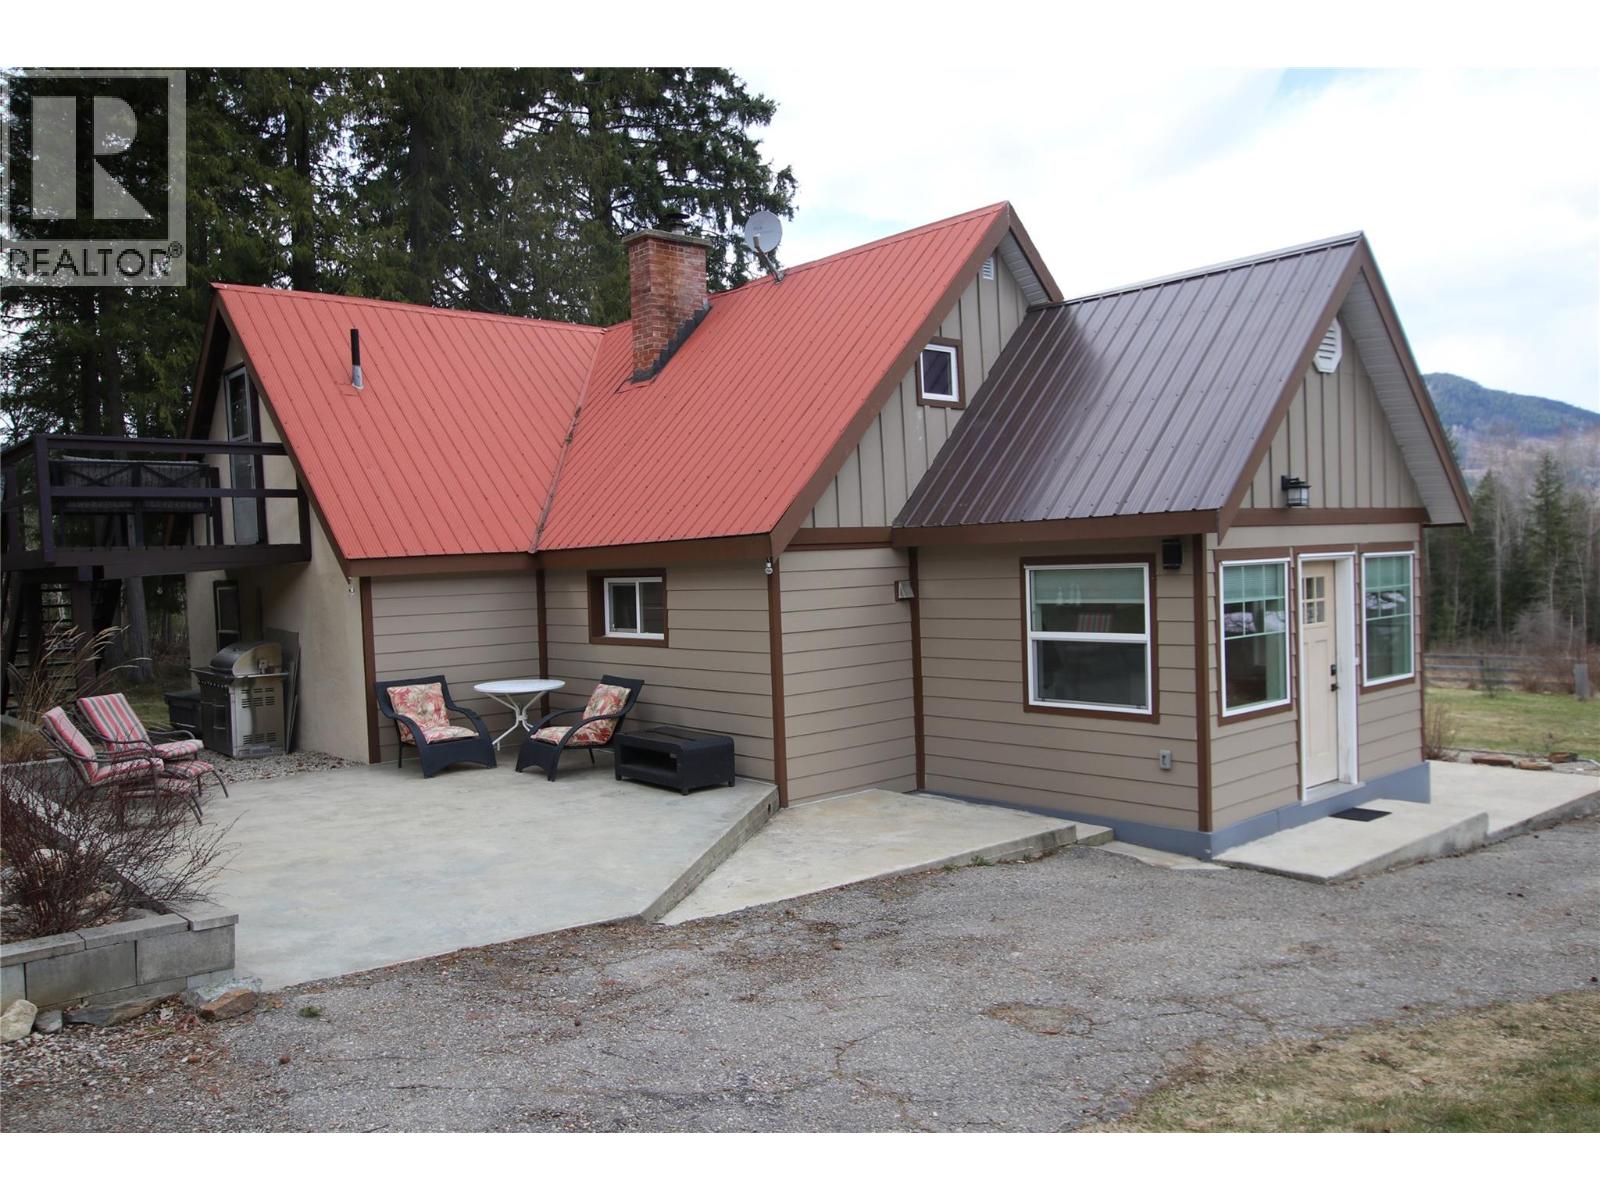
Extensive renovations were completed in 2019, inside and out; including new drywall, paint, flooring, kitchen and bathrooms.
The open/covered porch off the living room can be enjoyed in any season, using a propane fire table to take the chill off, or close it in and increase your living area!
New mudroom/laundry room, Hardie board siding, some new windows, roofing, concrete patio, sidewalk and a small upper deck with stairs off one of the bedrooms complete the exterior renos.
Huge 3 bay garage with high doors for RV storage and room for your vehicle, boat or off road machines.
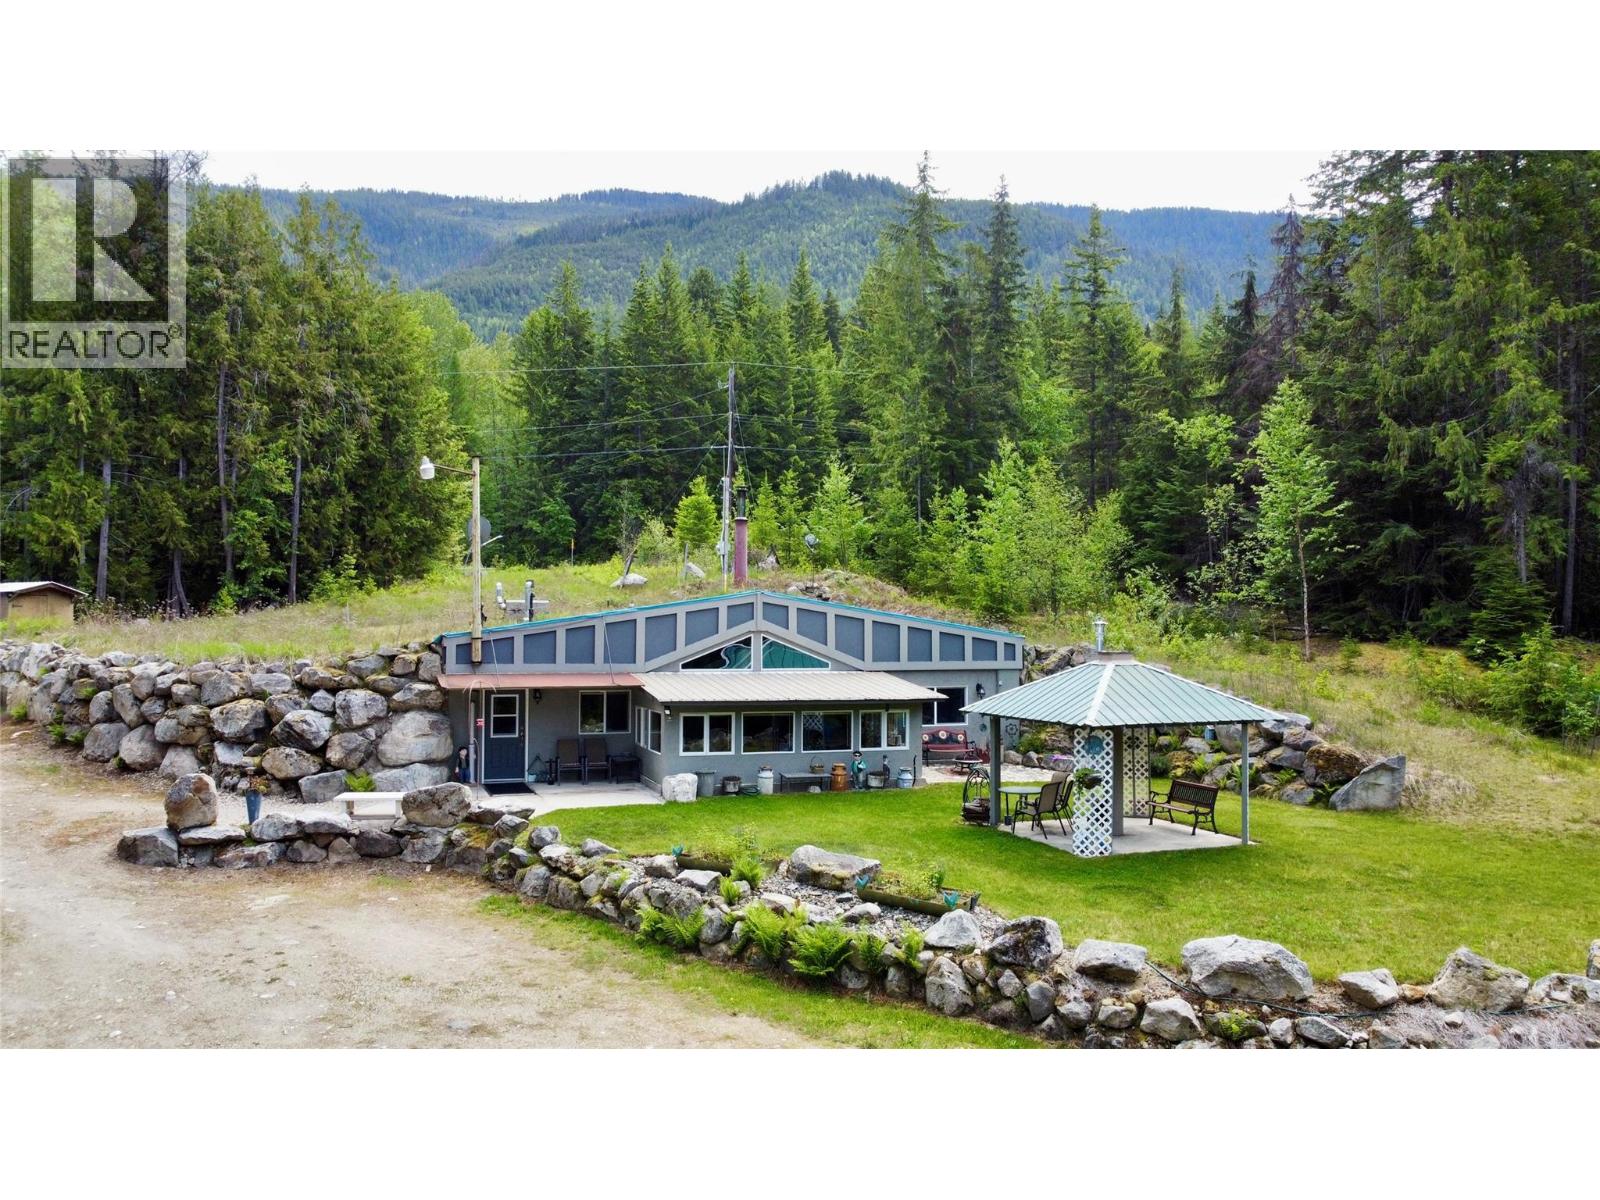
This 2.80 acre property has perimeter fencing, a fenced garden, green house, storage building and a seacan.
Plenty of room for company visiting with their RV's.
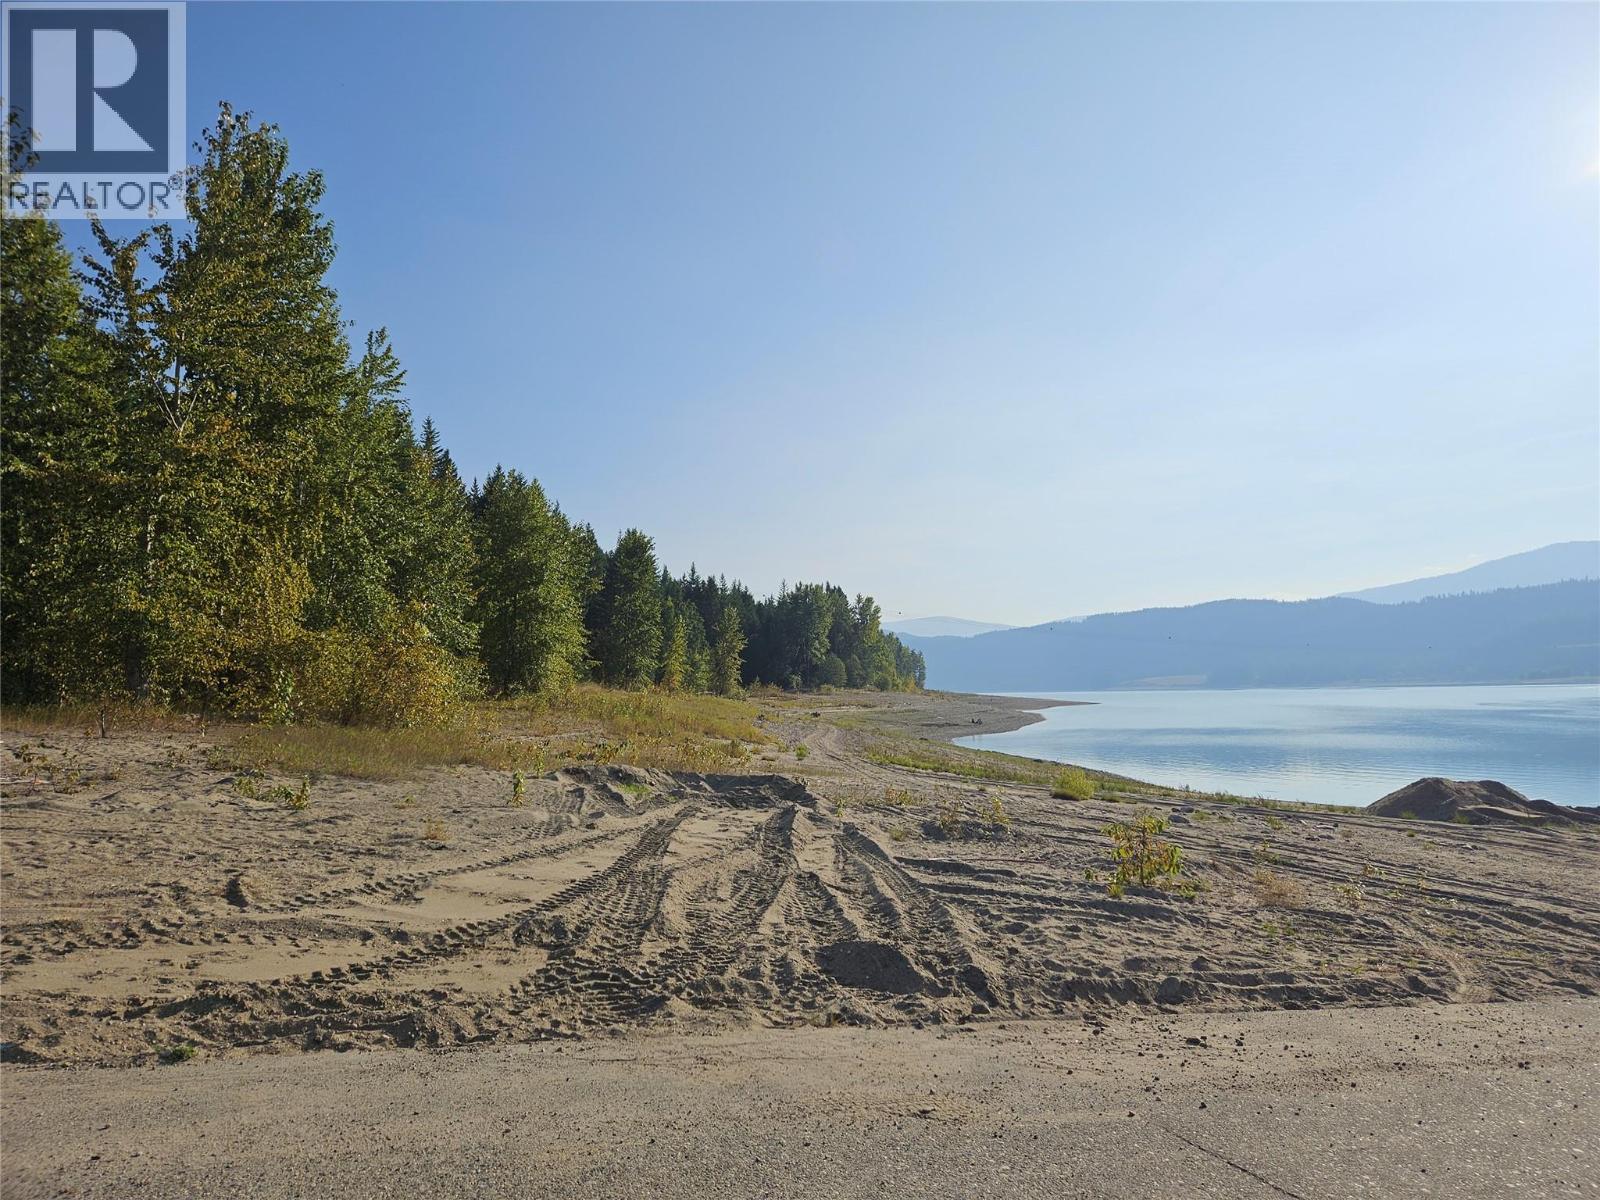
Beautiful mountain views all around, as well as a lake view - more visible from fall to spring. 9 hole golf course and public beach access just a few minutes away with hot springs and shopping 40 minutes away in Nakusp.
(id:60292)
Listed by Gord Marshall at Royal Lepage Selkirk Realty
413 Willow Street, Fauquier, BC
Single Family • 3 bedrooms • 2 bathrooms
Use this pin to understand the setting and approach. Luke can confirm driveway access, showing details, and anything worth checking before you tour.
Every detail,
on the record.
Floor by floor,
inch by inch.
MAIN LEVEL
- Mud room9'0'' x 11'9''
- 3pc Bathroom5'1'' x 8'4''
- Primary Bedroom9'7'' x 12'1''
- Living room12'7'' x 17'8''
- Kitchen11'0'' x 18'2''

Always available to you
Ask the questions
before you book the tour.
If this property is on your shortlist, send Luke the address and what you need to understand: timing, access, area fit, documents, showing windows, or offer strategy.
Some properties are best
experienced in person.
Showings are scheduled directly with Luke or his team. Tell us when you are in town, and we will arrange the visit and the conversation.