
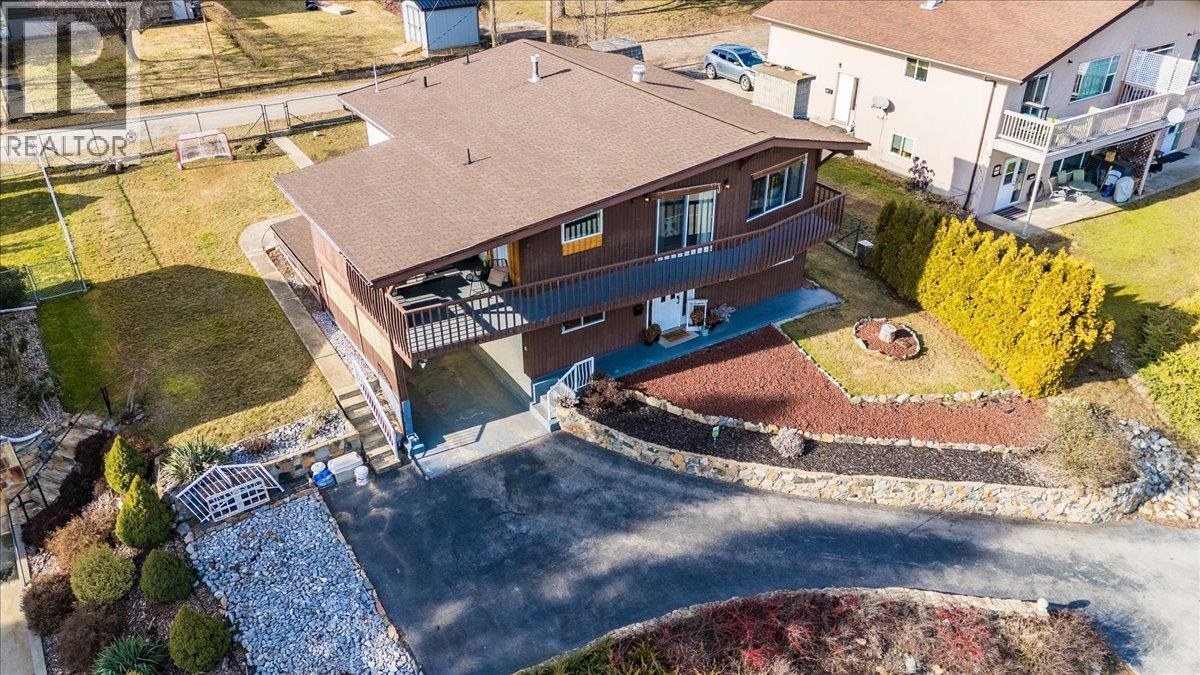
520 10th Avenue
- 4Bed
- 3Bath
- 2,428Sq Ft
- 0.16 acLot
The listing,
frame by frame.
The public facts,
clearly explained.
Review the known facts, compare the fit, share it with the people who help you decide, and ask the questions that matter before touring.
Property type
Single Family
Area
Castlegar
Interior
2,428 sq ft
Lot
0.16 ac
Built
1981
Gallery
25 real listing photos
- Price
- $599,900
- Area
- Castlegar
- Property type
- Single Family
- Bedrooms
- 4
- Bathrooms
- 3
- Interior
- 2,428 sq ft
- Lot
- 0.16 ac
- Built
- 1981
Understand the home before you tour it.
Meet 520 10th Avenue , the kind of home that just feels good the moment you walk in!
Perfectly positioned close to Castlegar's schools, Millennium Park, and downtown businesses, it offers the ease of in-town living.
And the view from the deck?
Don't get me started.
Inside, bright and open living areas flow effortlessly over warm hardwood floors, creating a welcoming atmosphere that’s perfect for gathering or unwinding.
The newly renovated kitchen is truly the heart of the home, with lots of storage and room to cook, connect, and create memories.
Just off the kitchen, the covered deck invites you to extend your living outdoors , morning coffee, summer dinners, or simply relaxing at the end of the day.
With 4 bedrooms plus a versatile den and 2.5 bathrooms, there’s flexibility for growing families, home offices, or hobbies.
The lower level adds even more opportunity, featuring a second kitchen, separate entrance, bedroom, and bathroom , ideal for extended family or guests.
Can you say ""impeccable income-suite potential""?!
There is a newer high-efficiency furnace, AC, and hot water tank that provides great peace of mind! 520 10th Avenue truly is a home that adapts with you , comfortable, versatile, and ready for its next chapter.
Contact your real estate professional today to check out this stunner!
(id:60292)
Listed by Kaitlyn Grafton at Century 21 Kootenay Homes (2018) Ltd
520 10th Avenue, Castlegar, BC
Single Family • 4 bedrooms • 3 bathrooms
Use this pin to understand the setting and approach. Luke can confirm driveway access, showing details, and anything worth checking before you tour.
Every detail,
on the record.
Floor by floor,
inch by inch.
LOWER LEVEL
- Utility room4'9'' x 5'5''
- Storage5'6'' x 8'3''
- Foyer8'9'' x 9'9''
- Other11'10'' x 14'6''
- Kitchen10'11'' x 14'6''
- Full bathroom6'6'' x 14'10''
- Bedroom9'1'' x 9'11''
- Den9' x 11'5''
MAIN LEVEL
- 4pc Bathroom4'11'' x 13'5''
- Bedroom7'11'' x 10'3''
- Bedroom8'10'' x 10'3''
- 2pc Ensuite bath4'11'' x 5'
- Primary Bedroom11'10'' x 13'4''
- Dining room10'1'' x 13'3''
- Living room11'7'' x 17'8''
- Kitchen10'1'' x 17'5''

Always available to you
Ask the questions
before you book the tour.
If this property is on your shortlist, send Luke the address and what you need to understand: timing, access, area fit, documents, showing windows, or offer strategy.
Some properties are best
experienced in person.
Showings are scheduled directly with Luke or his team. Tell us when you are in town, and we will arrange the visit and the conversation.


