
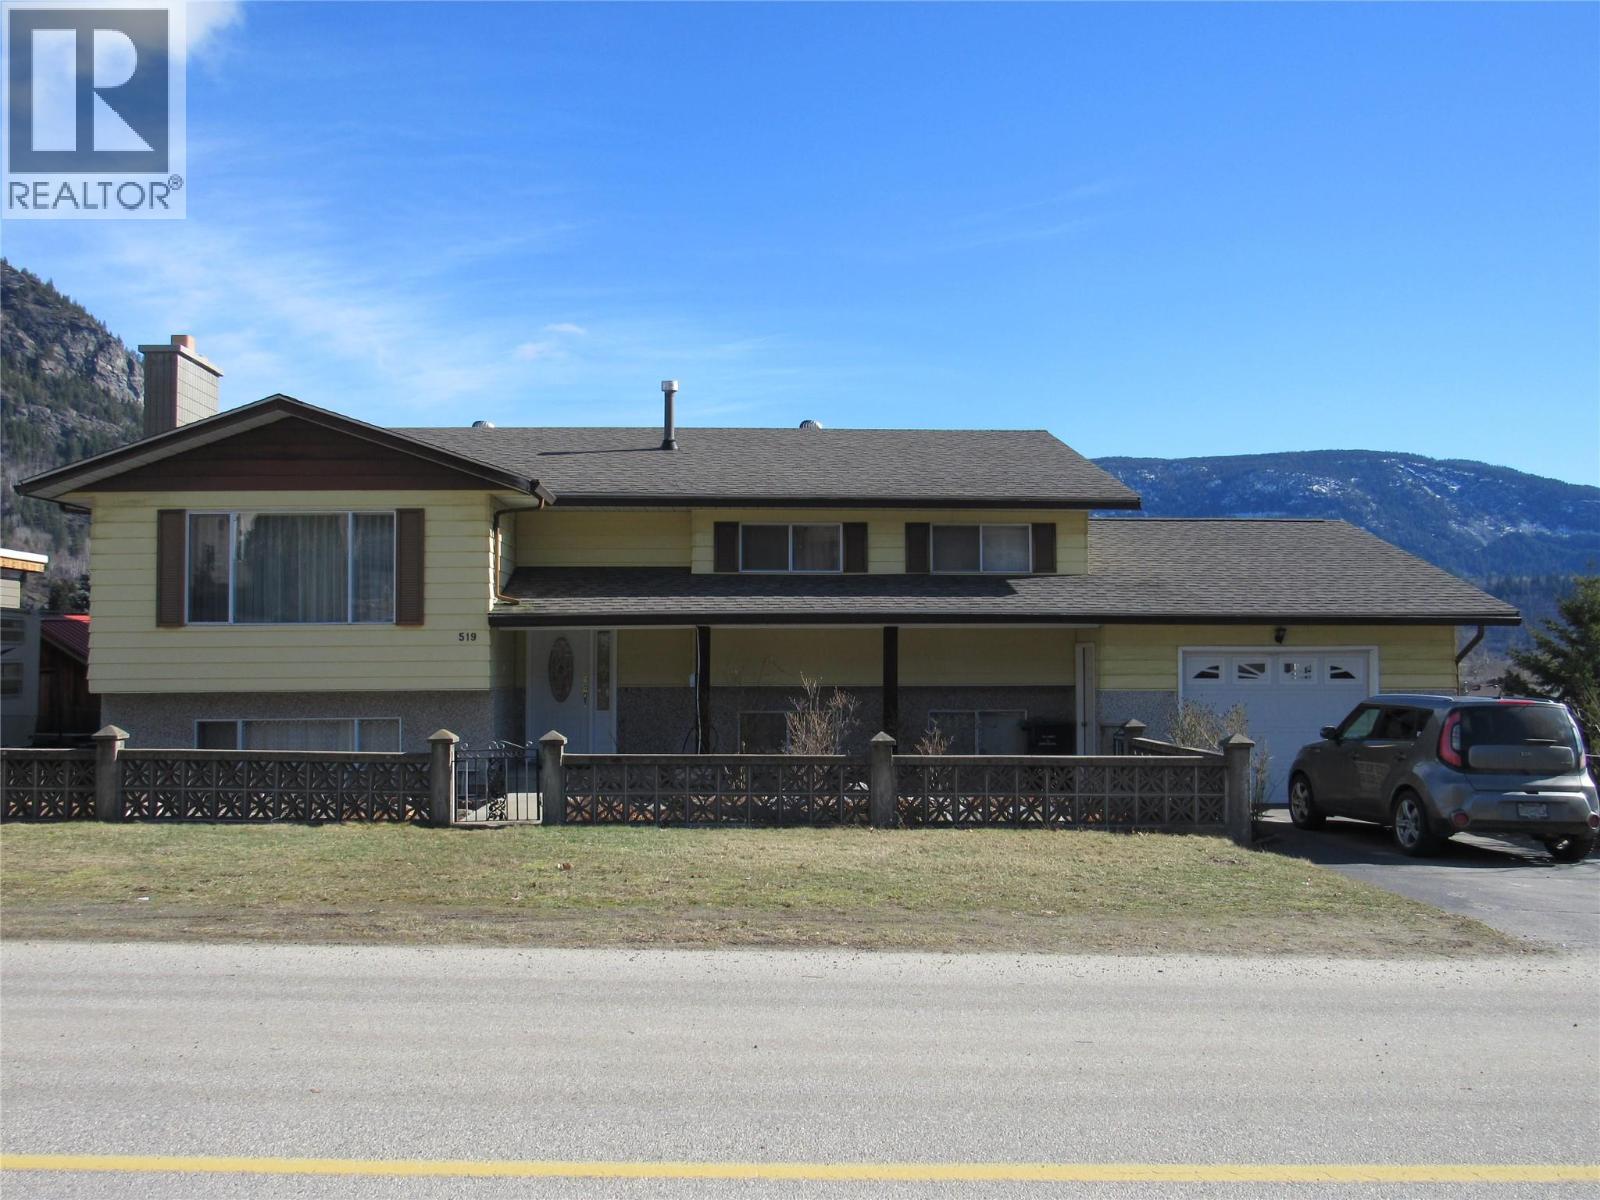
519 10th Avenue
- 5Bed
- 3Bath
- 2,244Sq Ft
- 0.17 acLot
The listing,
frame by frame.
The public facts,
clearly explained.
Review the known facts, compare the fit, share it with the people who help you decide, and ask the questions that matter before touring.
Property type
Single Family
Area
Castlegar
Interior
2,244 sq ft
Lot
0.17 ac
Built
1986
Gallery
25 real listing photos
- Price
- $589,900
- Area
- Castlegar
- Property type
- Single Family
- Bedrooms
- 5
- Bathrooms
- 3
- Interior
- 2,244 sq ft
- Lot
- 0.17 ac
- Built
- 1986
Understand the home before you tour it.
NORTH END FAMILY HOME.
This full daylight rancher offer so much in a nice neat and tidy package.
Wonderfully maintained it's perfectly positioned close to schools, shopping, parks, and essential amenities, this property offers exceptional value and versatility.
The oak kitchen has an abundance of cabinetry, great lighting, plenty of prep space and an amazing view.
The adjoining dining area has room for that prized dining suite and has a slider out to the massive deck, so perfect for entertaining and just enjoying the sweeping views of the valley.
Barbecue is always welcome and you'll love this outdoor living space.
The living room offers a large fireplace, easy care laminate flooring and plenty of room for your large comfy furniture.
Master bedroom will accommodate a king bed and also has a slider to the massive sundeck.
Two more good size bedrooms finish off the main level.
The lower level has a very large 2 bedroom secondary suite that makes a perfect mortgage helper or accommodation for extended family.
There's a slider out to a private patio and a nicely landscaped backyard .
Lane access and plenty of parking make this perfectly accessible for tenants or family.
The garage will keep your vehicle warm and dry and there's shop space for all your favorite projects.
There are so many positive aspects to take in.
Come check it out!
Other features: all appliances, inground sprinklers, high efficiency gas furnace, newer hot water, on bus route and much more.
(id:60292)
Listed by Joni Askew at Coldwell Banker Executives Realty
519 10th Avenue, Castlegar, BC
Single Family • 5 bedrooms • 3 bathrooms
Use this pin to understand the setting and approach. Luke can confirm driveway access, showing details, and anything worth checking before you tour.
Every detail,
on the record.
Floor by floor,
inch by inch.
LOWER LEVEL
- Bedroom11'8'' x 9'4''
- Full bathroom Laundry room9'6'' x 12'6''
- Bedroom11'8'' x 7'8''
- Kitchen9'6'' x 13'5''
- Recreation room15' x 28'
MAIN LEVEL
- Bedroom9'6'' x 10'
- Dining room13'2'' x 10'7''
- Partial ensuite bathroom Full bathroom Living room19'3'' x 15'9''
- Bedroom8'8'' x 10'
- Primary Bedroom12'6'' x 13'1''
- Kitchen13'4'' x 15'1''

Always available to you
Ask the questions
before you book the tour.
If this property is on your shortlist, send Luke the address and what you need to understand: timing, access, area fit, documents, showing windows, or offer strategy.
Some properties are best
experienced in person.
Showings are scheduled directly with Luke or his team. Tell us when you are in town, and we will arrange the visit and the conversation.


