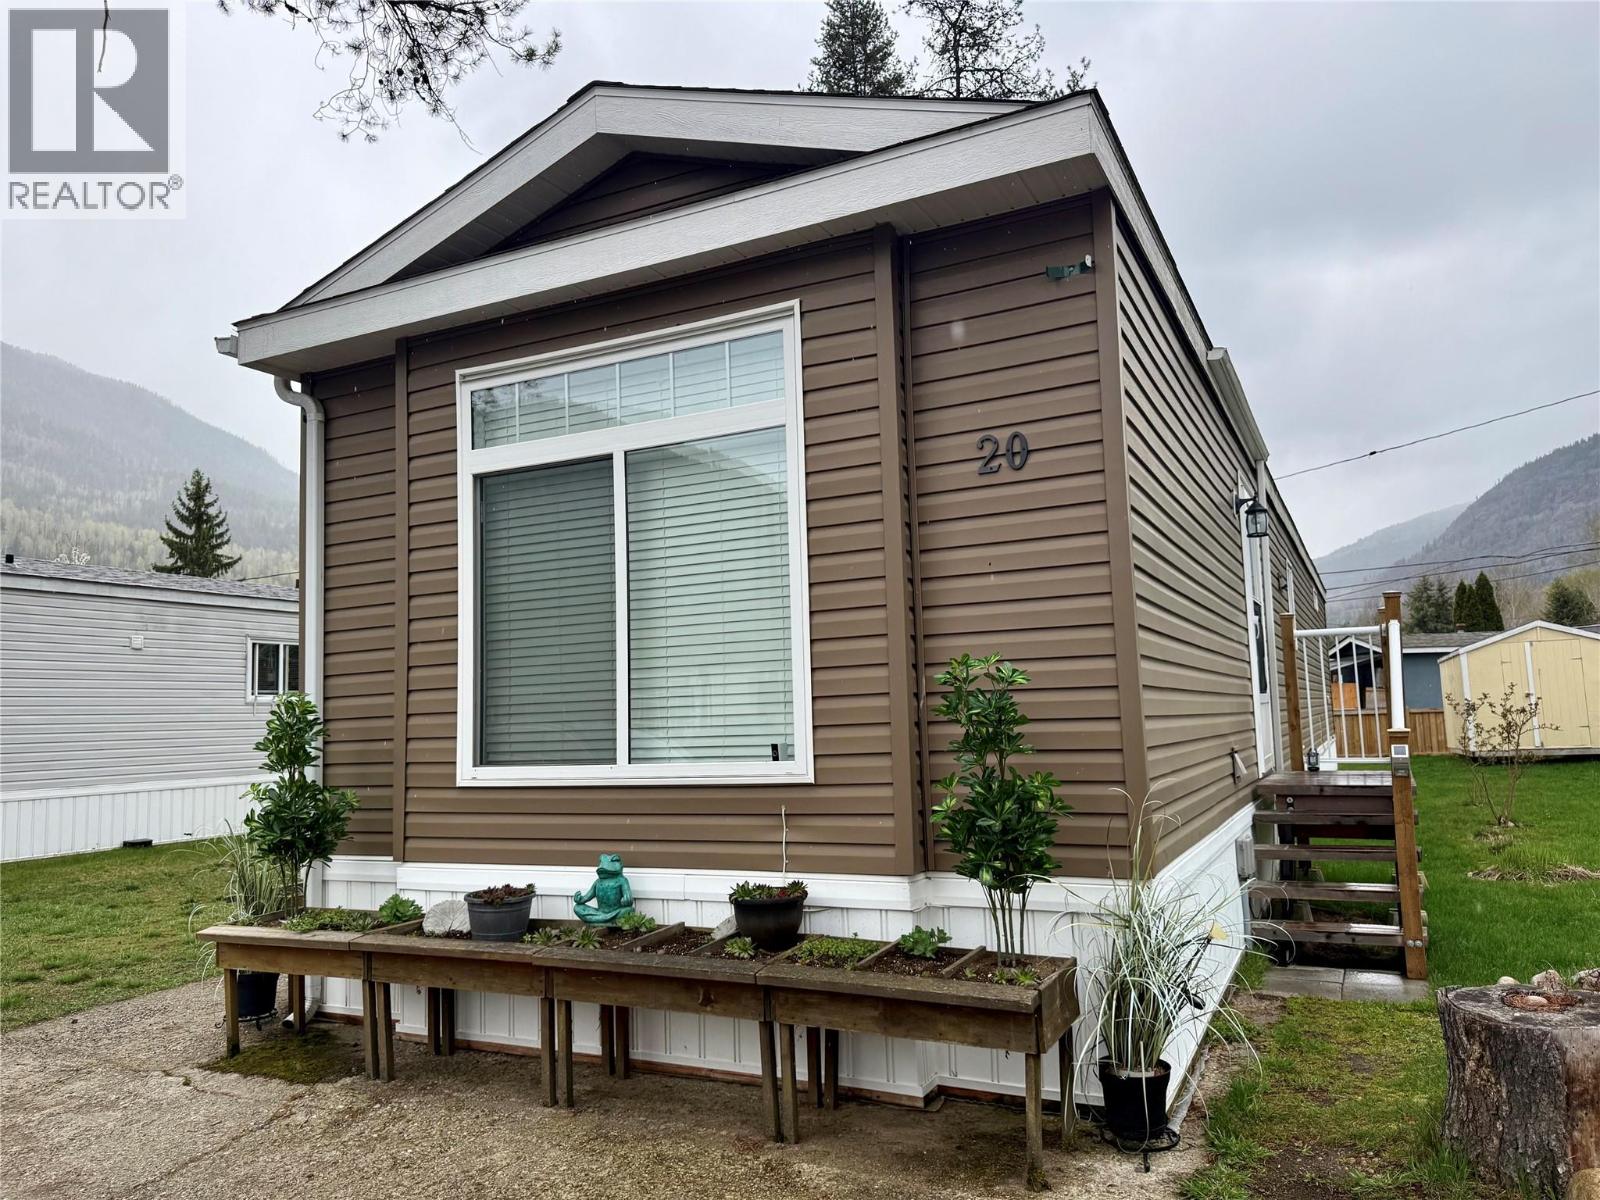
500 16th Avenue Unit 20
- 3Bed
- 2Bath
- 924Sq Ft
- 0Lot
The listing,
frame by frame.
The public facts,
clearly explained.
Review the known facts, compare the fit, share it with the people who help you decide, and ask the questions that matter before touring.
Property type
Single Family
Area
Genelle
Interior
924 sq ft
Lot
0
Built
2013
Gallery
25 real listing photos
- Price
- $189,000
- Area
- Genelle
- Property type
- Single Family
- Bedrooms
- 3
- Bathrooms
- 2
- Interior
- 924 sq ft
- Lot
- 0
- Built
- 2013
Understand the home before you tour it.
This lovely 2013 home has been very well maintained!
The furnace (which is a/c compatible from what we've been told) is serviced annually and there is a newer hot water tank, deck, access stairs, as well as the fridge and stove.
The open floor plan give a really modern feel and the primary bedroom has plenty of closet space as well as a full 4 piece ensuite.
Whispering Pines MHP has no age restrictions and does allow some pets.
Your REALTOR(R) can provide you with a copy of the rules to see the details of the pet restrictions.
There are 2 8x12 well-built sheds for extra storage and a lovely large, level yard.
Your next home could be this one, located between Trail and Castlegar in sunny Genelle just a 2 minute walk to the Columbia River.
Call your REALTOR(R) to set up a private viewing.
(id:60292)
Listed by Stacey Miller at Century 21 Assurance Realty Ltd
500 16th Avenue Unit 20, Genelle, BC
Single Family • 3 bedrooms • 2 bathrooms
Use this pin to understand the setting and approach. Luke can confirm driveway access, showing details, and anything worth checking before you tour.
Every detail,
on the record.
Floor by floor,
inch by inch.
MAIN LEVEL
- 4pc Bathroom5'0'' x 7'0''
- Laundry room2'6'' x 4'11''
- 4pc Ensuite bath5' x 7'2''
- Bedroom8'0'' x 10'9''
- Bedroom8'6'' x 7'1''
- Primary Bedroom10'1'' x 11'6''
- Kitchen12' x 13'0''
- Living room13' x 13'0''

Always available to you
Ask the questions
before you book the tour.
If this property is on your shortlist, send Luke the address and what you need to understand: timing, access, area fit, documents, showing windows, or offer strategy.
Some properties are best
experienced in person.
Showings are scheduled directly with Luke or his team. Tell us when you are in town, and we will arrange the visit and the conversation.