
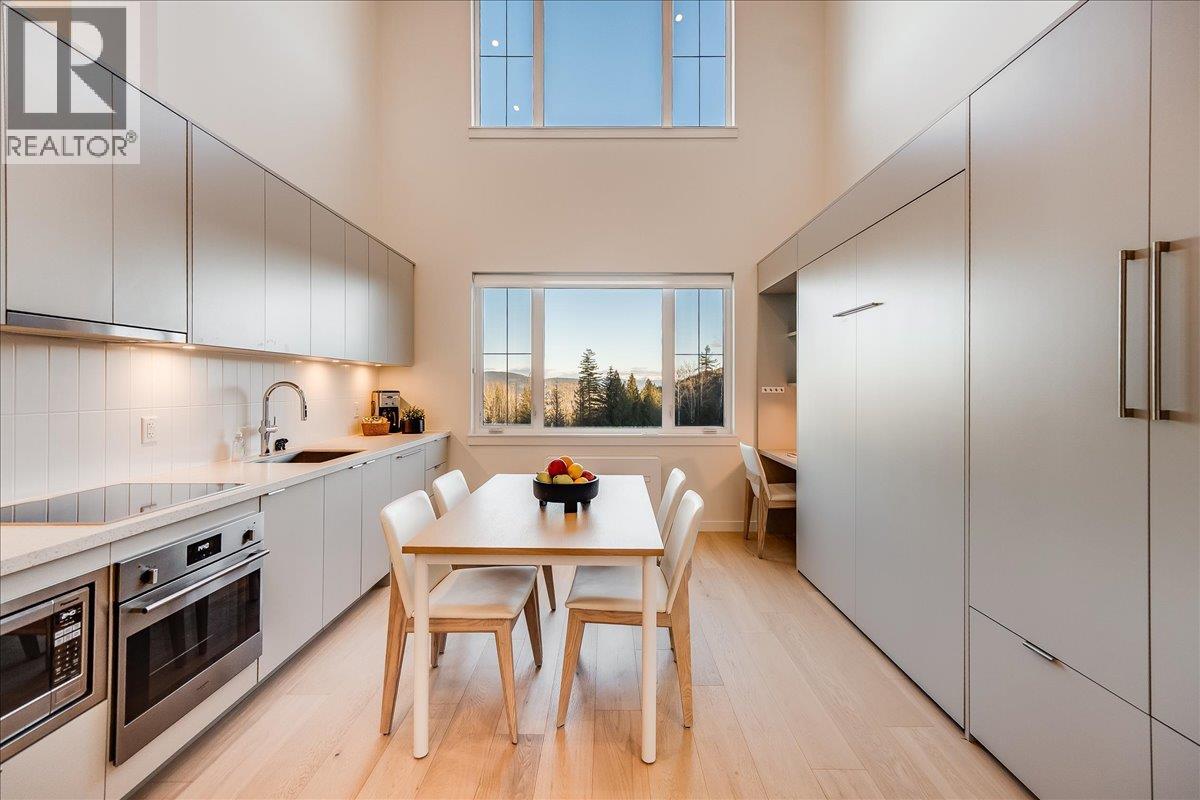
4280 Red Mountain Road Unit 417
- 1Bed
- 2Bath
- 706Sq Ft
- 0Lot
The listing,
frame by frame.
The public facts,
clearly explained.
Review the known facts, compare the fit, share it with the people who help you decide, and ask the questions that matter before touring.
Property type
Single Family
Area
Rossland
Interior
706 sq ft
Lot
0
Built
2024
Gallery
25 real listing photos
- Price
- $624,900
- Area
- Rossland
- Property type
- Single Family
- Bedrooms
- 1
- Bathrooms
- 2
- Interior
- 706 sq ft
- Lot
- 0
- Built
- 2024
Understand the home before you tour it.
Summer is calling,and this loft is your basecamp.
Step out your door and straight into the action, with world-class riding at RED Mountain Resort and endless hiking trails just minutes away.
After a full day outside, unwind with unobstructed mountain views and unforgettable sunset skies right from your window.
Built for year-round adventure, this bright, spacious home blends comfort with function.
Keep your EV cool and ready in the secure underground parkade, and stash bikes and gear in your dedicated locker right at your door,no hauling through your living space.
Inside, the vaulted loft delivers both space and privacy, comfortably sleeping up to six.
With 1.5 bathrooms and air conditioning, it’s perfectly set up for hosting your crew in every season.
Enjoy access to premium shared amenities, including a full kitchen and lounge, outdoor BBQ patio with front-row views of RED Mountain Resort, fitness room, workspace, secure bike storage, and on-site retail,everything you need, all in one building.
Lock in your own getaway dates, rent the rest, or keep it all to yourself,the choice is yours.
(id:60292)
Listed by Moka Webster at Mountain Town Properties Ltd.
4280 Red Mountain Road Unit 417, Rossland, BC
Single Family • 1 bedroom • 2 bathrooms
Use this pin to understand the setting and approach. Luke can confirm driveway access, showing details, and anything worth checking before you tour.
Every detail,
on the record.
Floor by floor,
inch by inch.
MAIN LEVEL
- Other3'11'' x 6'4''
- Living room9'11'' x 11'11''
- Laundry room3'3'' x 4'3''
- Kitchen13'5'' x 12'6''
- Other3'10'' x 10'1''
- Other2'0'' x 4'0''
- Other2'4'' x 5'6''
- Full bathroom6'8'' x 7'6''

Always available to you
Ask the questions
before you book the tour.
If this property is on your shortlist, send Luke the address and what you need to understand: timing, access, area fit, documents, showing windows, or offer strategy.
Some properties are best
experienced in person.
Showings are scheduled directly with Luke or his team. Tell us when you are in town, and we will arrange the visit and the conversation.


