
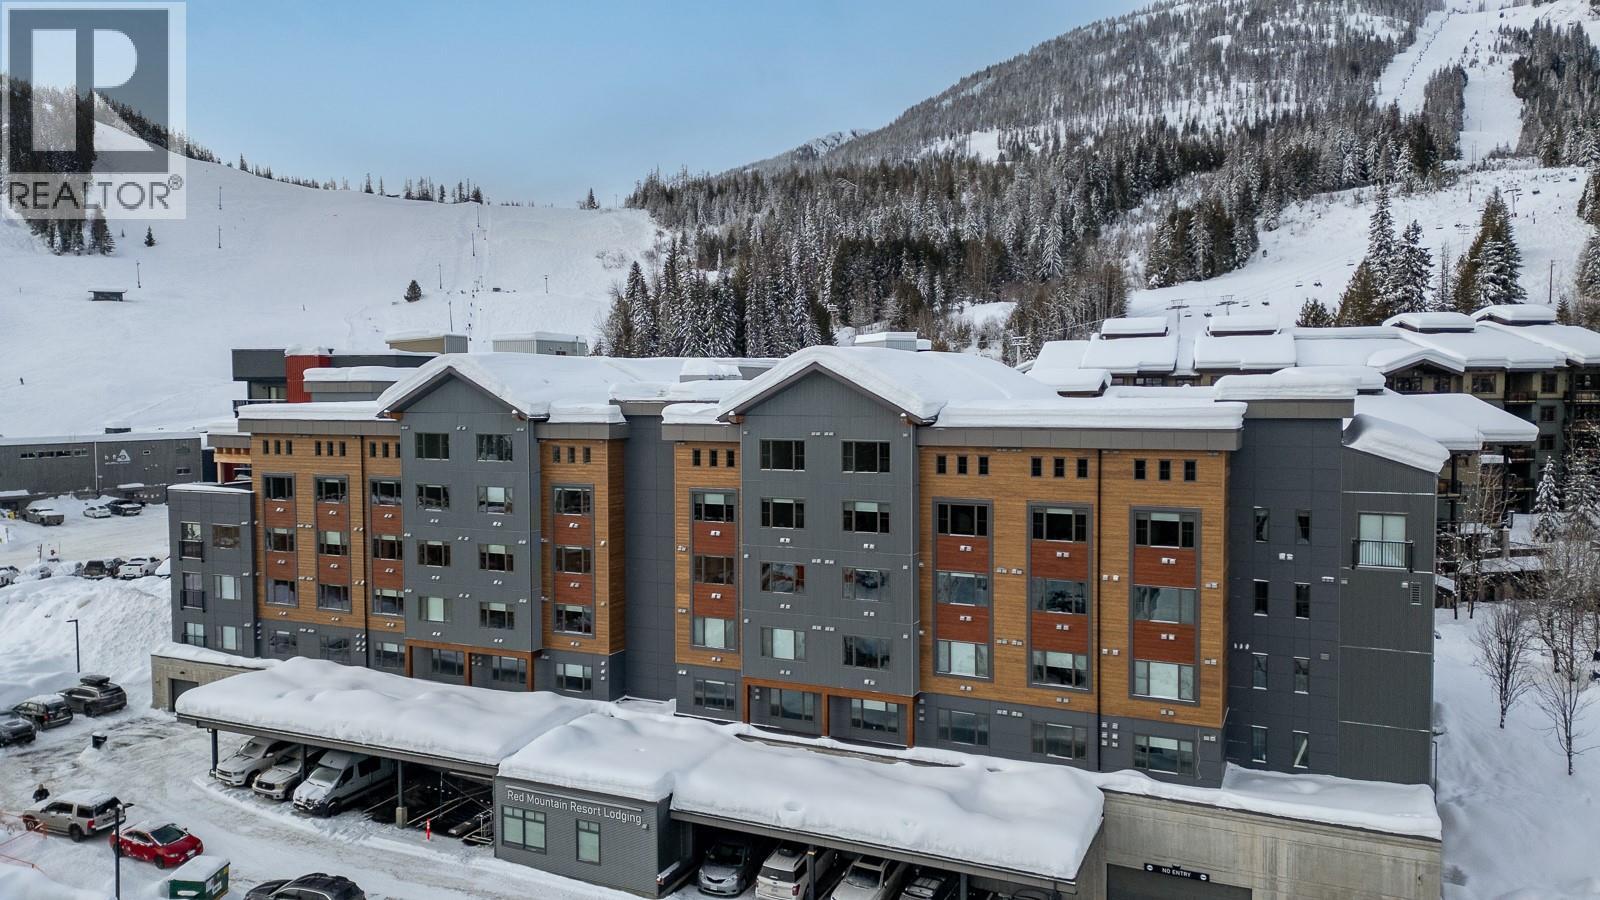
4280 Red Mountain Road Unit 405
- 1Bed
- 2Bath
- 644Sq Ft
- 0Lot
The listing,
frame by frame.
The public facts,
clearly explained.
Review the known facts, compare the fit, share it with the people who help you decide, and ask the questions that matter before touring.
Property type
Single Family
Area
Rossland
Interior
644 sq ft
Lot
0
Built
2024
Gallery
25 real listing photos
- Price
- $599,000
- Area
- Rossland
- Property type
- Single Family
- Bedrooms
- 1
- Bathrooms
- 2
- Interior
- 644 sq ft
- Lot
- 0
- Built
- 2024
Understand the home before you tour it.
PRICE IMPROVEMENT!
Experience modern mountain living at its best!
Just steps away from RED Resort, this loft-style condo features high ceilings, sleek finishes, and beautiful views of RED Mountain Resort right from your kitchen window.
Built in 2024, the open-concept layout includes a full kitchen with premium appliances, 1.5 baths, and in-suite laundry for everyday convenience.
Stylish design meets function with thoughtful storage and quality craftsmanship throughout.
Enjoy fantastic building amenities, including a gym, BBQ patio area, lounge with kitchen and fireplace, coworking space, bike storage, and heated underground parking.
Just steps from the lifts, restaurants, and trails, this pet-friendly alpine home offers the perfect blend of comfort, adventure, and short-term rental potential.
A boutique retail shop is located right in the building for added convenience.
The secure heated parking offers easy access year-round.
Perfect as a cozy retreat, full-time home, or smart investment ($20,747 generated in the 2024/25 ski season), this condo puts you at the heart of Rossland’s mountain lifestyle.
GST applicable.
(id:60292)
Listed by Ali Worsfold at Mountain Town Properties Ltd.
4280 Red Mountain Road Unit 405, Rossland, BC
Single Family • 1 bedroom • 2 bathrooms
Use this pin to understand the setting and approach. Luke can confirm driveway access, showing details, and anything worth checking before you tour.
Every detail,
on the record.
Floor by floor,
inch by inch.
MAIN LEVEL
- Full bathroom7'8'' x 6'7''
- Living room11' x 9'
- Kitchen11' x 12'7''

Always available to you
Ask the questions
before you book the tour.
If this property is on your shortlist, send Luke the address and what you need to understand: timing, access, area fit, documents, showing windows, or offer strategy.
Some properties are best
experienced in person.
Showings are scheduled directly with Luke or his team. Tell us when you are in town, and we will arrange the visit and the conversation.


