
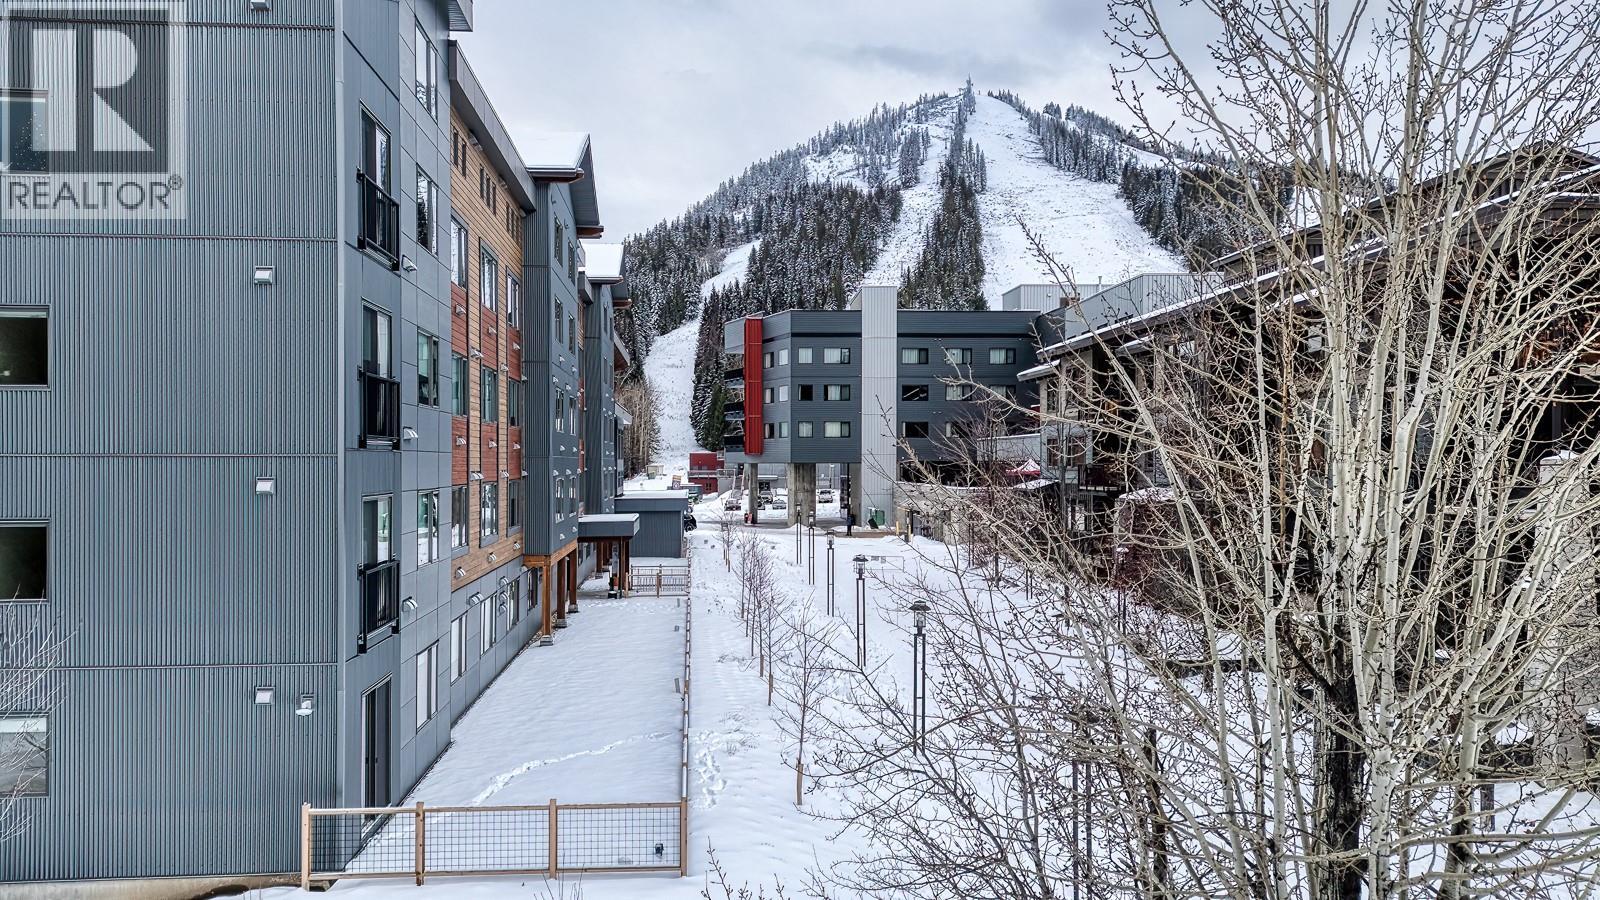
4280 Red Mountain Road Unit 223
- Not listedBed
- 1Bath
- 497Sq Ft
- 0Lot
The listing,
frame by frame.
The public facts,
clearly explained.
Review the known facts, compare the fit, share it with the people who help you decide, and ask the questions that matter before touring.
Property type
Single Family
Area
Rossland
Interior
497 sq ft
Lot
0
Built
2024
Gallery
8 real listing photos
- Price
- $469,900
- Area
- Rossland
- Property type
- Single Family
- Bathrooms
- 1
- Interior
- 497 sq ft
- Lot
- 0
- Built
- 2024
- Gallery
- 8 real listing photos
Understand the home before you tour it.
Furnished | Brand New | Designer Palette: Brand new and never occupied, this furnished studio suite features a sophisticated taupe cabinetry colour scheme paired with a rich dark-green furniture package, creating a warm, modern alpine aesthetic that feels both timeless and elevated.
This suite has a good parking spot, close to the elevator.
Located in the heart of RED’s base area, the lifestyle here is effortless.
Owners and guests enjoy access to the full suite of Crescent amenities, including the rooftop BBQ lounge, co-work space, fitness room, and the stylish Alice Lounge, offering high-altitude views across the mountain.
Steps to everything RED, this is a location that delivers both convenience and bragging rights.
Totally turn-key and no-fuss, the suite is complete with new furnishings, appliances, and finishes and rental management is offered through Red Mountain Resort Lodging allowing complete flexibility between personal use and rental income.
RED Mountain continues to expand its year-round offerings, including lift-access mountain biking, a new terrain park, and a base-area plaza coming to fruition.
Pet-friendly, with 1 parking stall and ample storage.
Strata fee: $311.60/month.
A refined, move-in-ready studio in one of RED’s most desirable locations.
Let's make a deal!
(id:60292)
Listed by Jodie Ouimet at Mountain Town Properties Ltd.
4280 Red Mountain Road Unit 223, Rossland, BC
Single Family • 1 bathroom
Use this pin to understand the setting and approach. Luke can confirm driveway access, showing details, and anything worth checking before you tour.
Every detail,
on the record.
Floor by floor,
inch by inch.
MAIN LEVEL
- Full bathroom Bedroom - Bachelor13'2'' x 34'3''

Always available to you
Ask the questions
before you book the tour.
If this property is on your shortlist, send Luke the address and what you need to understand: timing, access, area fit, documents, showing windows, or offer strategy.
Some properties are best
experienced in person.
Showings are scheduled directly with Luke or his team. Tell us when you are in town, and we will arrange the visit and the conversation.


