
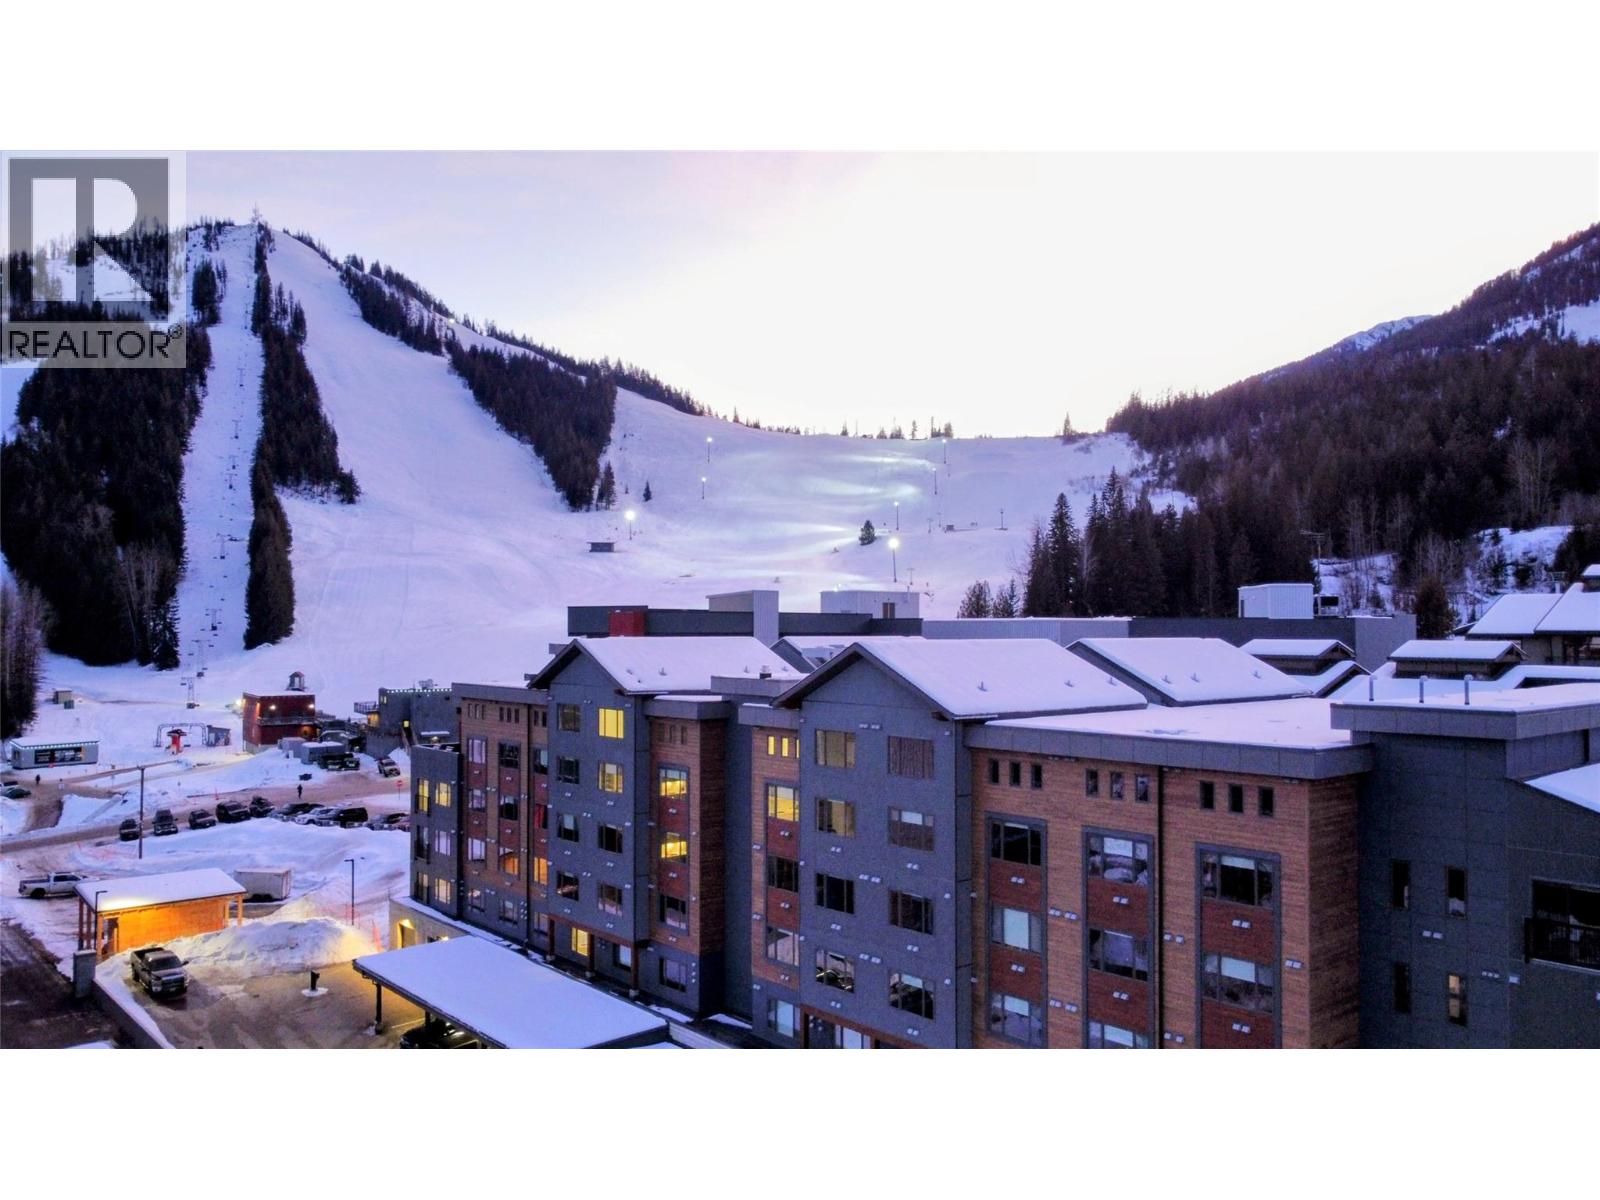
4280 Red Mountain Road Unit 122
- Not listedBed
- 1Bath
- 455Sq Ft
- 0Lot
The listing,
frame by frame.
The public facts,
clearly explained.
Review the known facts, compare the fit, share it with the people who help you decide, and ask the questions that matter before touring.
Property type
Single Family
Area
Rossland
Interior
455 sq ft
Lot
0
Built
2024
Gallery
25 real listing photos
- Price
- $419,000
- Area
- Rossland
- Property type
- Single Family
- Bathrooms
- 1
- Interior
- 455 sq ft
- Lot
- 0
- Built
- 2024
- Gallery
- 25 real listing photos
Understand the home before you tour it.
Steps from the lifts at RED Mountain Resort, The Crescent is the newest addition to Rossland’s four-season playground.
This smartly designed studio is built for both winter and summer living: ski straight into world-class terrain or ride directly onto lift-accessed biking.
Inside, maximize every square foot with a full kitchen, in-suite laundry, built-in storage, and a versatile Murphy bed with pull-out sofa,sleeping up to four.
A private gear locker right outside your door makes transitions from slopes to trails effortless.
Enjoy shared amenities designed for mountain life, including the Lounge with a full kitchen and view deck with BBQ, fitness center, bike storage, and a co-working space with stunning alpine views.
Flexible ownership with rental management through the resort or self-manage.
Pet-friendly (2 dogs), with secure, heated underground parking.
Opportunity to purchase Units 122 & 123 together,perfect for a ski + bike combo investment to offset the cost or expanded personal use.
(id:60292)
Listed by Moka Webster at Mountain Town Properties Ltd.
4280 Red Mountain Road Unit 122, Rossland, BC
Single Family • 1 bathroom
Use this pin to understand the setting and approach. Luke can confirm driveway access, showing details, and anything worth checking before you tour.
Every detail,
on the record.
Floor by floor,
inch by inch.
MAIN LEVEL
- Full bathroom Bedroom - Bachelor13'1'' x 31'3''

Always available to you
Ask the questions
before you book the tour.
If this property is on your shortlist, send Luke the address and what you need to understand: timing, access, area fit, documents, showing windows, or offer strategy.
Some properties are best
experienced in person.
Showings are scheduled directly with Luke or his team. Tell us when you are in town, and we will arrange the visit and the conversation.


