
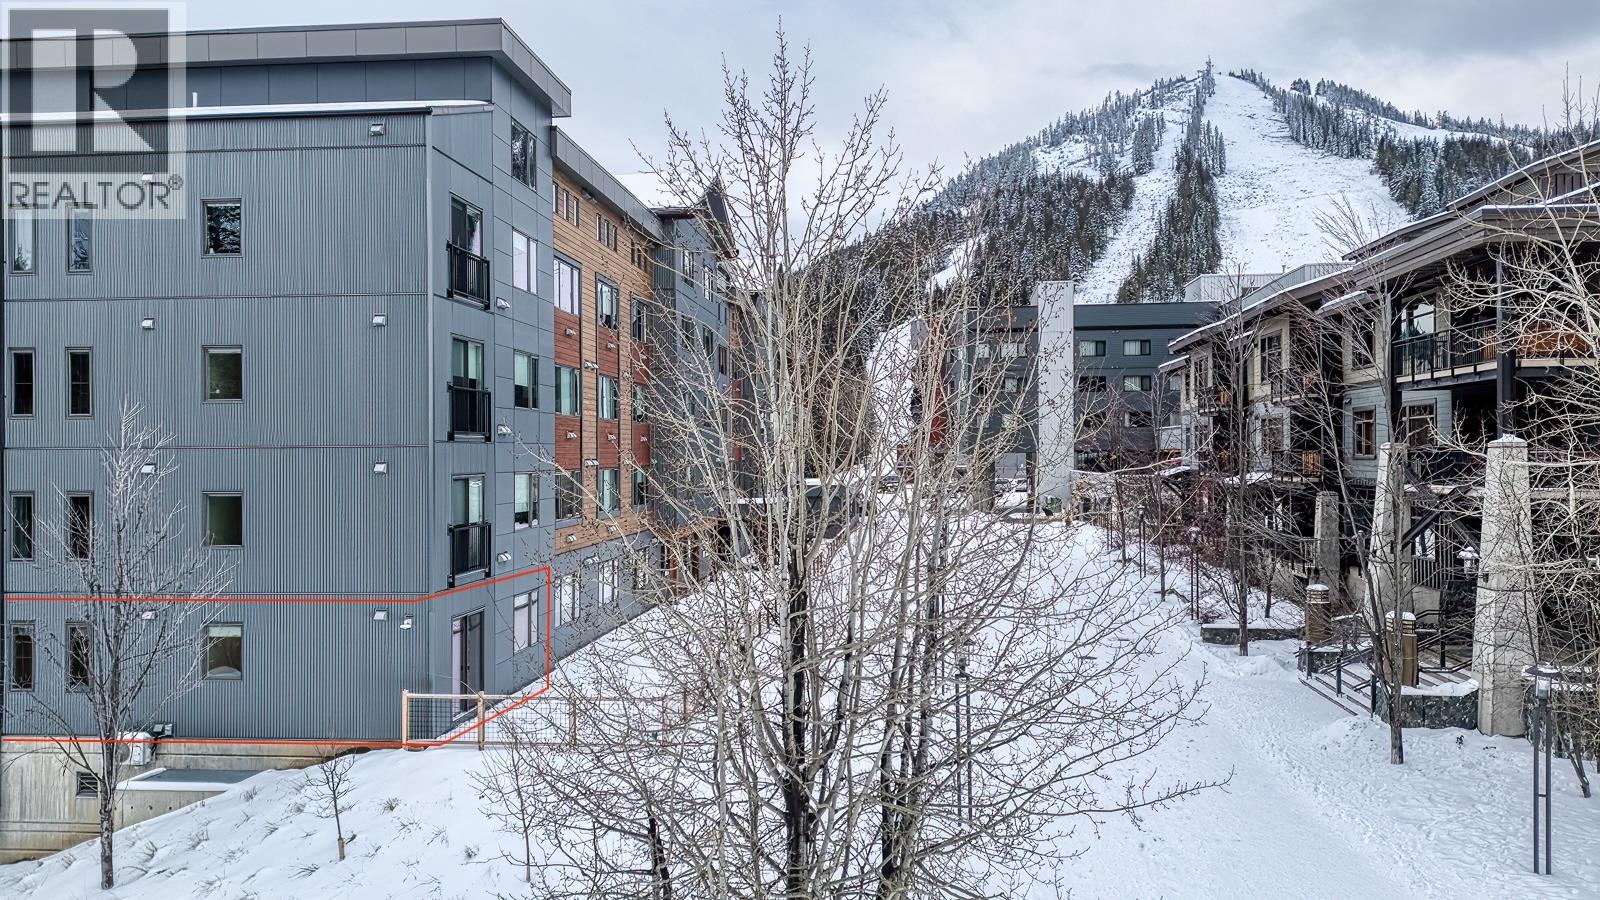
4280 Red Mountain Road Unit 111
- 1Bed
- 1Bath
- 840Sq Ft
- 0Lot
The listing,
frame by frame.
The public facts,
clearly explained.
Review the known facts, compare the fit, share it with the people who help you decide, and ask the questions that matter before touring.
Property type
Single Family
Area
Rossland
Interior
840 sq ft
Lot
0
Built
2024
Gallery
24 real listing photos
- Price
- $774,900
- Area
- Rossland
- Property type
- Single Family
- Bedrooms
- 1
- Bathrooms
- 1
- Interior
- 840 sq ft
- Lot
- 0
- Built
- 2024
Understand the home before you tour it.
This is a one of a kind suite at The Crescent, the only one in the whole building that has a patio door, stepping out onto walkway; great for quick in and out access, pets and people!
This suite would be conducive for full time living with large in-suite storage and walk in closet.
This suite is offered UNFURNISHED so it is an opportunity to shop for your own decor style.
The Crescent welcomes you and your guests or renters to the rooftop bar/lounge, a co-work space, the fitness room, and the swanky Alice Lounge with high altitude views of RED.
You just can't beat brand new.
A brand new building with new appliances brings you peace of mind for predicable cost of ownership for many years to come.
Rental Management services are offered or you can choose to self manage.
There are no limitations or commitment for how many days must be offered for rent.
RED is expanding mountain experiences in the years to come too: lift access mountain biking and new terrain park and the base area plaza is coming to fruition.
Pets are welcome at The Crescent and this walk-out suite is perfect if you have a dog. 1 Parking spot (EV Charging), plenty of in-suite storage.
Strata fee $528.37/m.
Check it out!
(id:60292)
Listed by Jodie Ouimet at Mountain Town Properties Ltd.
4280 Red Mountain Road Unit 111, Rossland, BC
Single Family • 1 bedroom • 1 bathroom
Use this pin to understand the setting and approach. Luke can confirm driveway access, showing details, and anything worth checking before you tour.
Every detail,
on the record.
Floor by floor,
inch by inch.
MAIN LEVEL
- Storage4'8'' x 7'6''
- Living room1' x 1'
- Full bathroom Bedroom10'3'' x 9'2''

Always available to you
Ask the questions
before you book the tour.
If this property is on your shortlist, send Luke the address and what you need to understand: timing, access, area fit, documents, showing windows, or offer strategy.
Some properties are best
experienced in person.
Showings are scheduled directly with Luke or his team. Tell us when you are in town, and we will arrange the visit and the conversation.


