
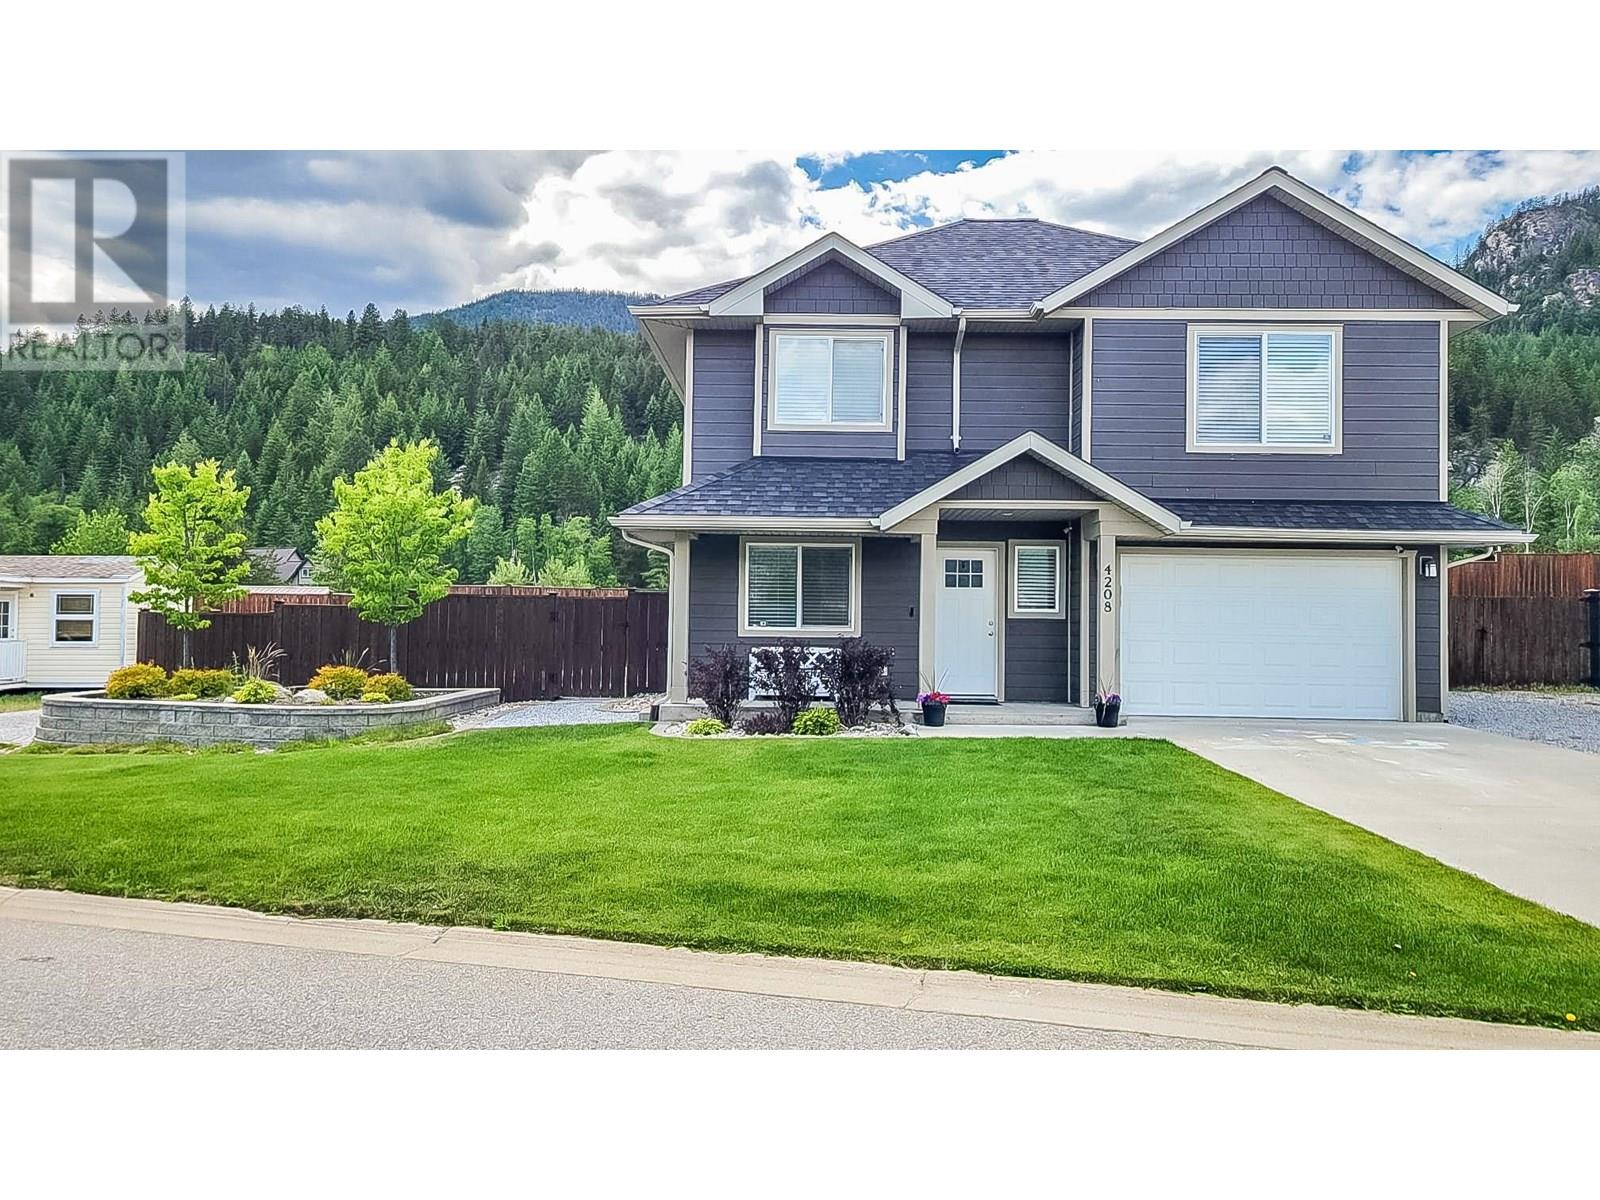
4208 16th Avenue
- 4Bed
- 2Bath
- 1,600Sq Ft
- 0.15 acLot
The listing,
frame by frame.
The public facts,
clearly explained.
Review the known facts, compare the fit, share it with the people who help you decide, and ask the questions that matter before touring.
Property type
Single Family
Area
Castlegar
Interior
1,600 sq ft
Lot
0.15 ac
Built
2018
Gallery
25 real listing photos
- Price
- $675,000
- Area
- Castlegar
- Property type
- Single Family
- Bedrooms
- 4
- Bathrooms
- 2
- Interior
- 1,600 sq ft
- Lot
- 0.15 ac
- Built
- 2018
Understand the home before you tour it.
Welcome to this beautifully maintained 3-bedroom + den, 2-bathroom home in the sought-after Grandview Heights development of South Castlegar.
Built in 2018, this residence features quality modern finishes throughout and a bright, open-concept layout with airy vaulted ceilings designed for comfortable yet efficient living and easy entertaining.
The functional floorplan offers flexibility for families, professionals, or retirees including a spacious den which is just perfect for a home office or guest space and inviting living spaces ideal for indoor recreation.
Enjoy year-round comfort with central A/C and a high-efficiency furnace.
Step outside to a sun-drenched deck and a fully landscaped yard fenced to its rear which is ideal for pets, children, or peaceful relaxation.
The attached garage adds convenience, while the surrounding neighborhood of well-kept homes offers a safe and tranquil setting.
A strategic location close to Castlegar’s amenities and just a short drive to Trail makes this home a perfect choice for locals or commuters seeking both serenity and accessibility.
A rare blend of style, function, and location!
Don’t miss this opportunity!
(id:60292)
Listed by Simon Laurie at eXp Realty
4208 16th Avenue, Castlegar, BC
Single Family • 4 bedrooms • 2 bathrooms
Use this pin to understand the setting and approach. Luke can confirm driveway access, showing details, and anything worth checking before you tour.
Every detail,
on the record.
Floor by floor,
inch by inch.
LOWER LEVEL
- 4pc Bathroom Family room11'5'' x 18'0''
- Laundry room6'5'' x 8'5''
- Bedroom8'11'' x 9'1''
MAIN LEVEL
- 4pc Bathroom Bedroom8'11'' x 9'6''
- Bedroom8'3'' x 9'3''
- Primary Bedroom10'7'' x 10'8''
- Kitchen9'8'' x 10'4''
- Dining room7'0'' x 11'0''
- Living room11'9'' x 14'0''

Always available to you
Ask the questions
before you book the tour.
If this property is on your shortlist, send Luke the address and what you need to understand: timing, access, area fit, documents, showing windows, or offer strategy.
Some properties are best
experienced in person.
Showings are scheduled directly with Luke or his team. Tell us when you are in town, and we will arrange the visit and the conversation.


