
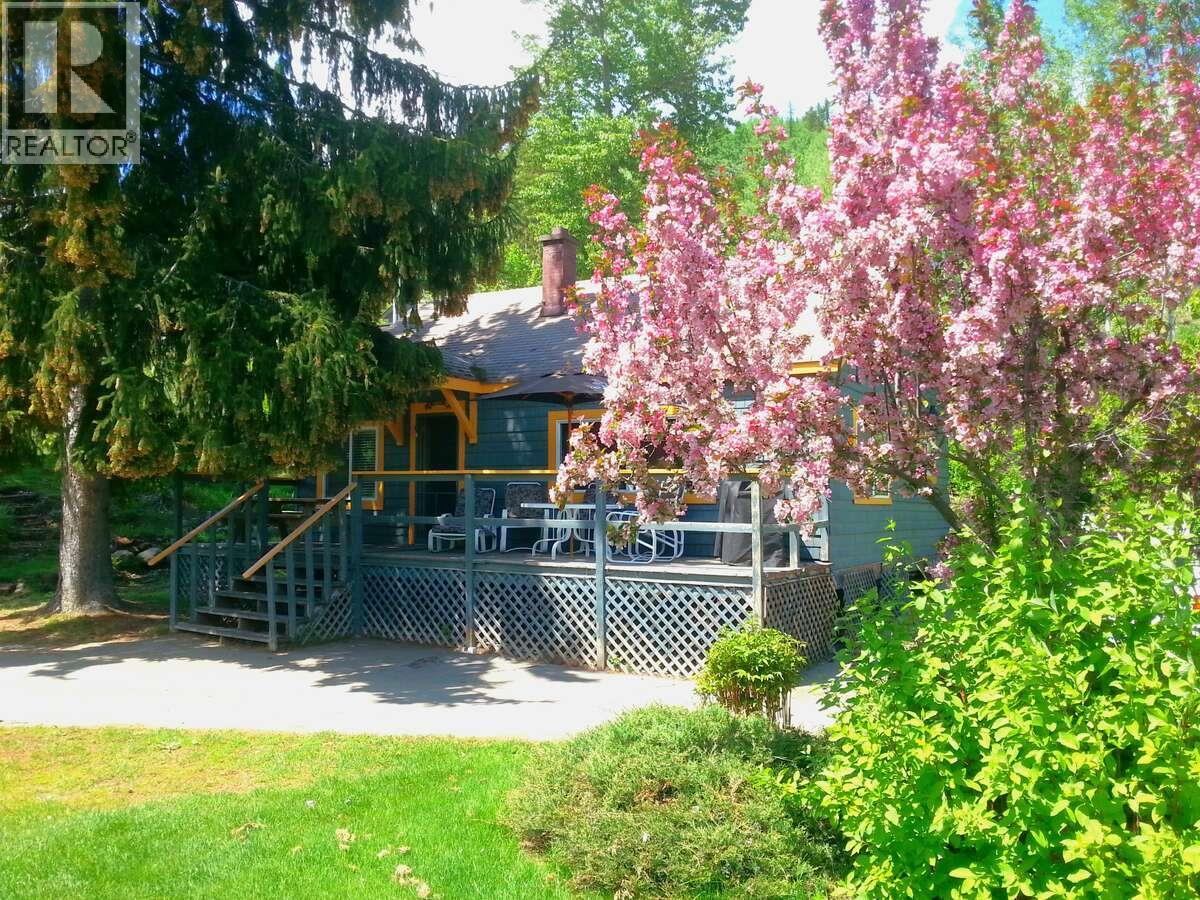
417 Copper Road
- 2Bed
- 1Bath
- 625Sq Ft
- 0.57 acLot
The listing,
frame by frame.
The public facts,
clearly explained.
Review the known facts, compare the fit, share it with the people who help you decide, and ask the questions that matter before touring.
Property type
Single Family
Area
Rossland
Interior
625 sq ft
Lot
0.57 ac
Built
1950
Gallery
23 real listing photos
- Price
- $975,000
- Area
- Rossland
- Property type
- Single Family
- Bedrooms
- 2
- Bathrooms
- 1
- Interior
- 625 sq ft
- Lot
- 0.57 ac
- Built
- 1950
Understand the home before you tour it.
For more information, please click Brochure button.
Prime real estate development opportunity in Rossland, British Columbia,situated directly beside Redstone Golf Resort’s Number One Tee and larger than most lots in the area at approximately 25,000 sq. ft (2330 m2).
As an added bonus, the property includes a recently renovated, winterized, fully furnished 2-bedroom cabin.
The location is exceptional: just 15 minutes to the U.S. border, two hours to Spokane International Airport, 30 minutes to Castlegar Airport, and 15 minutes to Trail Airport.
Outdoor enthusiasts will love being 15 minutes from the world-famous Columbia River for fishing, with world-class mountain biking and hiking at Red Mountain and the legendary 7 Summits Trail within a 10-minute drive.
In winter, cross-country ski straight from your doorstep on the Redstone Golf Course trails, while Red Mountain,one of Canada’s premier ski resorts,is only 10 minutes away, and the charming alpine town of Rossland is a quick 5-minute drive.
This property offers true year-round appeal and outstanding development potential.
(id:60292)
Listed by Darya Pfund at Easy List Realty
417 Copper Road, Rossland, BC
Single Family • 2 bedrooms • 1 bathroom
Use this pin to understand the setting and approach. Luke can confirm driveway access, showing details, and anything worth checking before you tour.
Every detail,
on the record.
Floor by floor,
inch by inch.
MAIN LEVEL
- Living room10'0'' x 20'0''
- Kitchen10'0'' x 14'0''
- Partial bathroom Bedroom10'0'' x 10'0''
- Primary Bedroom10'0'' x 10'0''

Always available to you
Ask the questions
before you book the tour.
If this property is on your shortlist, send Luke the address and what you need to understand: timing, access, area fit, documents, showing windows, or offer strategy.
Some properties are best
experienced in person.
Showings are scheduled directly with Luke or his team. Tell us when you are in town, and we will arrange the visit and the conversation.


