411 Sixth Street
- 3Bed
- 2Bath
- 1,536Sq Ft
- 0.17 acLot
The listing,
frame by frame.
The public facts,
clearly explained.
Review the known facts, compare the fit, share it with the people who help you decide, and ask the questions that matter before touring.
Property type
Single Family
Area
Salmo
Interior
1,536 sq ft
Lot
0.17 ac
Built
1983
Gallery
25 real listing photos
- Price
- $399,900
- Area
- Salmo
- Property type
- Single Family
- Bedrooms
- 3
- Bathrooms
- 2
- Interior
- 1,536 sq ft
- Lot
- 0.17 ac
- Built
- 1983
Understand the home before you tour it.
Creekside living in the heart of Salmo.
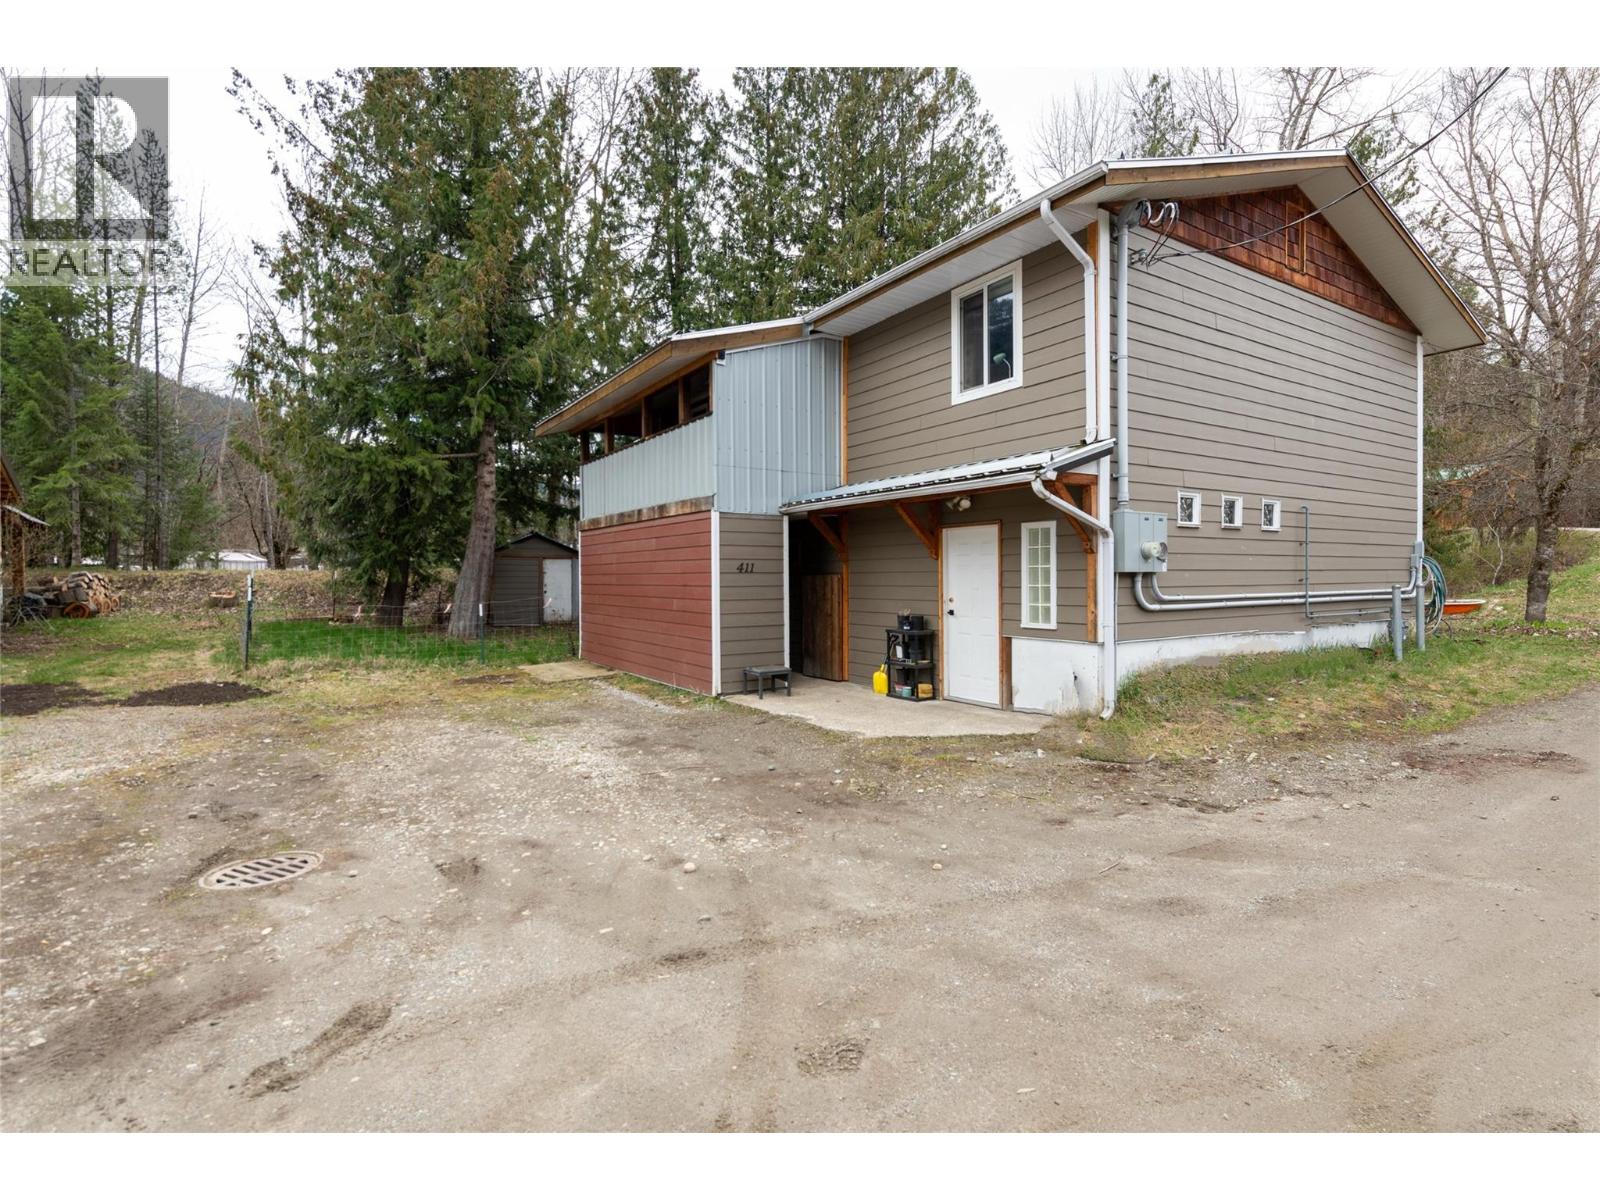
Backing onto Erie Creek, this grade level entry home offers a setting that’s hard to find and within easy walking distance to schools, shops and many everyday amenities.
The main living area is located on the upper floor to take advantage of the light and views toward the creek, featuring the kitchen, dining and living room, two bedrooms and a full bathroom.
A cozy covered deck off the kitchen is the perfect spot to relax and listen to the water flowing by.
The lower level has its own entry and includes a bedroom, full bathroom, rec room/bonus area and a large laundry/utility room, offering flexibility for guests, extended family or potential suite options.
Electrical was upgraded in 2022 with duplex service installed, including a new 200 amp panel servicing the upper floor and a 100 amp panel for the lower level.
Outside, mature trees provide a canopy of shade, with built-in storage lockers, covered bike parking and a garden shed that could double as a playhouse.
A small path leads down to Erie Creek, set up your lawn chairs, enjoy a picnic, cool off on a hot day or drop a line in the water.
A great option for families or buyers looking for flexibility and long-term potential.
(id:60292)
Listed by Shelley Gray at Royal LePage Rosling Realty
411 Sixth Street, Salmo, BC
Single Family • 3 bedrooms • 2 bathrooms
Use this pin to understand the setting and approach. Luke can confirm driveway access, showing details, and anything worth checking before you tour.
Every detail,
on the record.

Always available to you
Ask the questions
before you book the tour.
If this property is on your shortlist, send Luke the address and what you need to understand: timing, access, area fit, documents, showing windows, or offer strategy.
Some properties are best
experienced in person.
Showings are scheduled directly with Luke or his team. Tell us when you are in town, and we will arrange the visit and the conversation.