
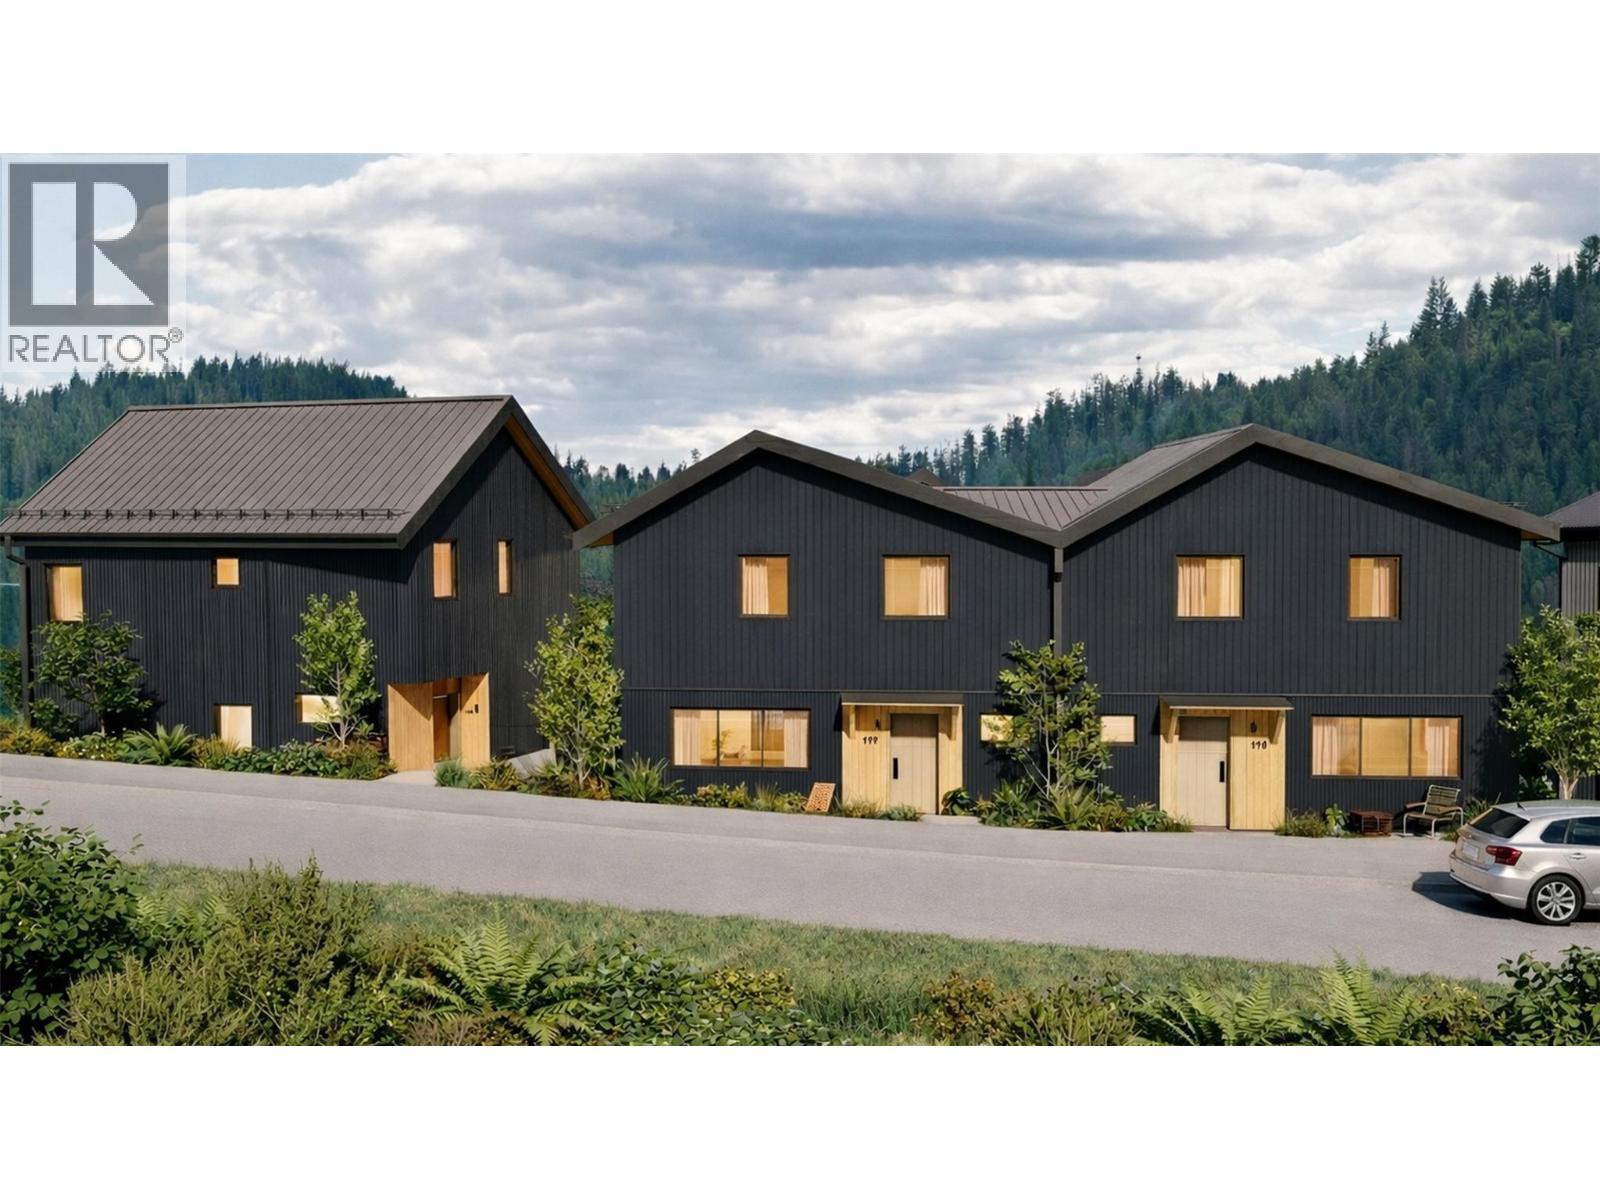
409 Copper Road Unit 1
- 3Bed
- 3Bath
- 1,527Sq Ft
- 0Lot
The listing,
frame by frame.
The public facts,
clearly explained.
Review the known facts, compare the fit, share it with the people who help you decide, and ask the questions that matter before touring.
Property type
Single Family
Area
Rossland
Interior
1,527 sq ft
Lot
0
Built
2026
Gallery
10 real listing photos
- Price
- $799,900
- Area
- Rossland
- Property type
- Single Family
- Bedrooms
- 3
- Bathrooms
- 3
- Interior
- 1,527 sq ft
- Lot
- 0
- Built
- 2026
Understand the home before you tour it.
Redstone Village is an intimate collection of 13 modern mountain townhomes, thoughtfully positioned next to the clubhouse and first tee at Redstone Resort & Golf Course.
Located within R5 zoning, these townhomes offer flexibility for a variety of ownership options , from full-time living to a recreational getaway, short-term rental, or long-term investment.
With golf, skiing, mountain biking, and hiking woven into daily life, this is mountain living made effortless.
Unit One offers 3 bedrooms and 2.5 baths, with a bright, open-concept main living area designed for gathering after a day outdoors.
A double garage at ground level provides ample space for vehicles and mountain gear.
Inside, contemporary Nordic-inspired finishes highlight clean lines, warm natural textures, generous windows, and a soft, calming palette.
Modern comforts elevate everyday living, including hot tub-ready front decks, EV plug-ins, and electric heat pumps.
Whether it’s a morning round of golf, an after work bike ride or an a few hours on the slopes, everything you love about Rossland is right at your doorstep.
Secure your place in this exciting new Kootenay development , contact your agent today for full details on Phase One.
(id:60292)
Listed by Melannie Vockeroth at Century 21 Kootenay Homes (2018) Ltd
409 Copper Road Unit 1, Rossland, BC
Single Family • 3 bedrooms • 3 bathrooms
Use this pin to understand the setting and approach. Luke can confirm driveway access, showing details, and anything worth checking before you tour.
Every detail,
on the record.
Floor by floor,
inch by inch.
MAIN LEVEL
- Partial bathroom Dining room12'10'' x 8'3''
- Living room11'3'' x 14'2''
- Kitchen8'11'' x 14'2''

Always available to you
Ask the questions
before you book the tour.
If this property is on your shortlist, send Luke the address and what you need to understand: timing, access, area fit, documents, showing windows, or offer strategy.
Some properties are best
experienced in person.
Showings are scheduled directly with Luke or his team. Tell us when you are in town, and we will arrange the visit and the conversation.


