
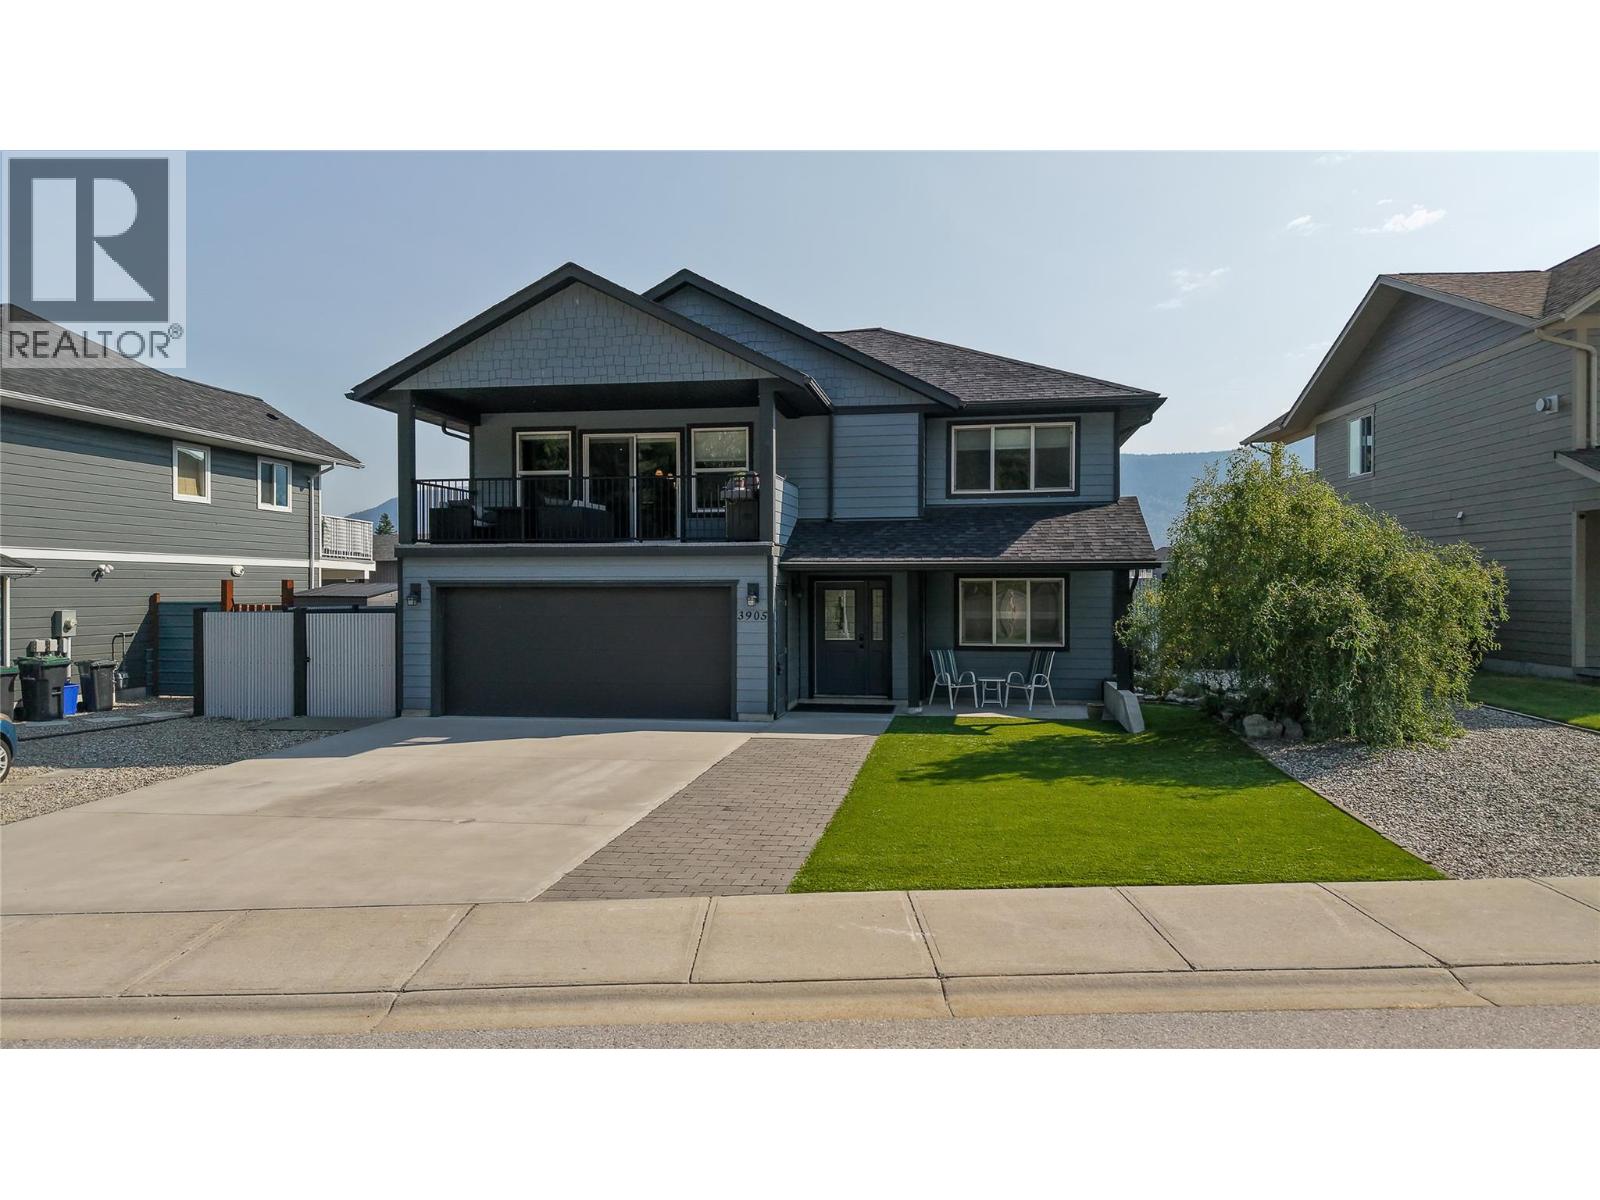
3905 16th Avenue
- 4Bed
- 3Bath
- 2,348Sq Ft
- 0.15 acLot
The listing,
frame by frame.
The public facts,
clearly explained.
Review the known facts, compare the fit, share it with the people who help you decide, and ask the questions that matter before touring.
Property type
Single Family
Area
Castlegar
Interior
2,348 sq ft
Lot
0.15 ac
Built
2017
Gallery
25 real listing photos
- Price
- $779,000
- Area
- Castlegar
- Property type
- Single Family
- Bedrooms
- 4
- Bathrooms
- 3
- Interior
- 2,348 sq ft
- Lot
- 0.15 ac
- Built
- 2017
Understand the home before you tour it.
Don't miss out on owning your nearly new home in the highly sought-after Grandview Heights.
This beautiful 4-bedroom, 3-bathroom home is just waiting for your family.
It has an open floor plan, so it's great for entertaining or just enjoying your family time.
The dining/eating area is located just steps from the covered deck.
So think about relaxing, BBQing, or just enjoying the view.
It has one of the best views in the area; there's nothing in front of you but the view of the forest.
This home can be entered through the double garage, front door, or back door.
There is potential to have a 1-bedroom suite with its own entrance.
The plumbing and wiring for a stove are already done.
So it won't take much to make it a suite.
The front yard has astroturf and gr avel, making it super low-maintenance.
And the back yard is completely fenced in, keeping your kids and pets safe.
(id:60292)
Listed by Joy DeMelo at RE/MAX All Pro Realty
3905 16th Avenue, Castlegar, BC
Single Family • 4 bedrooms • 3 bathrooms
Use this pin to understand the setting and approach. Luke can confirm driveway access, showing details, and anything worth checking before you tour.
Every detail,
on the record.
Floor by floor,
inch by inch.
MAIN LEVEL
- Bedroom10'5'' x 9'11''
- Primary Bedroom14'11'' x 10'4''
- Full bathroom11'6'' x 4'10''
- Bedroom11'6'' x 9'6''
- Full ensuite bathroom8'4'' x 7'9''
- Living room20'2'' x 13'
- Dining room13' x 9'11''
- Kitchen13' x 11'4''

Always available to you
Ask the questions
before you book the tour.
If this property is on your shortlist, send Luke the address and what you need to understand: timing, access, area fit, documents, showing windows, or offer strategy.
Some properties are best
experienced in person.
Showings are scheduled directly with Luke or his team. Tell us when you are in town, and we will arrange the visit and the conversation.


