
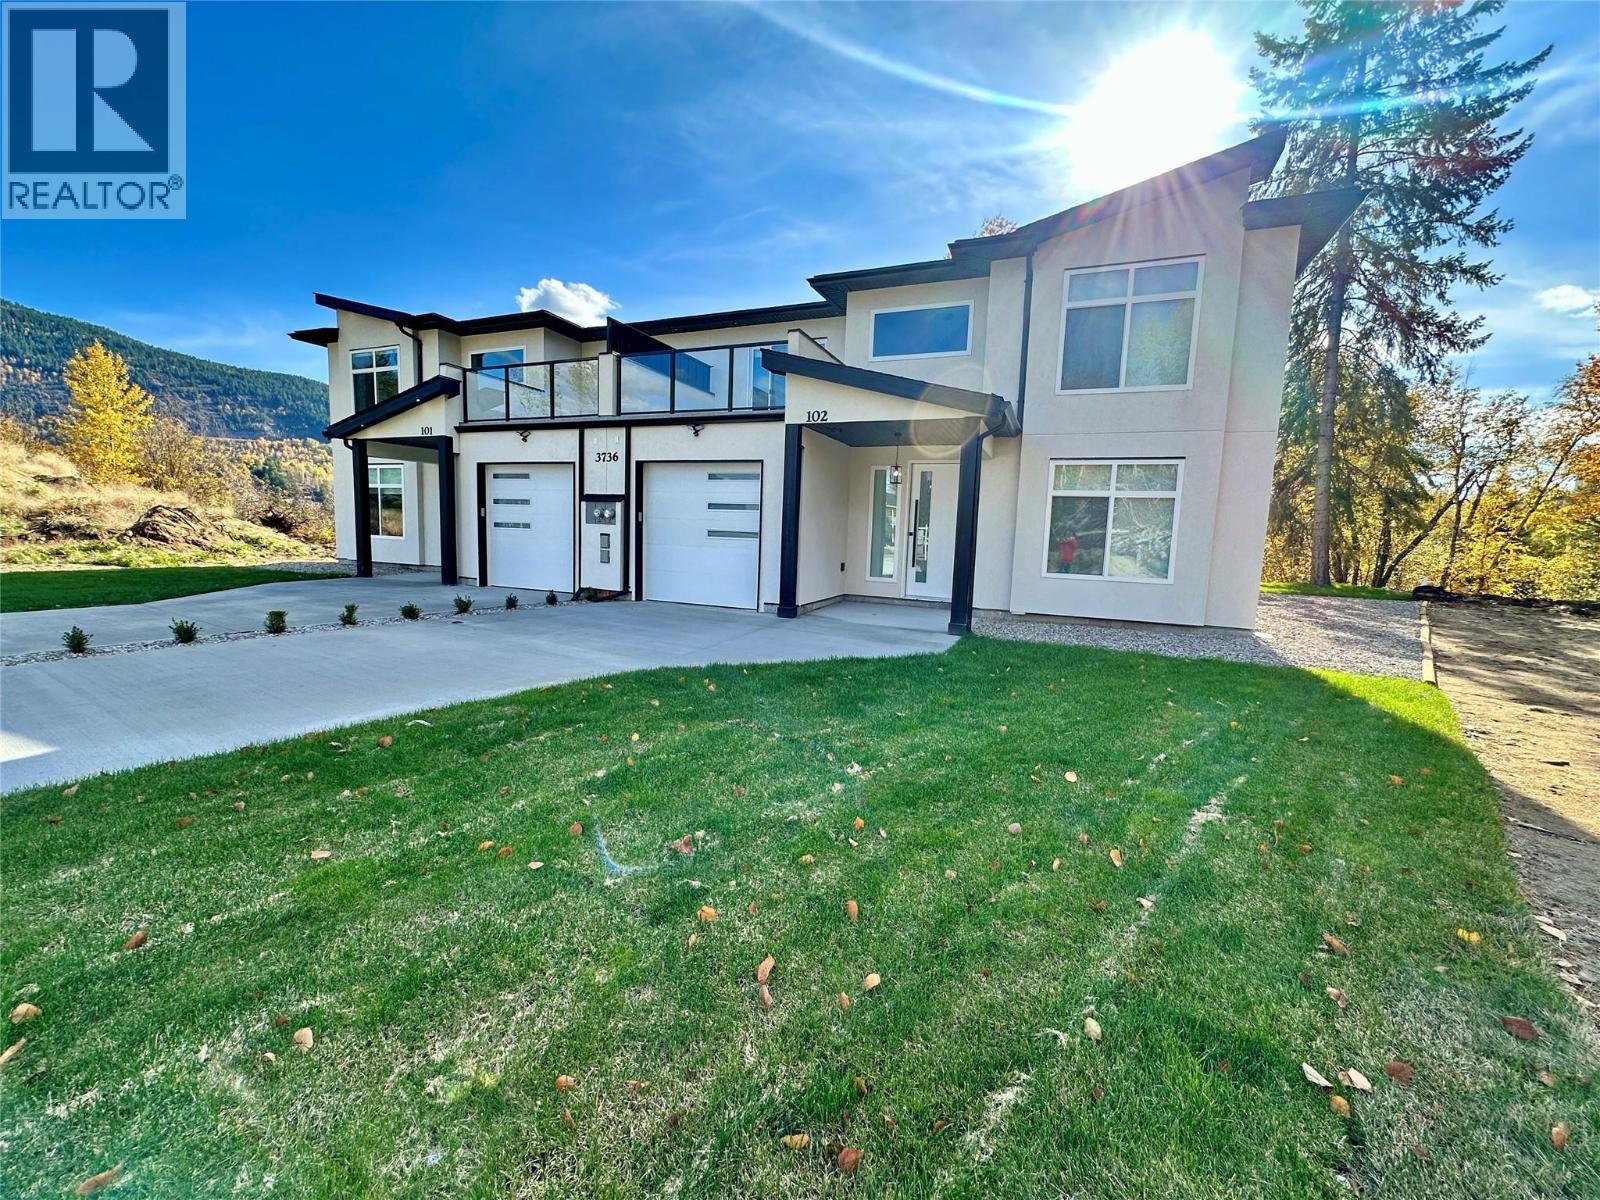
3736 Toba Road
- 3Bed
- 3Bath
- 1,562Sq Ft
- 0Lot
The listing,
frame by frame.
The public facts,
clearly explained.
Review the known facts, compare the fit, share it with the people who help you decide, and ask the questions that matter before touring.
Property type
Single Family
Area
Castlegar
Interior
1,562 sq ft
Lot
0
Built
2025
Gallery
11 real listing photos
- Price
- $595,000
- Area
- Castlegar
- Property type
- Single Family
- Bedrooms
- 3
- Bathrooms
- 3
- Interior
- 1,562 sq ft
- Lot
- 0
- Built
- 2025
Understand the home before you tour it.
LUXURY MODERN, MEETS NATURE!
BRAND NEW DUPLEX.
ENJOY THE STUNNING VIEWS FROM THIS BEAUTIFULLY POLISHED HOME.
THIS NEW HOME FEATURES 3 LARGE BEDROOMS AND 2.5 BATHS.
THE PRIMARY BEDROOM CHECKS ALL OF YOUR BOXES, INCLUDING A SPACIOUS WALK-IN CLOSET WITH CUSTOM BUILT INS, PATIO DOORS LEADING OUT TO YOUR PRIVATE SUNDECK WITH A VIEW OF THE MOUNTAINS, AND AN EN-SUITE BATHROOM THAT SPARKLES.
THIS HOME IS BRIGHT AND AIRY WITH OVER HEIGHT CEILINGS, RECESSED LIGHTING AND AN ABUNDANCE OF WINDOWS.
YOUR PRIVATE BACK YARD BACKS ONTO A FORESTED RAVINE FOR YOUR ULTIMATE PRIVACY.
A FEW OTHER FEATURES OF THIS HOME ARE EV CHARGER, BLINDS, 5 APPLIANCES, ELECTRIC GARAGE DOOR OPENER, BLINDS, WINDOW SCREENS, BBQ GAS CONNECTION, PLUMBED IN CENTRAL VAC.
JUST TO LIST A FEW.
(id:60292)
Listed by Raquel Green at RE/MAX All Pro Realty
3736 Toba Road, Castlegar, BC
Single Family • 3 bedrooms • 3 bathrooms
Use this pin to understand the setting and approach. Luke can confirm driveway access, showing details, and anything worth checking before you tour.
Every detail,
on the record.
Floor by floor,
inch by inch.
MAIN LEVEL
- Foyer9'6'' x 7'10''
- Partial bathroom Dining room11'7'' x 8'6''
- Kitchen14'10'' x 10'
- Living room11'7'' x 10'

Always available to you
Ask the questions
before you book the tour.
If this property is on your shortlist, send Luke the address and what you need to understand: timing, access, area fit, documents, showing windows, or offer strategy.
Some properties are best
experienced in person.
Showings are scheduled directly with Luke or his team. Tell us when you are in town, and we will arrange the visit and the conversation.


