3560 Upper Levels Road
- 3Bed
- 2Bath
- 1,001Sq Ft
- 0.6 acLot
The listing,
frame by frame.
The public facts,
clearly explained.
Review the known facts, compare the fit, share it with the people who help you decide, and ask the questions that matter before touring.
Property type
Single Family
Area
Robson
Interior
1,001 sq ft
Lot
0.6 ac
Built
2008
Gallery
12 real listing photos
- Price
- $499,999
- Area
- Robson
- Property type
- Single Family
- Bedrooms
- 3
- Bathrooms
- 2
- Interior
- 1,001 sq ft
- Lot
- 0.6 ac
- Built
- 2008
Understand the home before you tour it.
Visit REALTOR website for additional information.
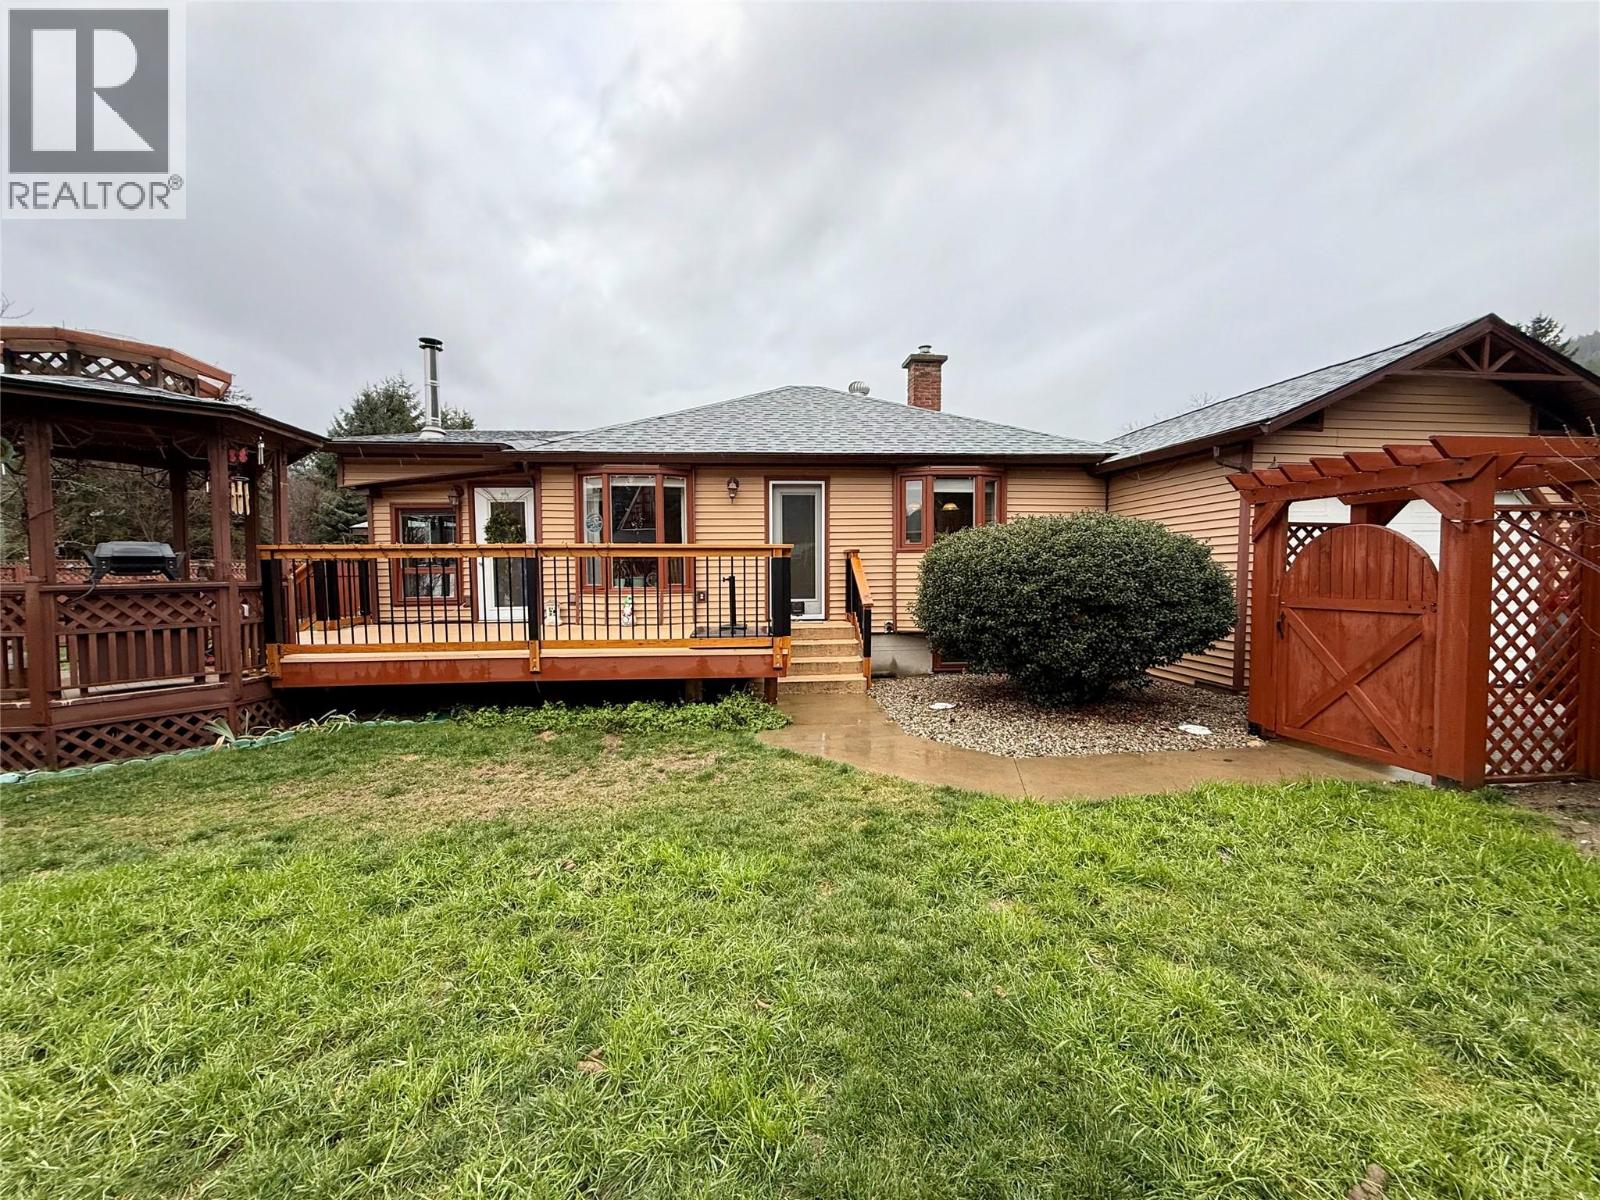
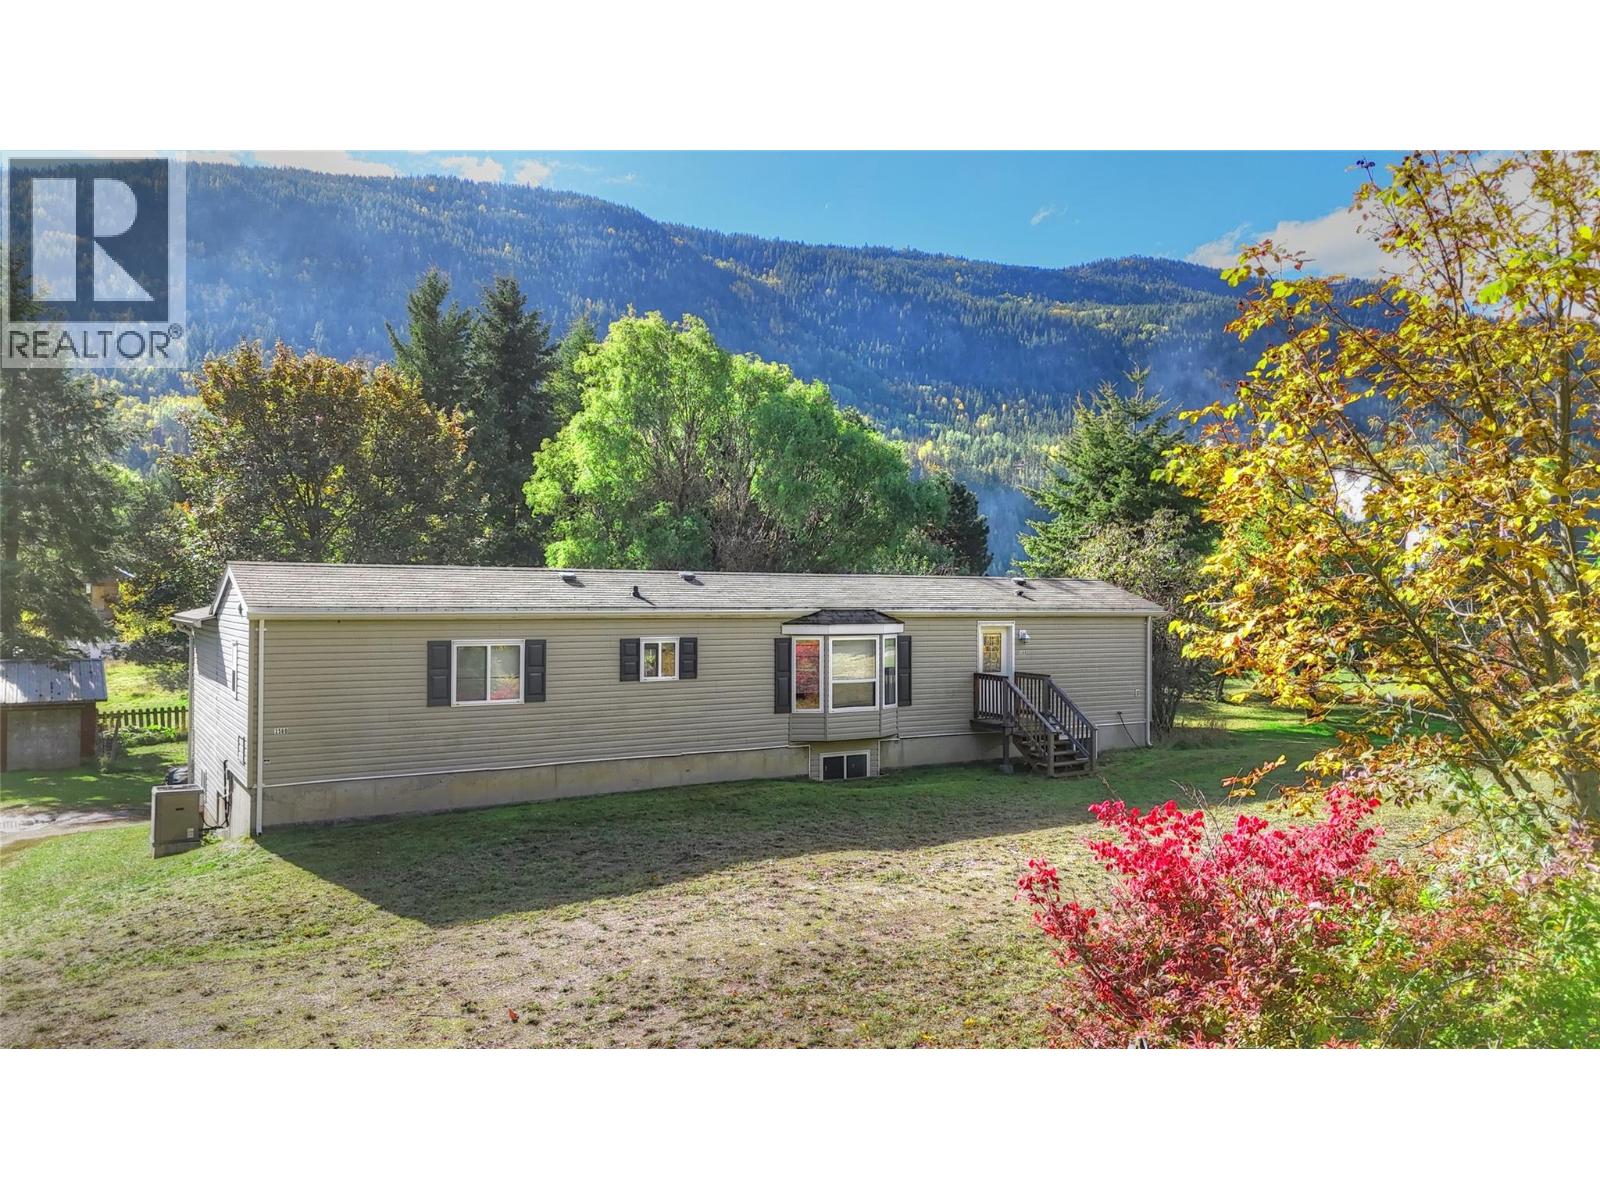
Set on a spacious, private lot, this charming home offers a perfect blend of comfort, functionality & future potential.
With two large, beautiful decks & secluded yard, there's plenty of space to relax, entertain or create your dream garden.
There's room to build a garage/shop to suit your needs.
Inside, natural light fills the home, highlighting the spacious layout.
The country-style kitchen opens into a bright, open-concept living & dining area, perfect for family gatherings.
The primary bedroom is tucked away for privacy featuring its own ensuite.
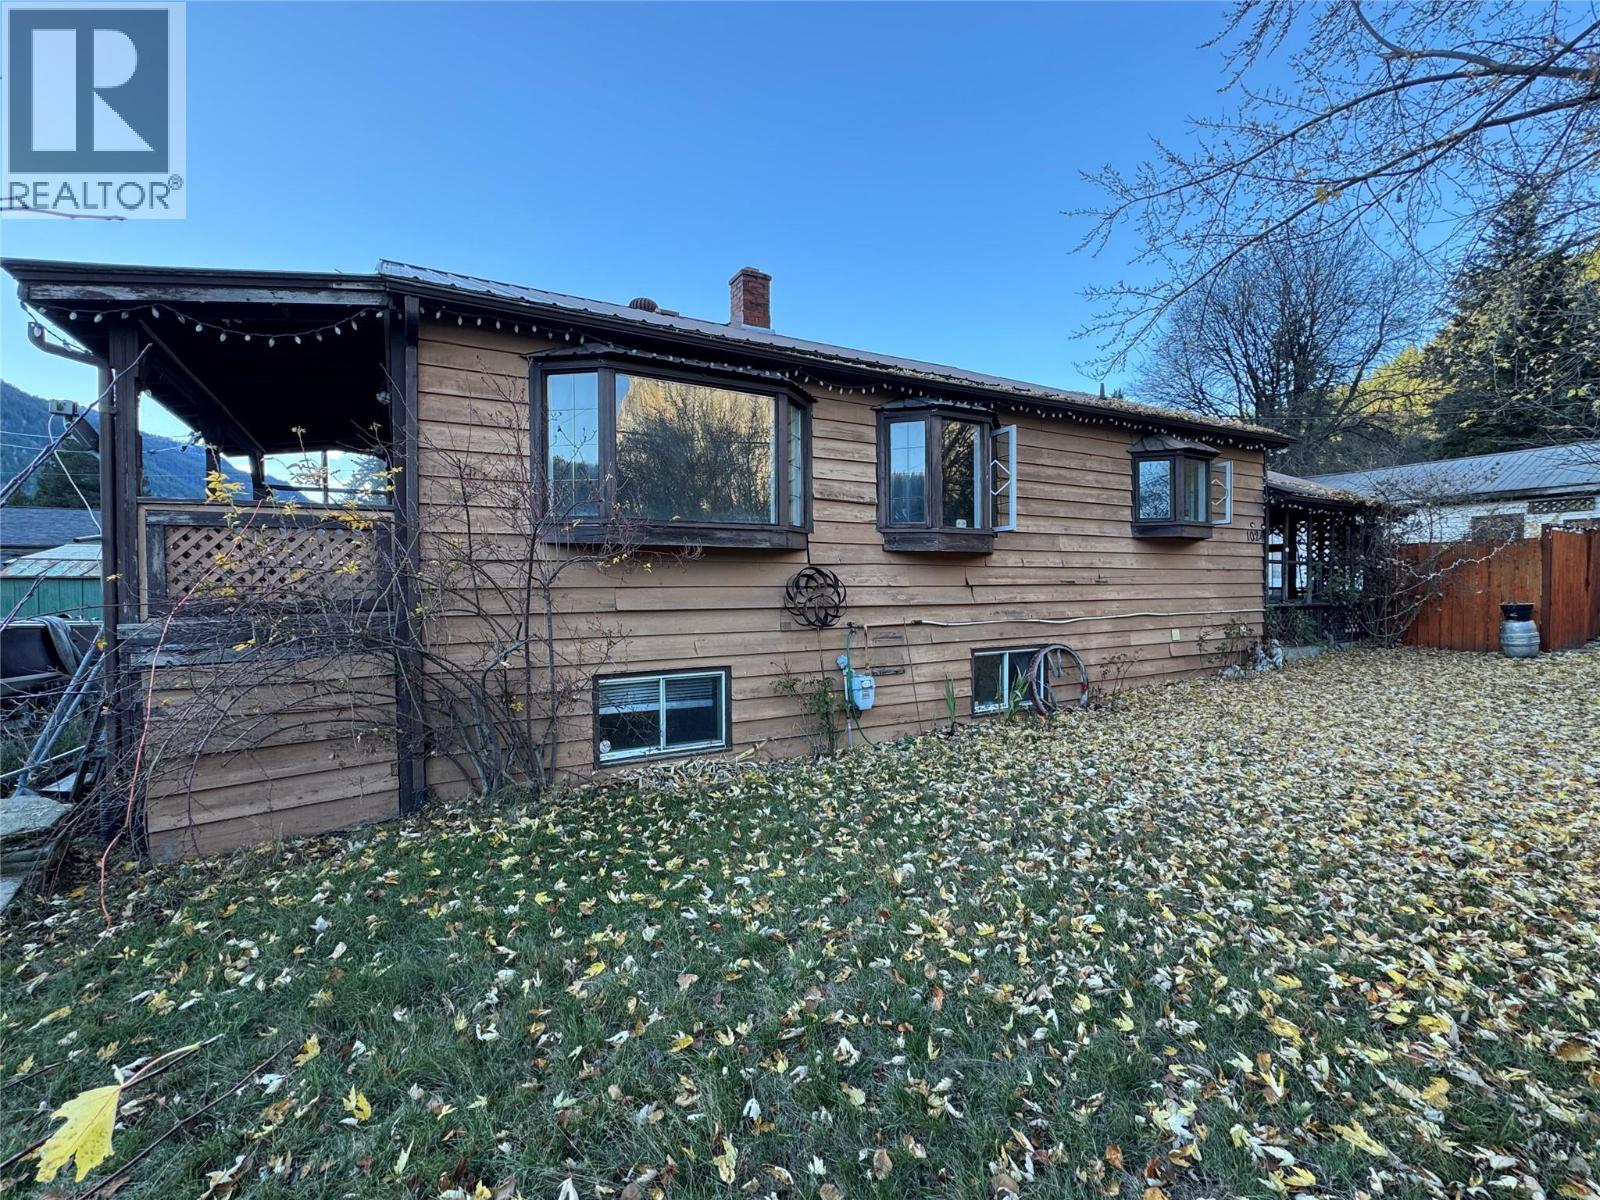
The unfinished basement is a blank canvas.
Whether you're envisioning a self-contained suite for rental income or a large family room w/ an extra bedroom, possibilities are endless.
Located near downtown, schools & shopping this home is a fantastic choice!
(id:60292)
Listed by Nathan Dautovich at PG Direct Realty
3560 Upper Levels Road, Robson, BC
Single Family • 3 bedrooms • 2 bathrooms
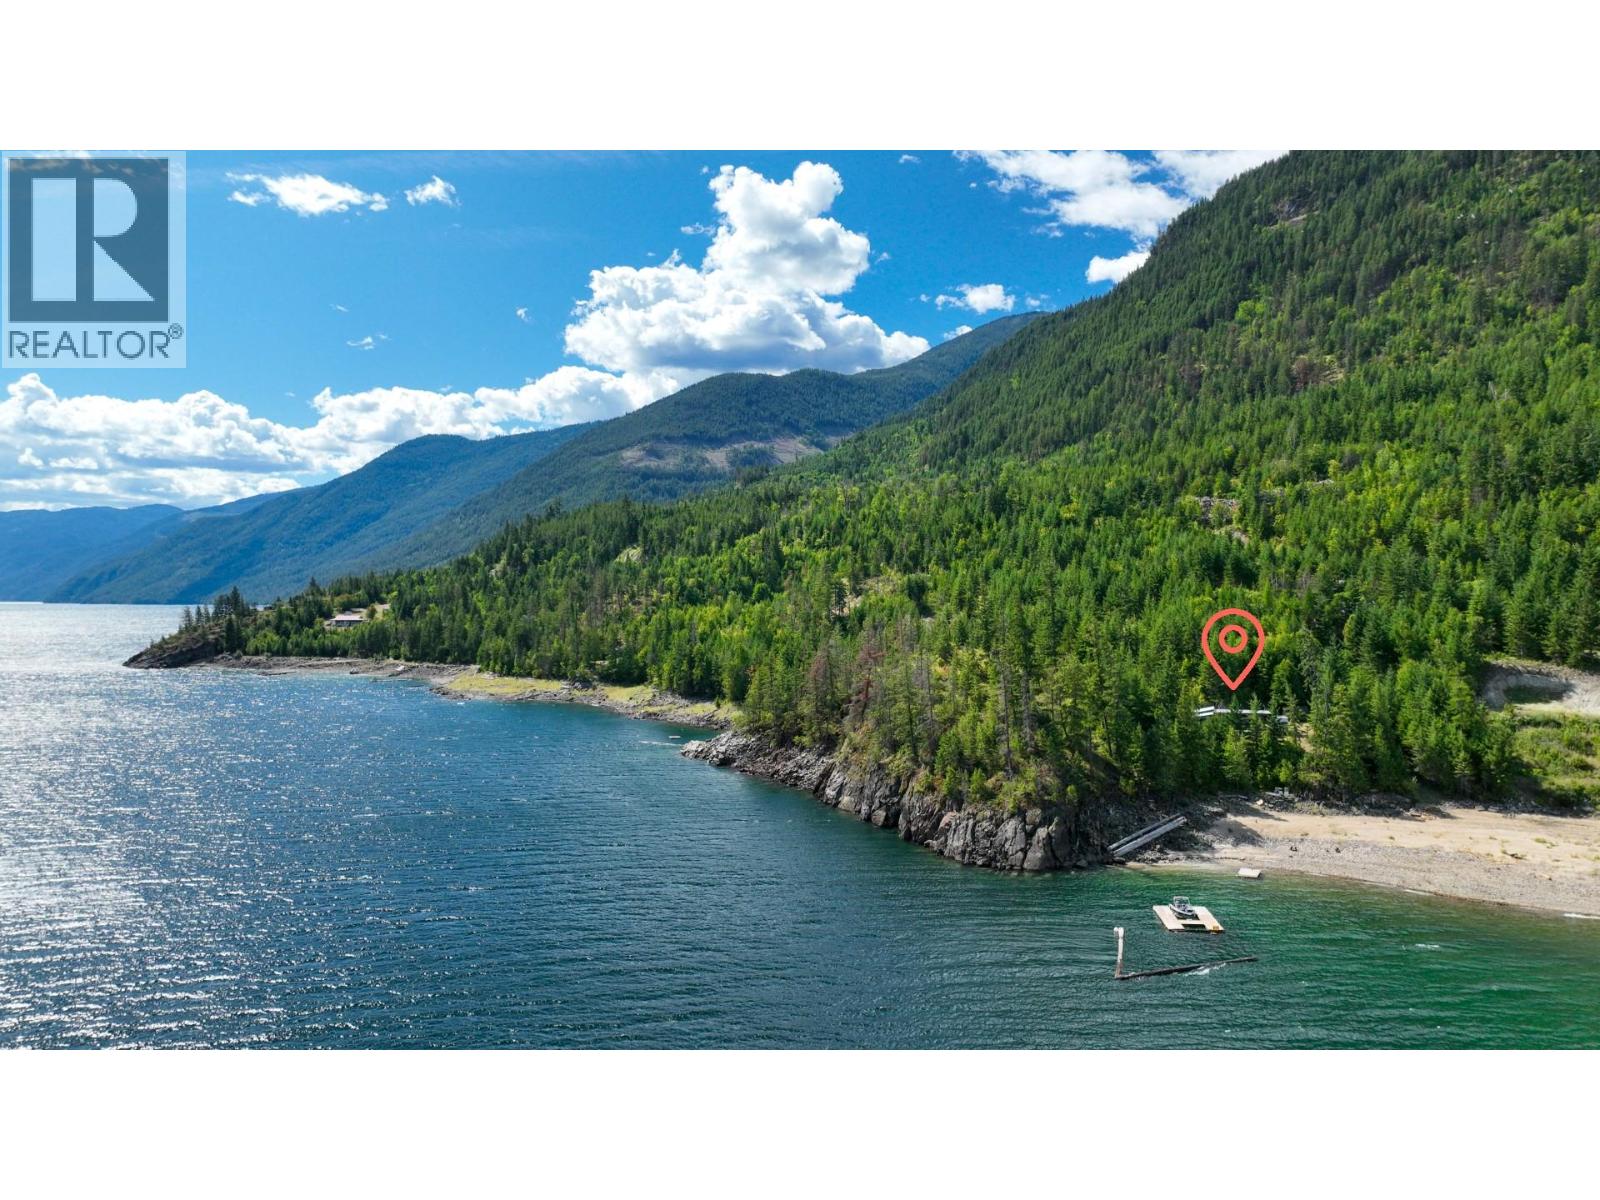
Use this pin to understand the setting and approach. Luke can confirm driveway access, showing details, and anything worth checking before you tour.
Every detail,
on the record.
Floor by floor,
inch by inch.
LOWER LEVEL
- Mud room22'0'' x 16'0''
- Other65'0'' x 12'6''
MAIN LEVEL
- 3pc Bathroom9'0'' x 5'0''
- Primary Bedroom12'0'' x 13'0''
- Bedroom9'0'' x 7'4''
- 3pc Bathroom5'7'' x 7'4''
- Bedroom8'0'' x 11'0''
- Kitchen13'0'' x 12'0''
- Living room13'0'' x 12'6''

Always available to you
Ask the questions
before you book the tour.
If this property is on your shortlist, send Luke the address and what you need to understand: timing, access, area fit, documents, showing windows, or offer strategy.
Some properties are best
experienced in person.
Showings are scheduled directly with Luke or his team. Tell us when you are in town, and we will arrange the visit and the conversation.