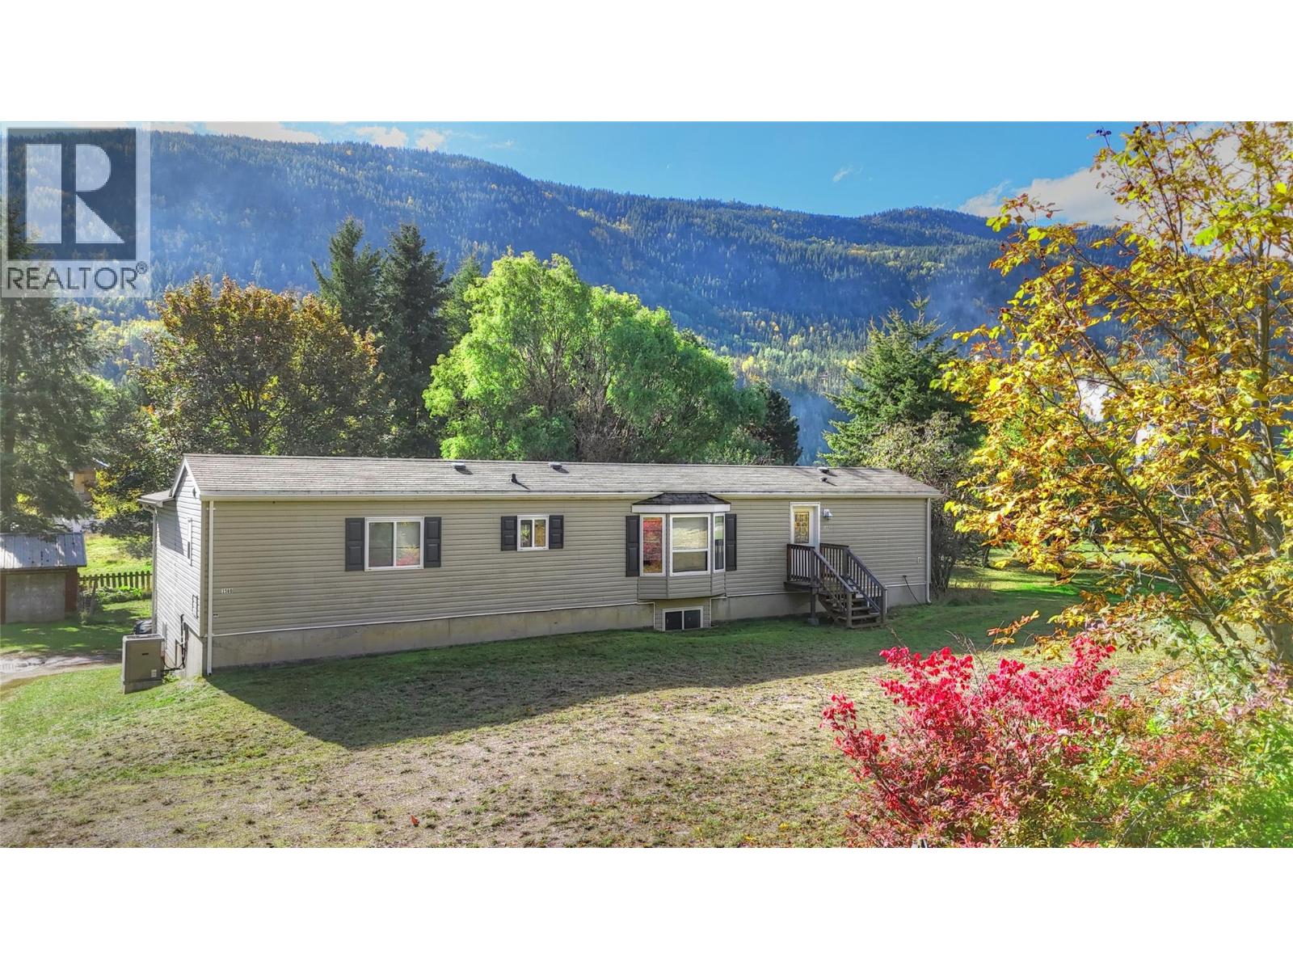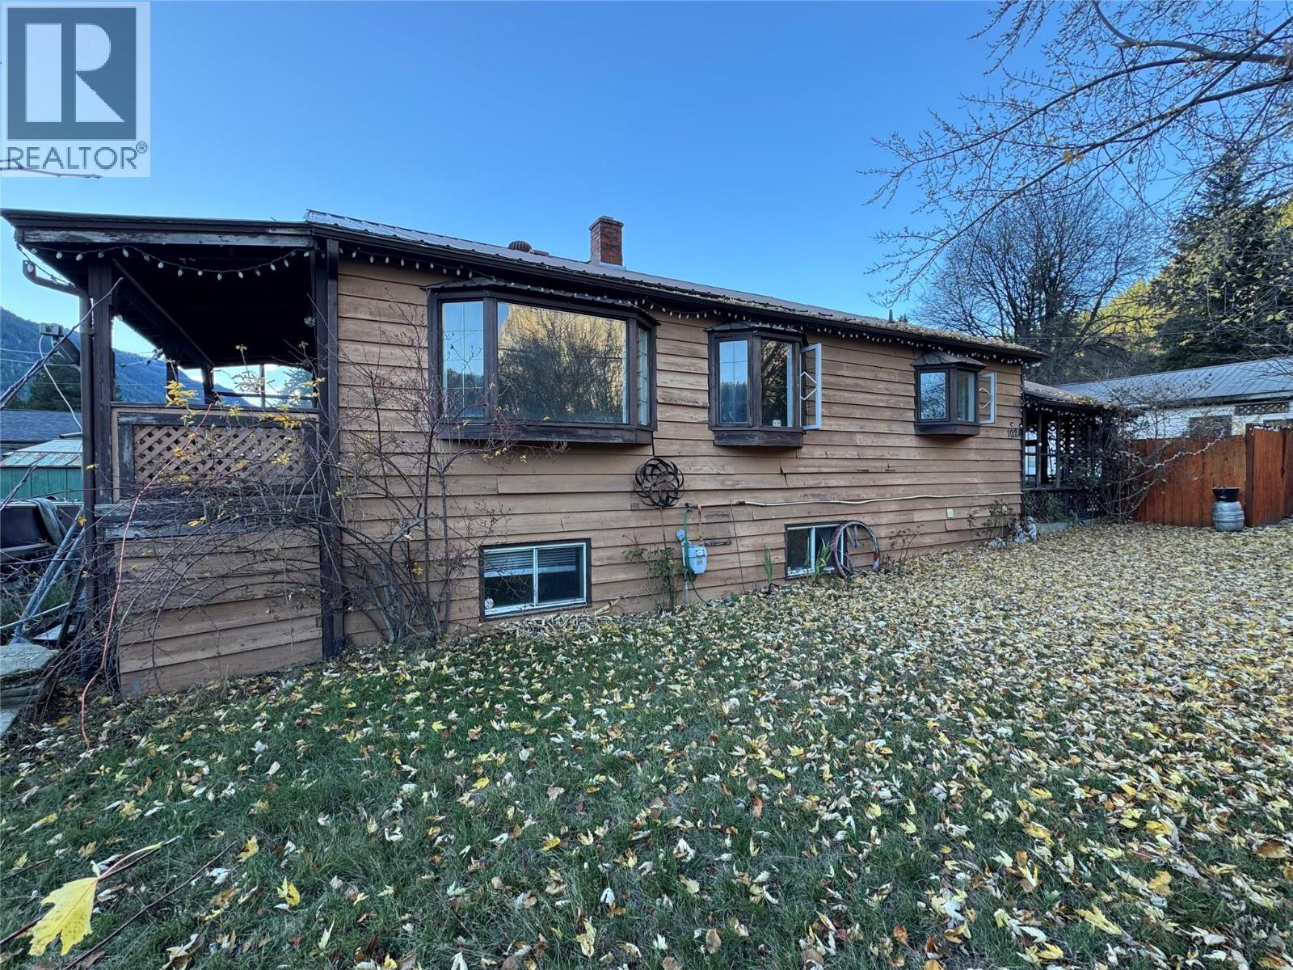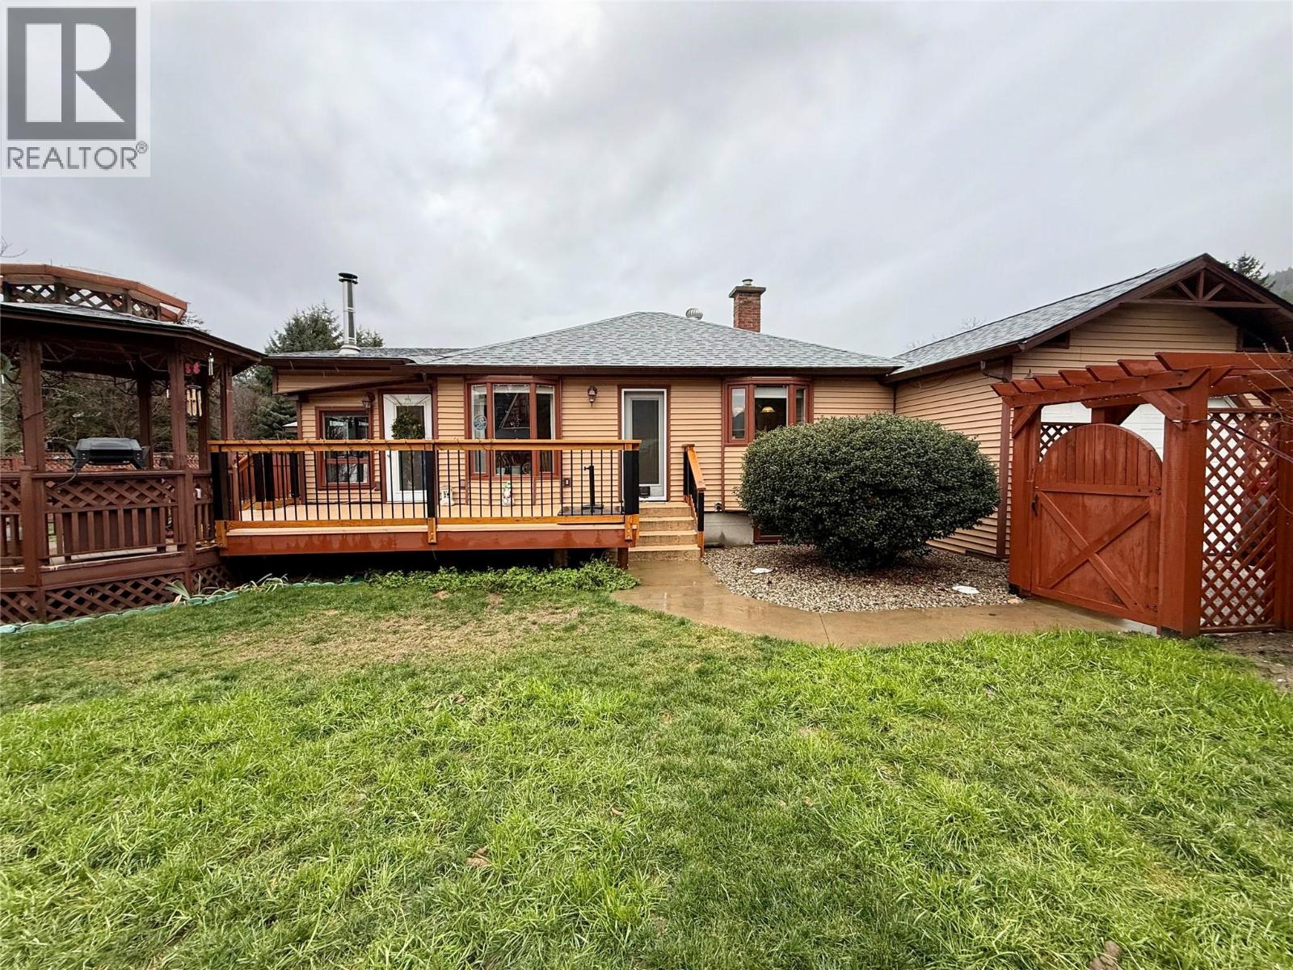
1094 Wanjoff Road
- 2Bed
- 1Bath
- 1,979Sq Ft
- 0.22 acLot
The listing,
frame by frame.
The public facts,
clearly explained.
Review the known facts, compare the fit, share it with the people who help you decide, and ask the questions that matter before touring.
Property type
Single Family
Area
Robson
Interior
1,979 sq ft
Lot
0.22 ac
Built
1960
Gallery
25 real listing photos
- Price
- $549,000
- Area
- Robson
- Property type
- Single Family
- Bedrooms
- 2
- Bathrooms
- 1
- Interior
- 1,979 sq ft
- Lot
- 0.22 ac
- Built
- 1960
Understand the home before you tour it.
Welcome to this meticulously maintained home in sunny Robson, where pride of ownership is evident at every turn.
Thoughtful upgrades provide peace of mind, including new roofs (2021), a beautifully renovated bathroom (2023), hot water tank (2023), re-insulated attic (2023), and a brand-new deck perfect for enjoying long Kootenay days.
Major infrastructure is already done with a new septic tank and field installed in 2025 and 200 amp electrical service to the home.
The furnace is serviced annually, gutters are cleaned yearly, and current WETT inspections are in place for both the house and shop wood stoves.
Inside, you’ll find two bedrooms upstairs with potential for a third downstairs, plus abundant storage throughout.
The 800 sq. ft. shop is a standout, ideal for a handyman, hobbyist, or small business.
The fully fenced yard provides a very private oasis with a pond and fire pit ready for entertaining.
This solid, well cared for property in a sought after location (close to Robson Community School), is ready for its next chapter.
Call your REALTOR(r) today to arrange a private tour of this property before it is gone.
(id:60292)
Listed by Stacey Miller at Century 21 Assurance Realty Ltd
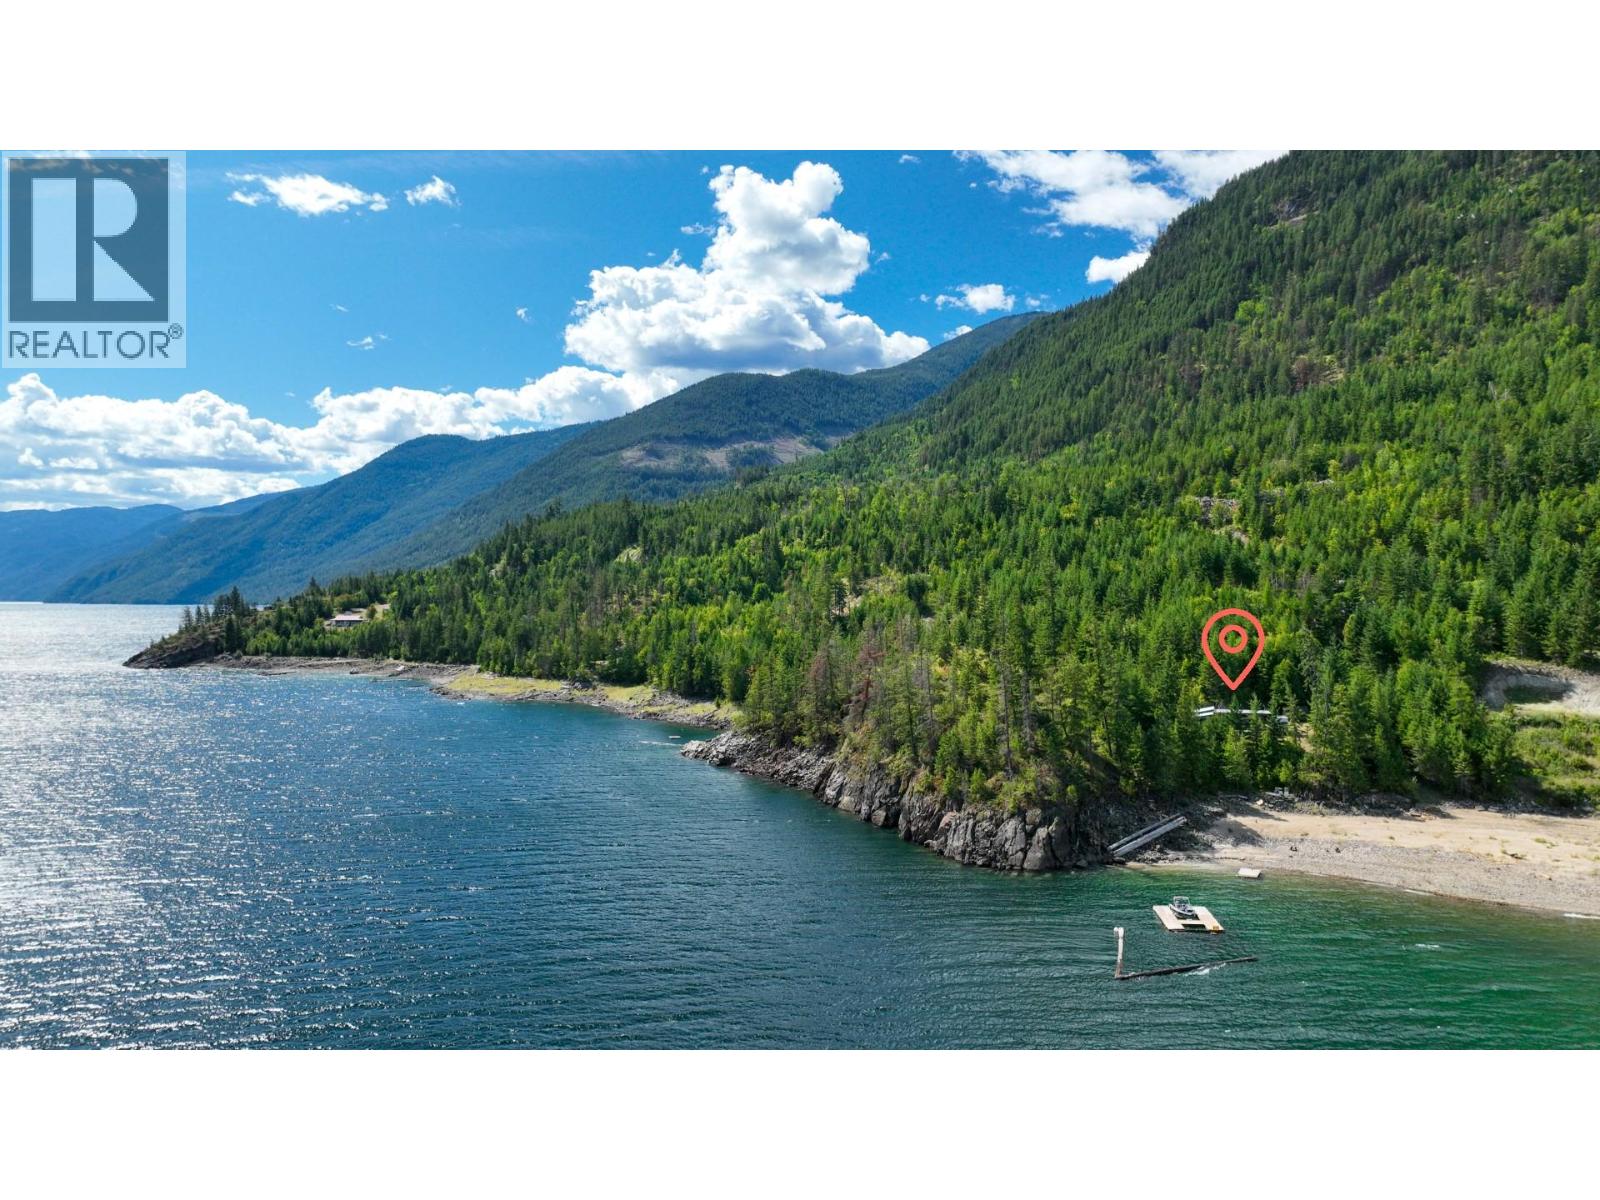
1094 Wanjoff Road, Robson, BC
Single Family • 2 bedrooms • 1 bathroom
Use this pin to understand the setting and approach. Luke can confirm driveway access, showing details, and anything worth checking before you tour.
Every detail,
on the record.
Floor by floor,
inch by inch.
LOWER LEVEL
- Other4'5'' x 4'9''
- Storage4' x 5'7''
- Storage7' x 11'
- Family room11'6'' x 13'9''
- Laundry room6'8'' x 13'
- Den8'5'' x 10'7''
MAIN LEVEL
- Workshop20' x 40'
- Other8' x 10'
- Other5'8'' x 12'
- 4pc Bathroom Bedroom10'8'' x 11'
- Primary Bedroom11' x 13'5''
- Sunroom7'7'' x 17'2''
- Living room10'6'' x 15'
- Dining room10' x 13'2''
- Kitchen11' x 13'4''

Always available to you
Ask the questions
before you book the tour.
If this property is on your shortlist, send Luke the address and what you need to understand: timing, access, area fit, documents, showing windows, or offer strategy.
Some properties are best
experienced in person.
Showings are scheduled directly with Luke or his team. Tell us when you are in town, and we will arrange the visit and the conversation.