
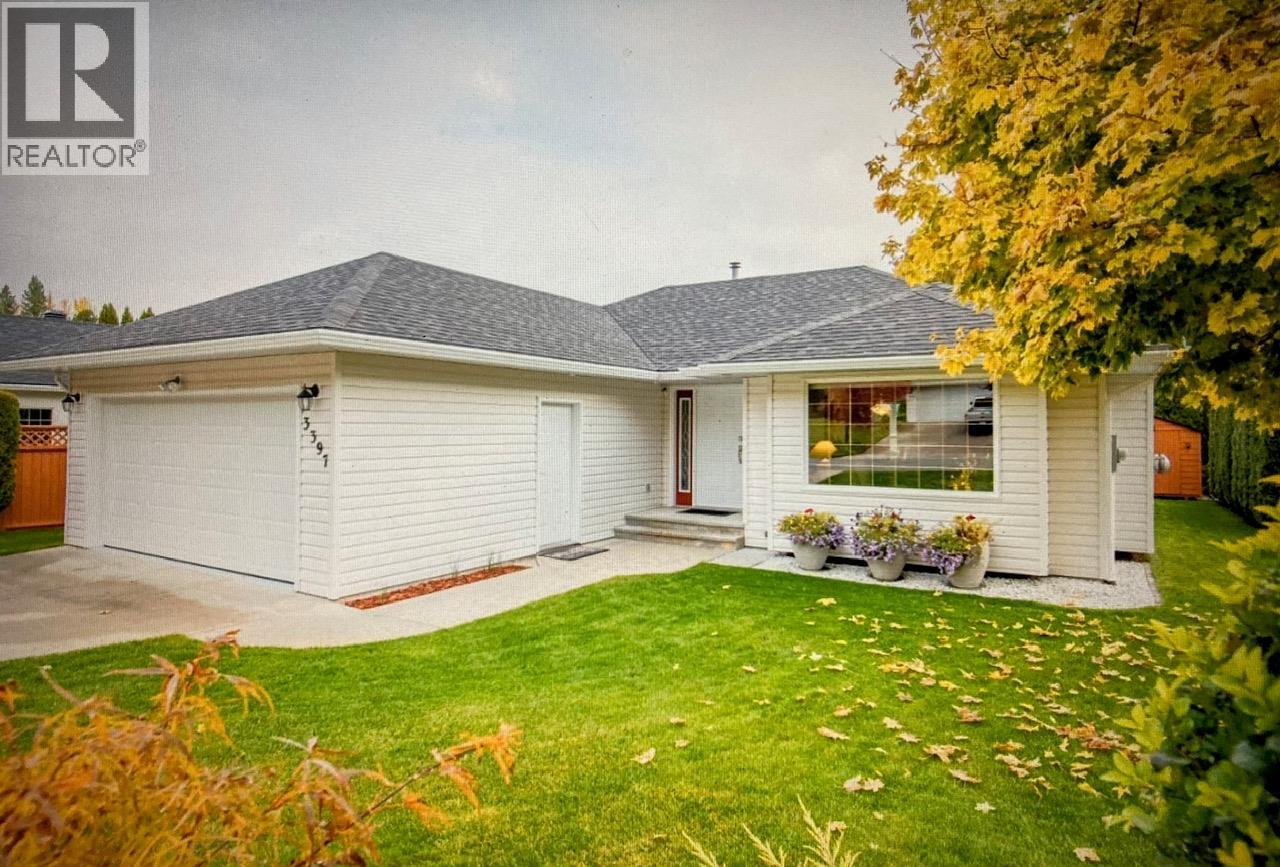
3397 14th Avenue
- 3Bed
- 2Bath
- 1,302Sq Ft
- 0.14 acLot
The listing,
frame by frame.
The public facts,
clearly explained.
Review the known facts, compare the fit, share it with the people who help you decide, and ask the questions that matter before touring.
Property type
Single Family
Area
Castlegar
Interior
1,302 sq ft
Lot
0.14 ac
Built
1997
Gallery
25 real listing photos
- Price
- $619,900
- Area
- Castlegar
- Property type
- Single Family
- Bedrooms
- 3
- Bathrooms
- 2
- Interior
- 1,302 sq ft
- Lot
- 0.14 ac
- Built
- 1997
Understand the home before you tour it.
A Real Rancher in a Real great neighborhood!
Downsizing but not ready for shared walls and strata fees?
Look no further, here's the solution... the highly sought after, but locally seldom seen, one level lifestyle that caters to the ever increasing demographic of retired folks..
Ample squarefootage, double garage, covered patio, fenced easy care yard, numerous upgrades over the last few years...furnace, A/C, hotwater system, light fixtures, flooring, blinds and gutters.
As there is a very limited supply of this kind of housing in the Castlegar area, it is expected that this listing will draw a good deal of attention in a very short time...call your connection soon to have a look!
(id:60292)
Listed by Rand Wayling at Fair Realty (Nelson)
3397 14th Avenue, Castlegar, BC
Single Family • 3 bedrooms • 2 bathrooms
Use this pin to understand the setting and approach. Luke can confirm driveway access, showing details, and anything worth checking before you tour.
Every detail,
on the record.
Floor by floor,
inch by inch.
MAIN LEVEL
- 3pc Ensuite bath 4pc Bathroom Laundry room6' x 8'
- Bedroom9'3'' x 9'10''
- Bedroom10'4'' x 12'
- Primary Bedroom11'6'' x 12'
- Dining room7' x 12'
- Kitchen10' x 12'
- Living room15' x 16'

Always available to you
Ask the questions
before you book the tour.
If this property is on your shortlist, send Luke the address and what you need to understand: timing, access, area fit, documents, showing windows, or offer strategy.
Some properties are best
experienced in person.
Showings are scheduled directly with Luke or his team. Tell us when you are in town, and we will arrange the visit and the conversation.


