
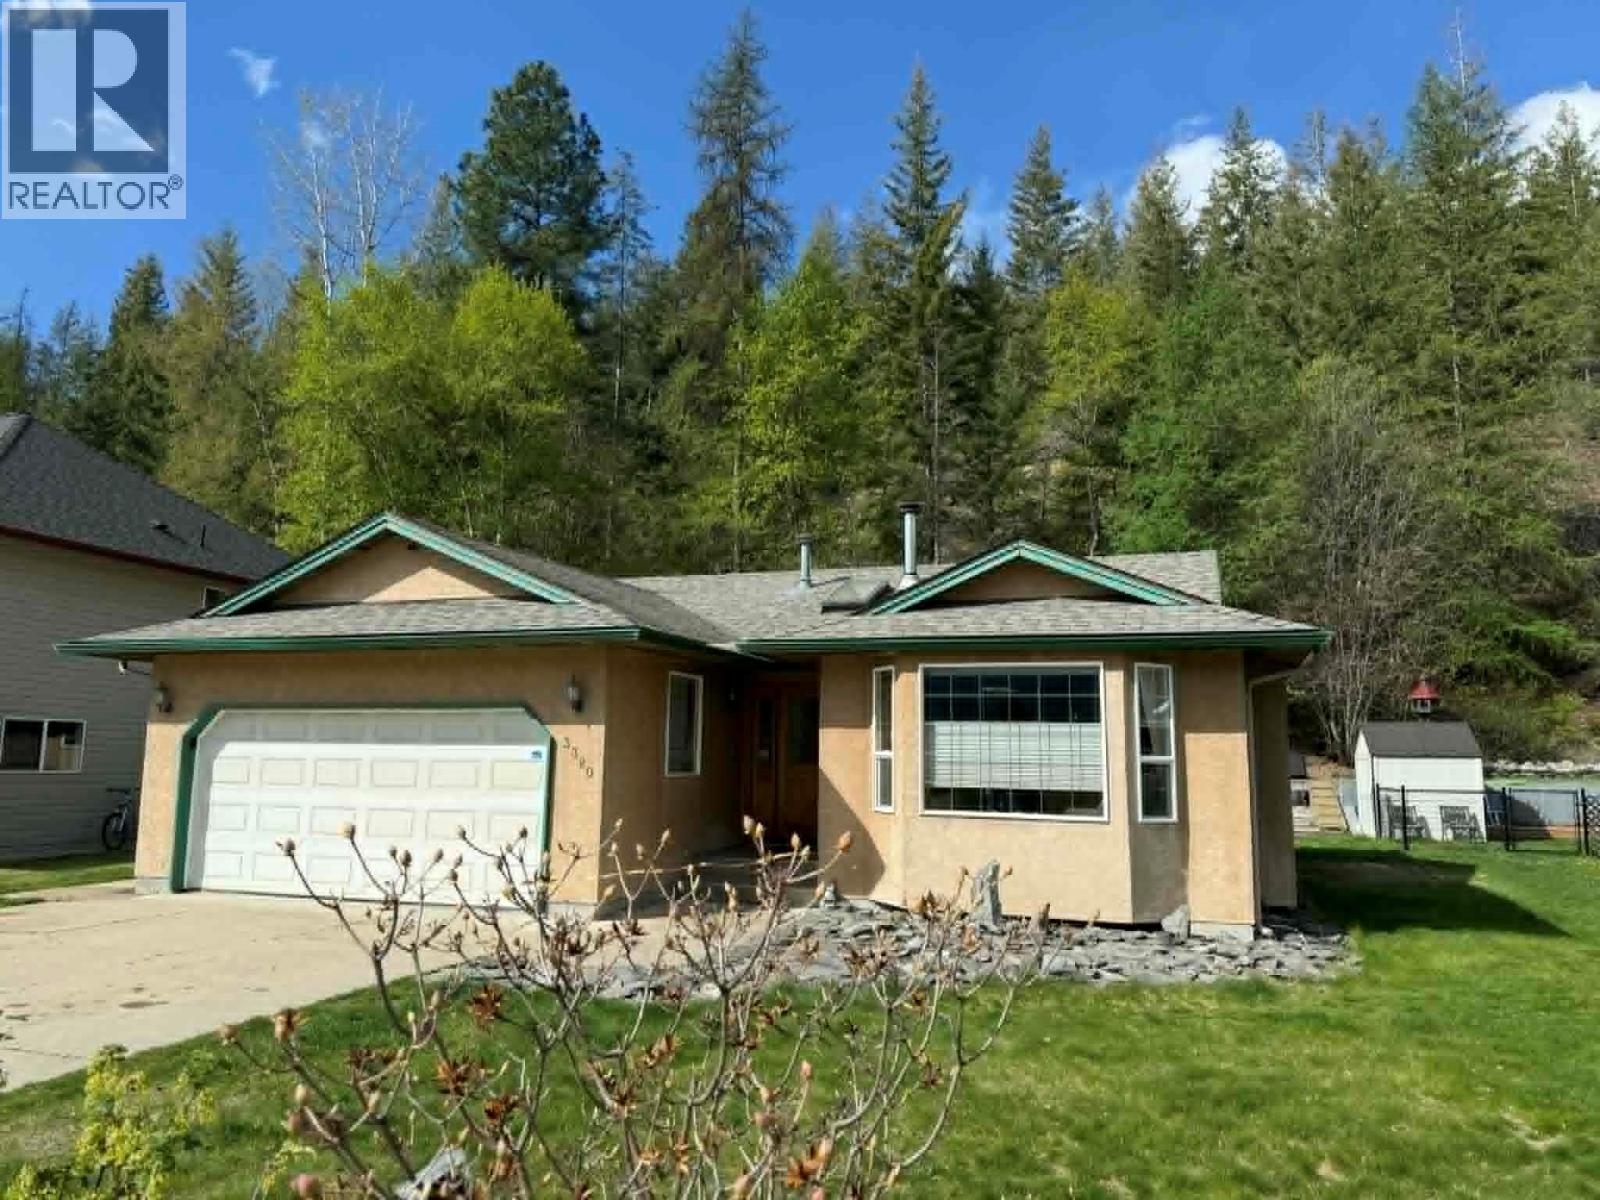
3320 14th Avenue
- 4Bed
- 3Bath
- 2,315Sq Ft
- 0.32 acLot
The listing,
frame by frame.
The public facts,
clearly explained.
Review the known facts, compare the fit, share it with the people who help you decide, and ask the questions that matter before touring.
Property type
Single Family
Area
Castlegar
Interior
2,315 sq ft
Lot
0.32 ac
Built
1996
Gallery
25 real listing photos
- Price
- $659,900
- Area
- Castlegar
- Property type
- Single Family
- Bedrooms
- 4
- Bathrooms
- 3
- Interior
- 2,315 sq ft
- Lot
- 0.32 ac
- Built
- 1996
Understand the home before you tour it.
Gorgerous rancher in a highly sought after part of Castlegar.
Situated on a rare .32 acre subdivision lot, this home still allows for a low maintenance lifestyle.
With over 2,600 sq ft on two floors, this 3+1 bdrm, 2+1 bath home has plenty of living space.
One of the most prevalent features is the custom woodworking.
From the solid oak front entry door to the hardwood flooring, custom wood cabinetry and even oak window liners, there are tasteful highlights throughout.
However, the curved solid beamed staircase is stunning.
Other features include: newer high efficiency furnace, main floor laundry, AC, WETT certified woodstove, 220 amp power in the garage.
Only steps to the school bus stop, city bus stop and extensive trail system, the location suits most families needs.
A short drive to Trail, Rossland or Red Mountain as well.
Enjoy afternoons in the private backyard with a bbq or even bird watching.
(id:60292)
Listed by Bryan Wilson at Coldwell Banker Executives Realty
3320 14th Avenue, Castlegar, BC
Single Family • 4 bedrooms • 3 bathrooms
Use this pin to understand the setting and approach. Luke can confirm driveway access, showing details, and anything worth checking before you tour.
Every detail,
on the record.
Floor by floor,
inch by inch.
LOWER LEVEL
- Hobby room10'0'' x 7'0''
- Workshop9'7'' x 11'9''
- Storage18'0'' x 7'0''
- 3pc Bathroom Bedroom18'0'' x 11'5''
- Recreation room21'0'' x 15'0''
MAIN LEVEL
- Laundry room7'0'' x 6'0''
- 4pc Bathroom Bedroom9'9'' x 9'10''
- Bedroom9'10'' x 10'0''
- 3pc Ensuite bath Primary Bedroom11'9'' x 12'9''
- Dining nook8'0'' x 8'6''
- Kitchen9'0'' x 9'8''
- Dining room13'0'' x 9'0''
- Living room13'0'' x 16'0''

Always available to you
Ask the questions
before you book the tour.
If this property is on your shortlist, send Luke the address and what you need to understand: timing, access, area fit, documents, showing windows, or offer strategy.
Some properties are best
experienced in person.
Showings are scheduled directly with Luke or his team. Tell us when you are in town, and we will arrange the visit and the conversation.


