
1126 Caldera Road
- 5Bed
- 3Bath
- 2,628Sq Ft
- 0.21 acLot
The listing,
frame by frame.
The public facts,
clearly explained.
Review the known facts, compare the fit, share it with the people who help you decide, and ask the questions that matter before touring.
Property type
Single Family
Area
Rossland
Interior
2,628 sq ft
Lot
0.21 ac
Built
2021
Gallery
25 real listing photos
- Price
- $1,850,000
- Area
- Rossland
- Property type
- Single Family
- Bedrooms
- 5
- Bathrooms
- 3
- Interior
- 2,628 sq ft
- Lot
- 0.21 ac
- Built
- 2021
Understand the home before you tour it.
Experience world-class lifestyle experience within the Caldera neighbourhood at RED Mountain Resort.
This is a primary 3-bed home with a 2 bedroom suite.
The home features 13ft ceilings, gas fireplace, wood flooring.
Quality finishing.
The primary bedroom offers a gorgeous ensuite with a soaker tub and dual shower heads.
THE SUITE: Designed to function as a fully independent income generator, the 2-bed suite boasts vaulted ceilings, a private 200sf view deck, and dedicated parking.
With independent access, private laundry, secure gear storage, and exceptional sound separation, this suite has proven long-term rental rates that reduces ownership costs while preserving the owner's privacy.
Zoned for SHORT TERM RENTALS or enjoy consistent revenue from the existing long term tenancy.
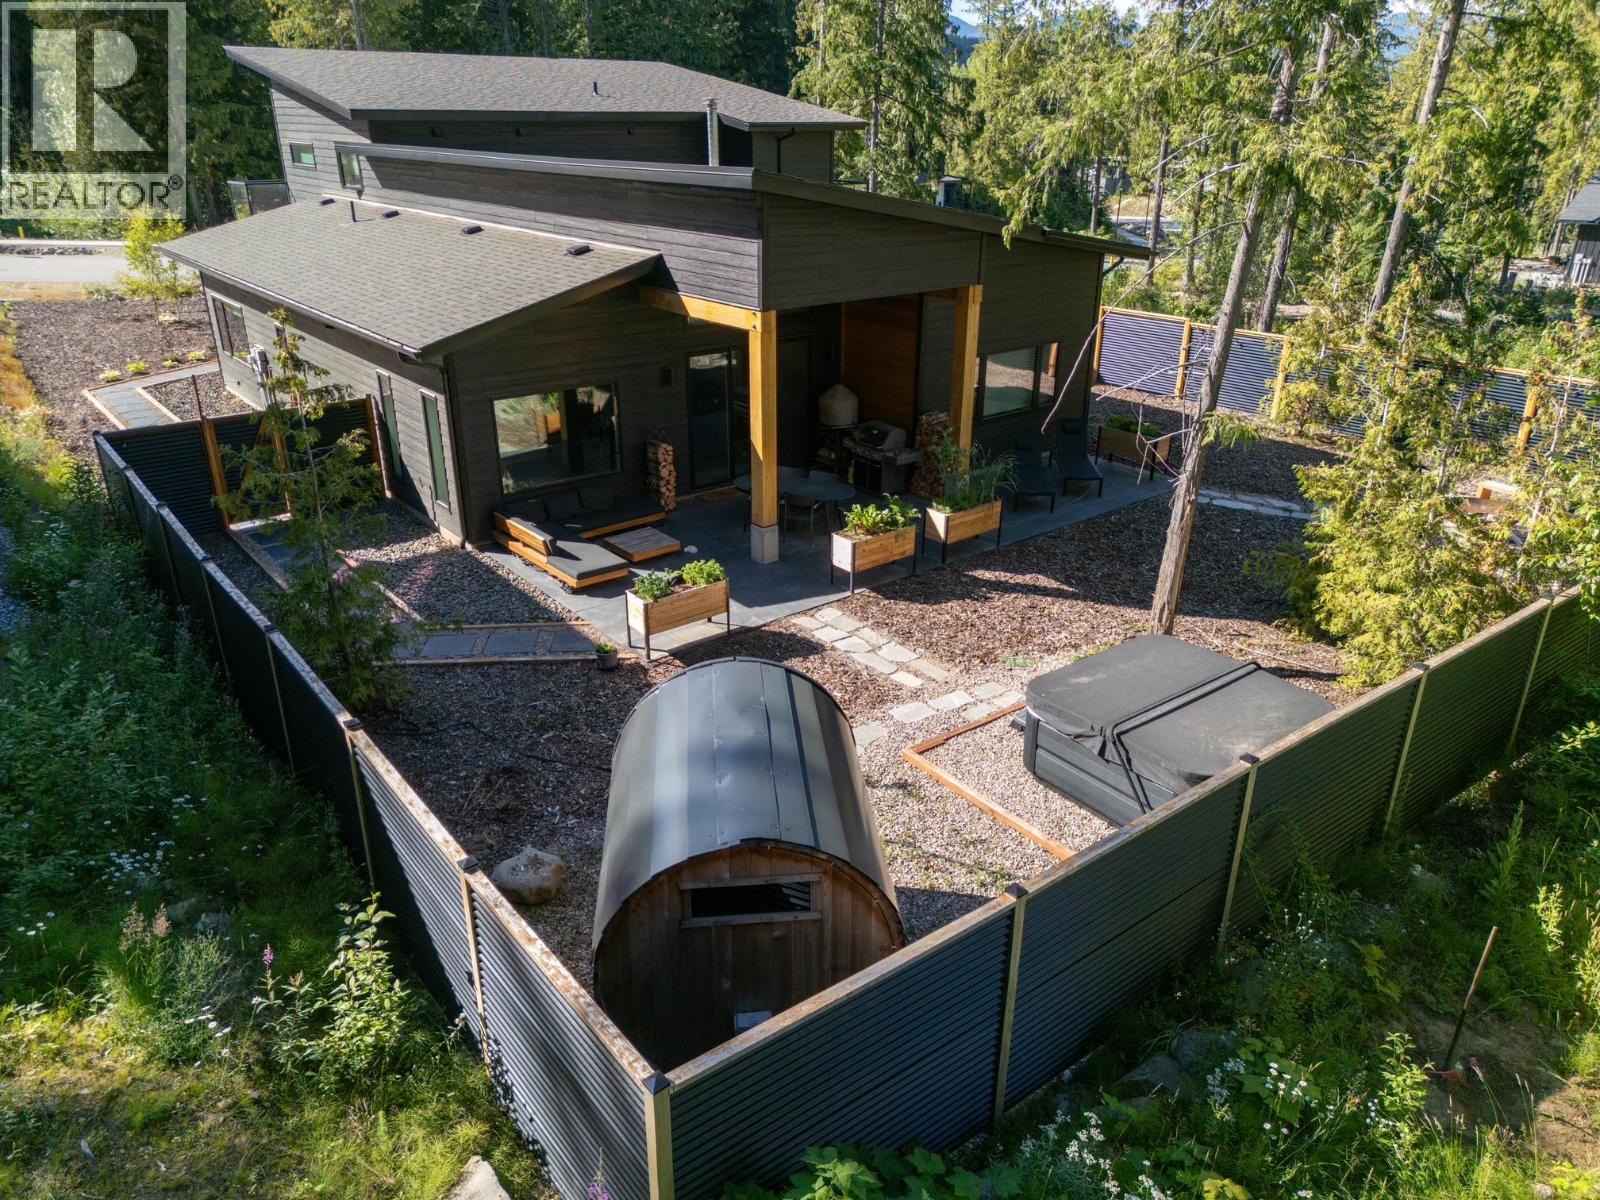
OUTDOOR LIVING TOTALLY FINISHED: An alpine oasis with a cedar barrel sauna, hot tub, flagstone fire pit, and professionally designed low-maintenance landscaping.
A heated garage, secure gear storage, EV charging, fenced yard, and mature trees for privacy complete the package.
PROXIMITY: Walk to lifts, trails, and year-round adventure while the suite provides valuable income flexibility.
This isn't just a home; it's a strategic mountain investment.
(id:60292)
Listed by Jodie Ouimet at Mountain Town Properties Ltd.
1126 Caldera Road, Rossland, BC
Single Family • 5 bedrooms • 3 bathrooms
Use this pin to understand the setting and approach. Luke can confirm driveway access, showing details, and anything worth checking before you tour.
Every detail,
on the record.
Floor by floor,
inch by inch.
MAIN LEVEL
- Primary Bedroom17'7'' x 14'1''
- Full bathroom9'6'' x 4'11''
- Bedroom7'5'' x 11'11''
- Bedroom10'0'' x 11'1''
- Full ensuite bathroom8'9'' x 10'7''

Always available to you
Ask the questions
before you book the tour.
If this property is on your shortlist, send Luke the address and what you need to understand: timing, access, area fit, documents, showing windows, or offer strategy.
Some properties are best
experienced in person.
Showings are scheduled directly with Luke or his team. Tell us when you are in town, and we will arrange the visit and the conversation.


