
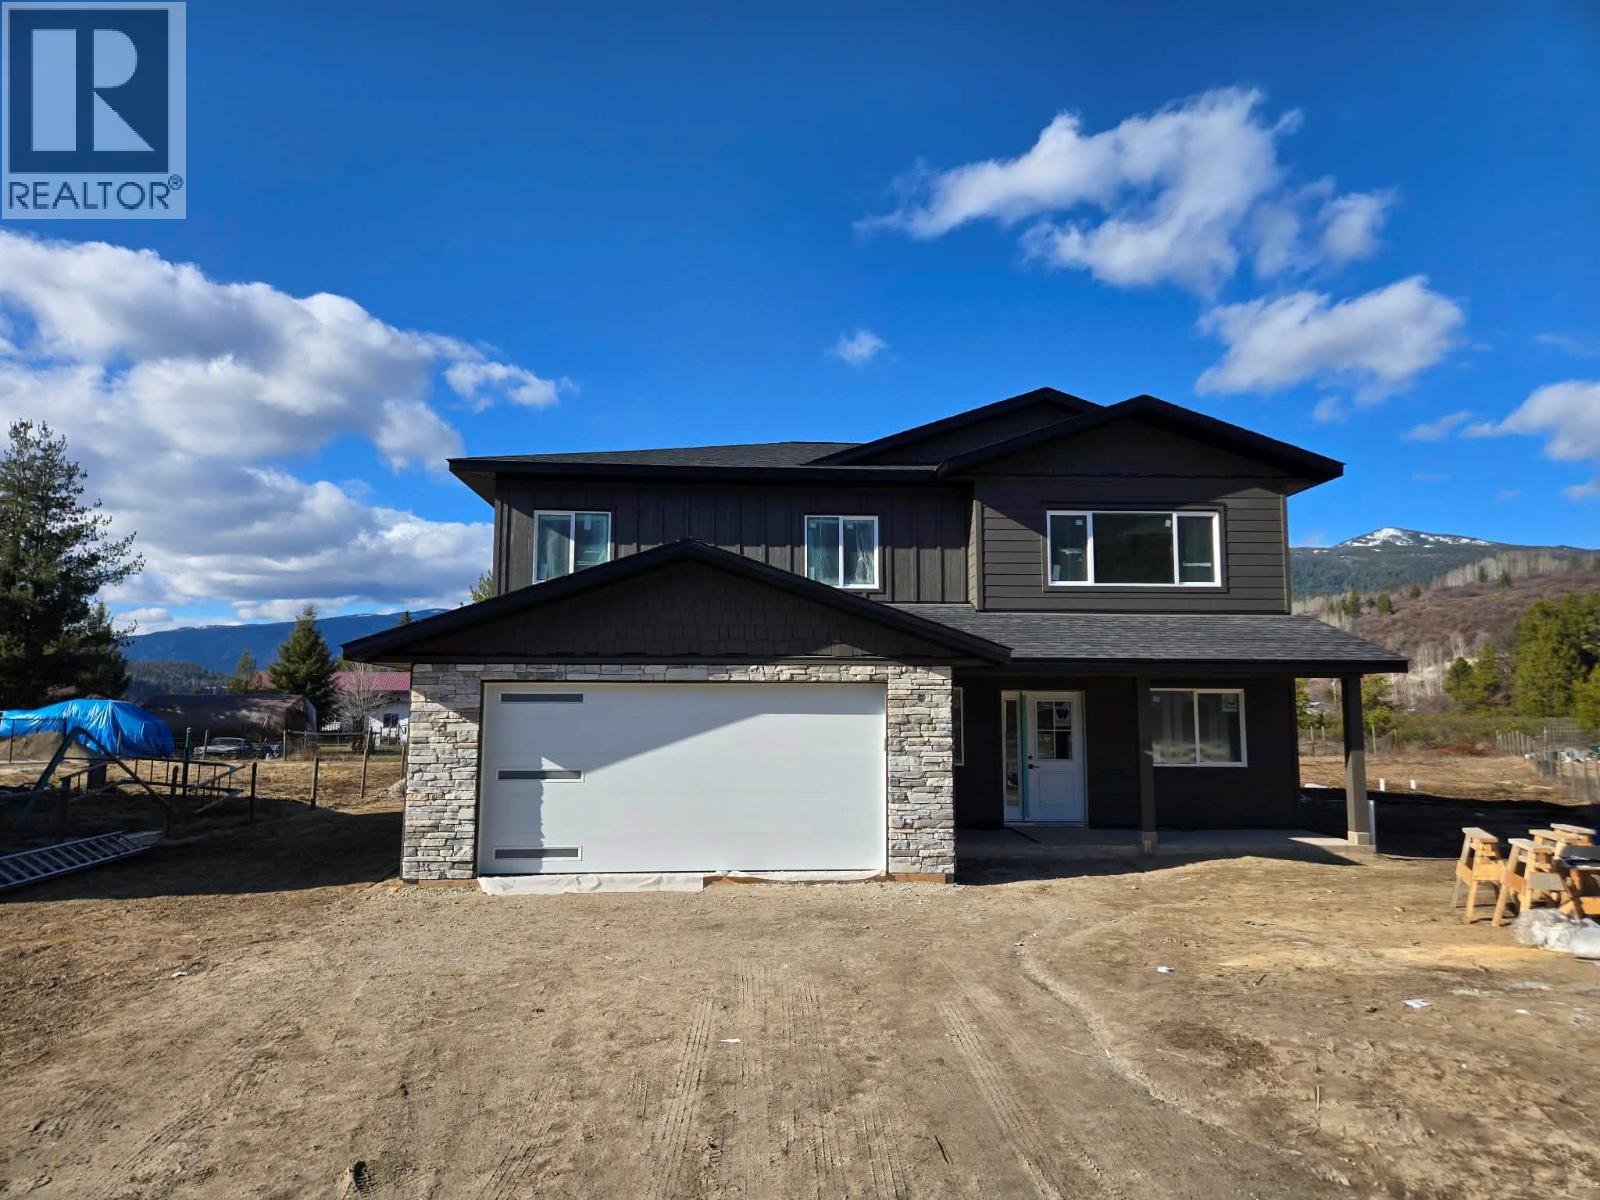
319 Elkview Trail
- 4Bed
- 3Bath
- 2,297Sq Ft
- 0.49 acLot
The listing,
frame by frame.
The public facts,
clearly explained.
Review the known facts, compare the fit, share it with the people who help you decide, and ask the questions that matter before touring.
Property type
Single Family
Area
Castlegar
Interior
2,297 sq ft
Lot
0.49 ac
Built
2026
Gallery
10 real listing photos
- Price
- $834,900
- Area
- Castlegar
- Property type
- Single Family
- Bedrooms
- 4
- Bathrooms
- 3
- Interior
- 2,297 sq ft
- Lot
- 0.49 ac
- Built
- 2026
Understand the home before you tour it.
Brand New 4 Bed, 3 Bath Home in Highly Sought-After Ootischenia!
Welcome to this stunning home perfectly positioned on a generous acre cul-de-sac lot with a level backyard,ideal for families, entertaining, or future outdoor projects.
Step inside to a bright and inviting main floor featuring a huge great room with soaring vaulted ceilings,ideal for entertaining family and friends.
The gourmet kitchen is sure to impress with quartz countertops, soft-close cabinetry, and plenty of workspace for the home chef.
Durable vinyl flooring flows seamlessly throughout the home, combining style and practicality.
The main level offers three spacious bedrooms, including a beautiful primary suite complete with a full ensuite bathroom and a walk-in closet.
Downstairs, you’ll find a massive fourth bedroom, a large family room, a third full bathroom, a laundry room, and a versatile den,perfect for a home office, gym, or guest space.
With plumbing already in place for a future wet bar or kitchen, the lower level offers excellent suite potential for extended family or added income.
Additional highlights include a high-efficiency gas furnace, central air conditioning for those warm summer months, and an oversized double garage providing plenty of room for vehicles, storage, or a workshop.
Don’t miss your opportunity to make it yours!
(id:60292)
Listed by Connor McCarthy at eXp Realty
319 Elkview Trail, Castlegar, BC
Single Family • 4 bedrooms • 3 bathrooms
Use this pin to understand the setting and approach. Luke can confirm driveway access, showing details, and anything worth checking before you tour.
Every detail,
on the record.
Floor by floor,
inch by inch.
LOWER LEVEL
- Full bathroom Foyer15'8'' x 5'11''
- Laundry room9' x 5'6''
- Den9'6'' x 9'3''
- Bedroom12' x 14'9''
- Family room15'4'' x 19'2''
MAIN LEVEL
- Full ensuite bathroom Full bathroom Bedroom9'4'' x 10'
- Bedroom10' x 10'7''
- Primary Bedroom14'9'' x 11'1''
- Dining room14'1'' x 11'5''
- Living room17' x 15'
- Kitchen14'1'' x 9'3''

Always available to you
Ask the questions
before you book the tour.
If this property is on your shortlist, send Luke the address and what you need to understand: timing, access, area fit, documents, showing windows, or offer strategy.
Some properties are best
experienced in person.
Showings are scheduled directly with Luke or his team. Tell us when you are in town, and we will arrange the visit and the conversation.


