306 310 Lake Avenue
- 2Bed
- 2Bath
- 994Sq Ft
- 0.36 acLot
The listing,
frame by frame.
The public facts,
clearly explained.
Review the known facts, compare the fit, share it with the people who help you decide, and ask the questions that matter before touring.
Property type
Single Family
Area
Silverton
Interior
994 sq ft
Lot
0.36 ac
Built
1950
Gallery
12 real listing photos
- Price
- $624,900
- Area
- Silverton
- Property type
- Single Family
- Bedrooms
- 2
- Bathrooms
- 2
- Interior
- 994 sq ft
- Lot
- 0.36 ac
- Built
- 1950
Understand the home before you tour it.
Visit REALTOR website for additional information.
Incredible Opportunity in Silverton!
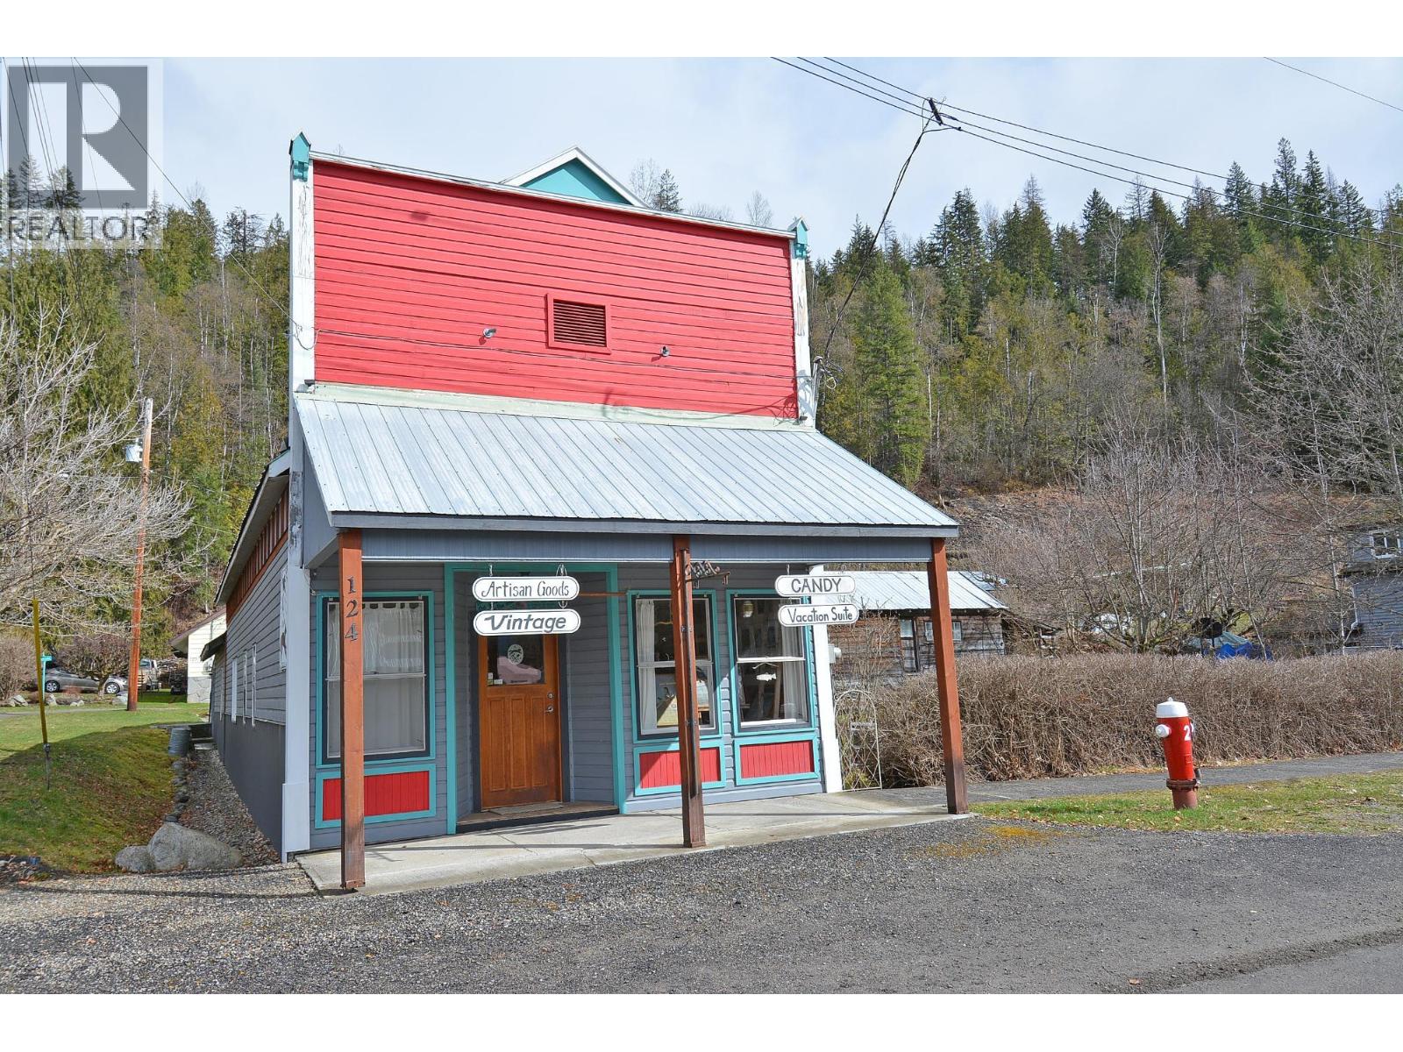
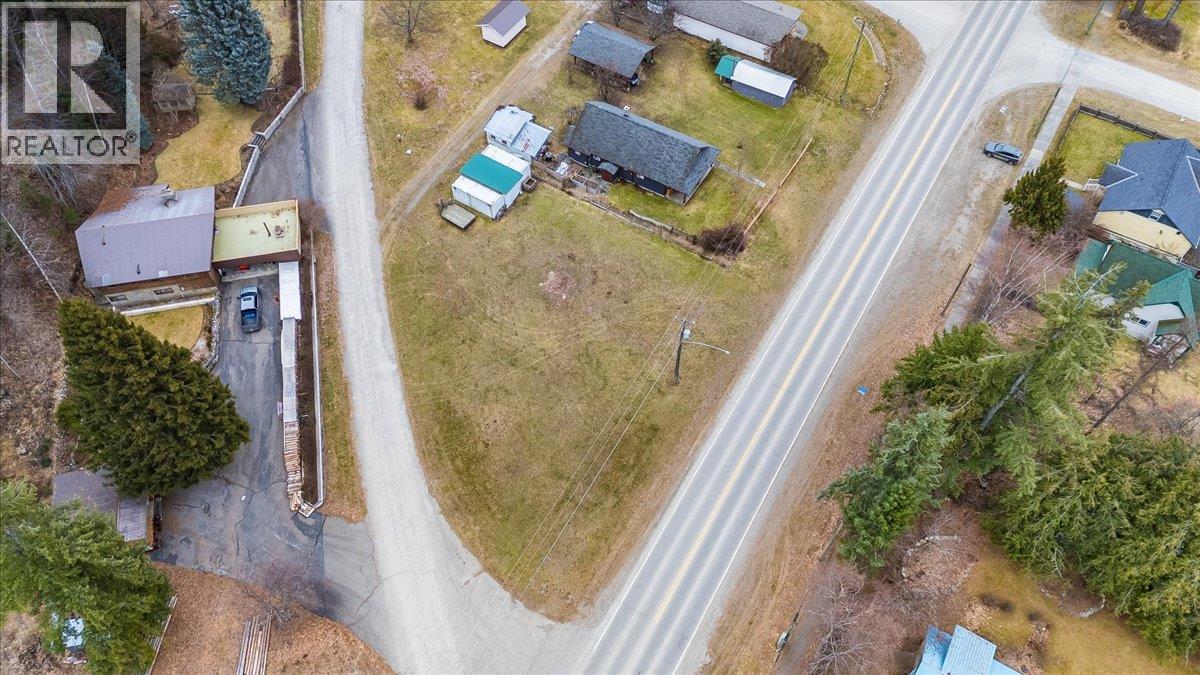
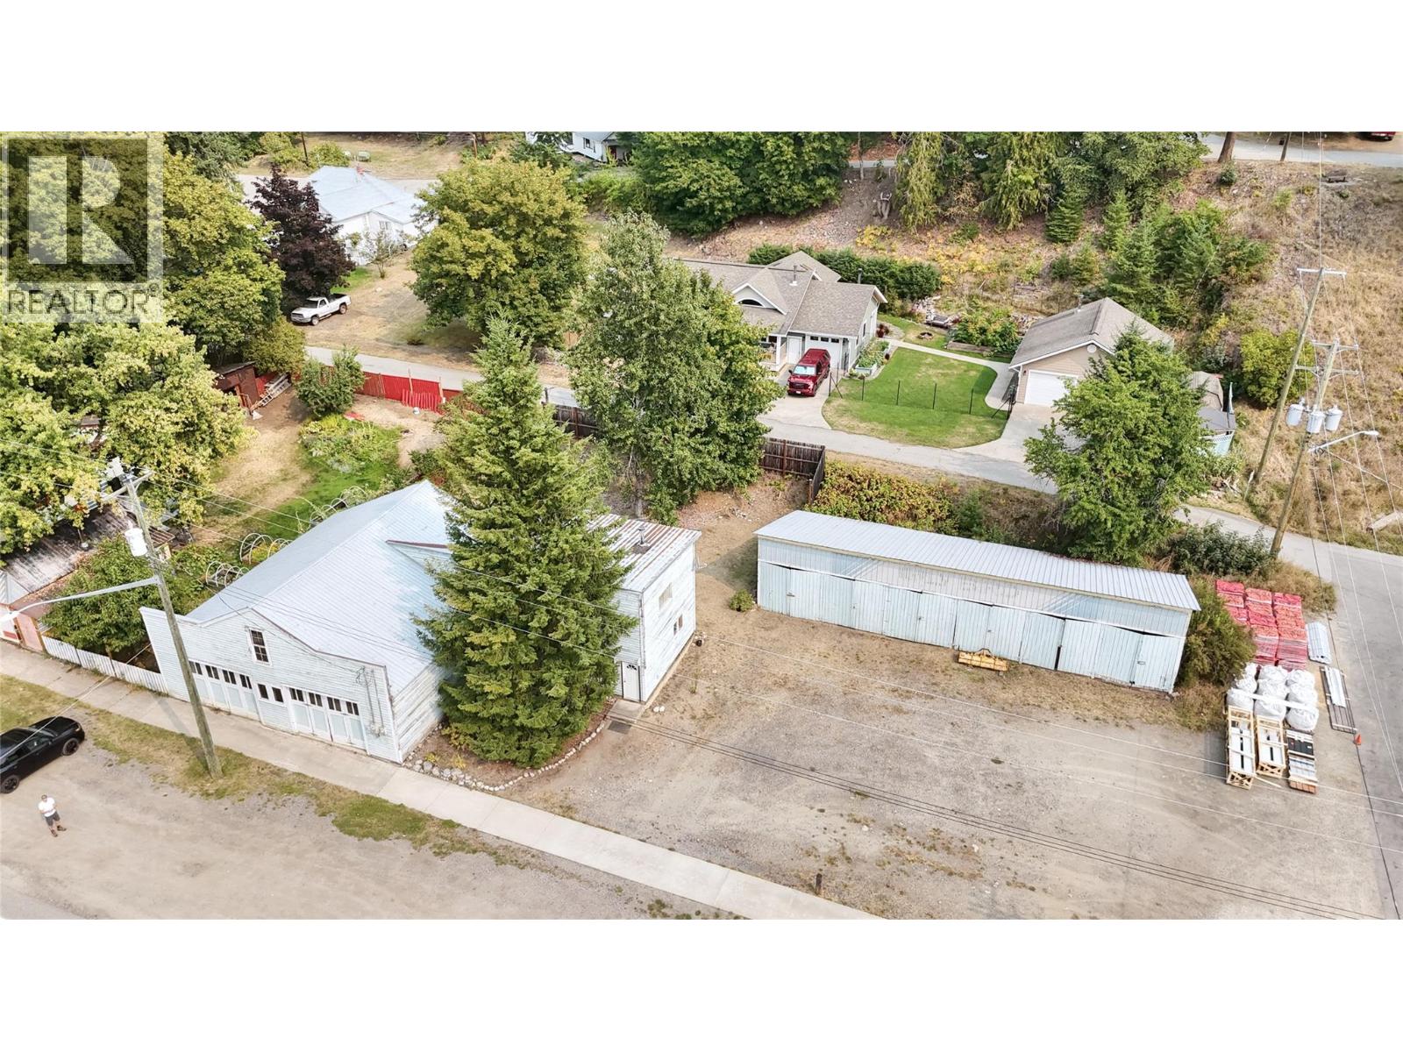
Just 3 blocks from stunning Slocan Lake, this unique property spans two large lots on Lake Avenue and offers endless potential for business, rental income, or both.
The highlight?
A 6-bay storage unit, with each bay featuring individual locks and doors,perfect for generating income through storage rentals.
The massive 40x40 garage is ideal for a mechanic’s workshop, tool/equipment rental hub, or other small business ventures that Silverton is currently missing.
The two-level home is currently under renovation and could serve as a primary residence, long-term rental, or staff accommodation while you build your business.
Out back, enjoy a private yard.
Creativity could produce a fantastic live/work setup or high-yield rental investment!
Awesome investment package!
(id:60292)
Listed by Jonathan David at PG Direct Realty Ltd.
306 310 Lake Avenue, Silverton, BC
Single Family • 2 bedrooms • 2 bathrooms
Use this pin to understand the setting and approach. Luke can confirm driveway access, showing details, and anything worth checking before you tour.
Every detail,
on the record.
Floor by floor,
inch by inch.
MAIN LEVEL
- 2pc Bathroom4'9'' x 5'5''
- Laundry room5'5'' x 9'1''
- Living room15'2'' x 12'0''
- Kitchen9'0'' x 21'1''

Always available to you
Ask the questions
before you book the tour.
If this property is on your shortlist, send Luke the address and what you need to understand: timing, access, area fit, documents, showing windows, or offer strategy.
Some properties are best
experienced in person.
Showings are scheduled directly with Luke or his team. Tell us when you are in town, and we will arrange the visit and the conversation.