124 Lake Avenue
- 3Bed
- 2Bath
- 1,440Sq Ft
- 0.42 acLot
The listing,
frame by frame.
The public facts,
clearly explained.
Review the known facts, compare the fit, share it with the people who help you decide, and ask the questions that matter before touring.
Property type
Single Family
Area
Silverton
Interior
1,440 sq ft
Lot
0.42 ac
Built
1916
Gallery
24 real listing photos
- Price
- $565,000
- Area
- Silverton
- Property type
- Single Family
- Bedrooms
- 3
- Bathrooms
- 2
- Interior
- 1,440 sq ft
- Lot
- 0.42 ac
- Built
- 1916
Understand the home before you tour it.
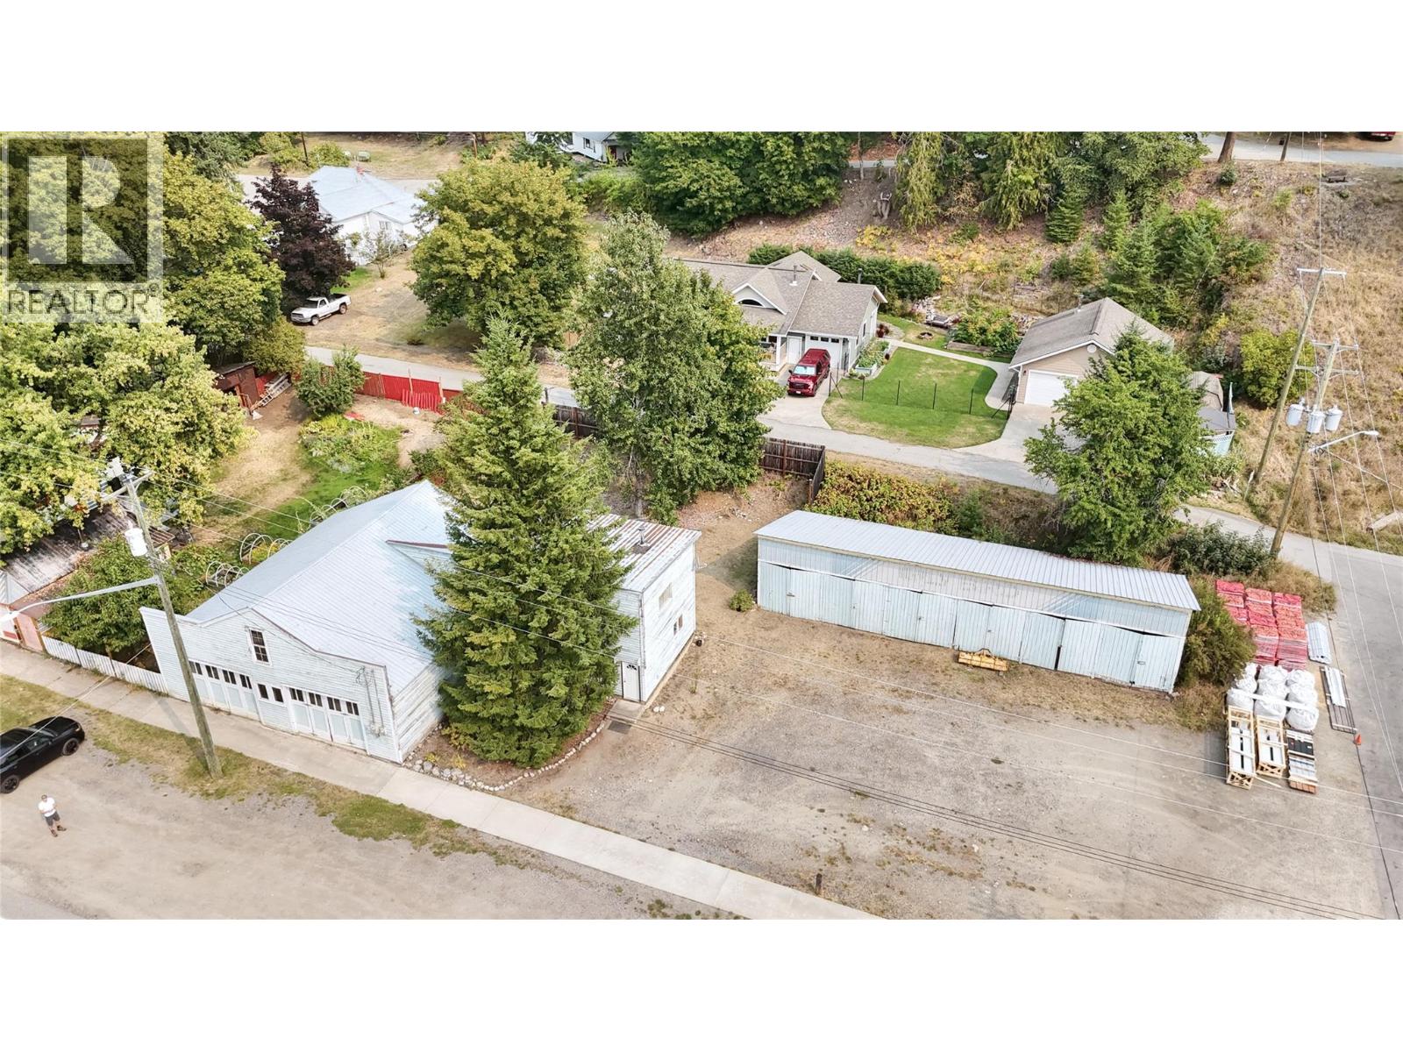
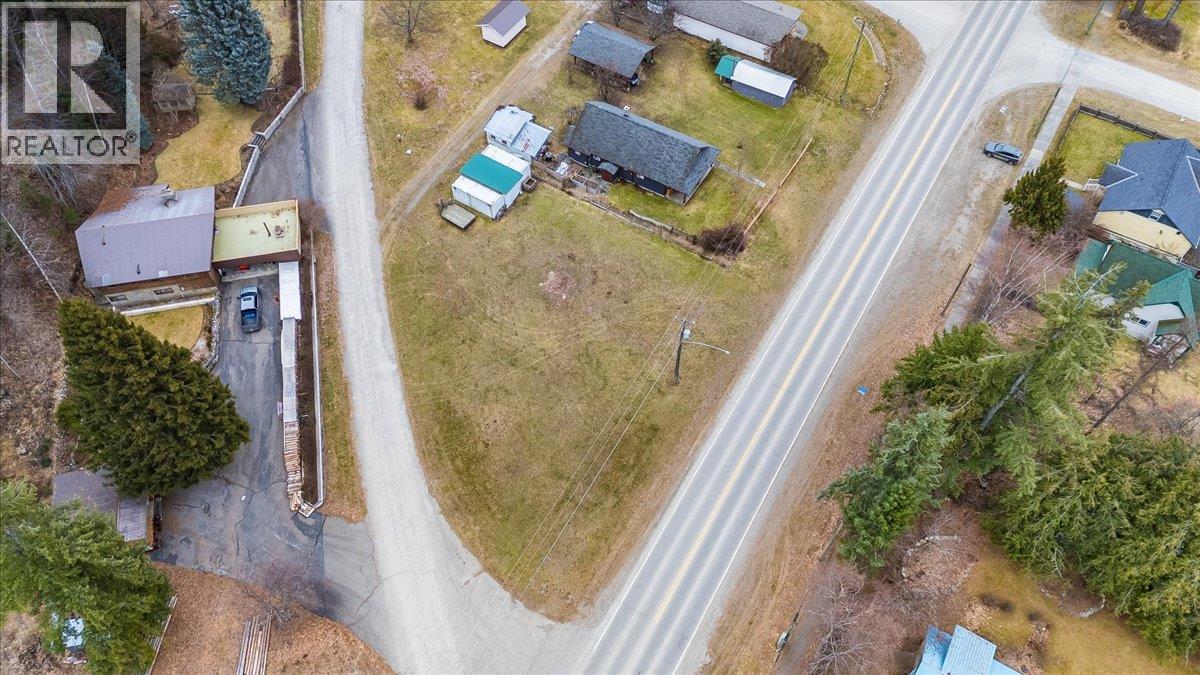
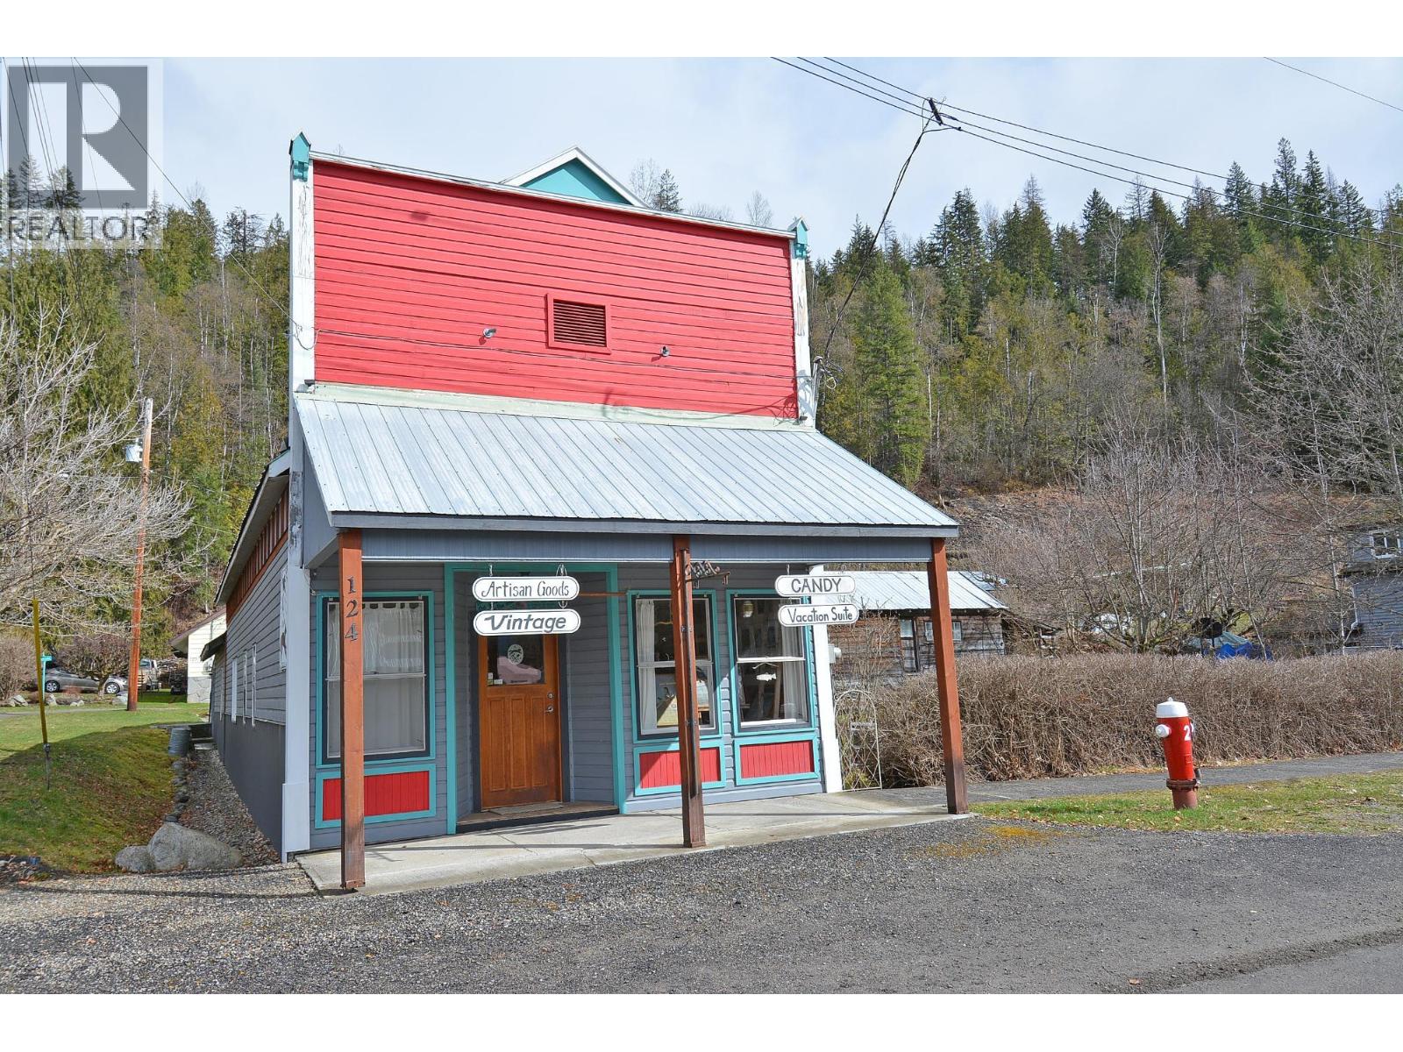
Residential/Commercial home on large (100’ x105’) property with potentially enough room for a second build.
This property features a 12 x 19 commercial space with solid oak flooring and high ceilings to operate a small business, or to use as your personal living space.
Attached to the commercial space is a cozy and cheerful two bedroom residence, with solid hardwood, tile bathroom, woodstove and clawfoot tub.
At the rear of the building is a separate entrance studio suite suitable for a short term or long term rental.
This historic building has been tastefully and extensively renovated in 2017, with new plumbing and electrical by local contractors, 90% new windows, solid hardwood throughout.
Property has a workshop, lots of parking, excellent sun exposure, long growing season and good soil.
Silverton village water is unchlorinated and excellent.
Move in ready to enjoy a Slocan Lake summer, furnished even, if you wish.
(id:60292)
Listed by Kevin Arcuri at Royal LePage Rosling Realty
124 Lake Avenue, Silverton, BC
Single Family • 3 bedrooms • 2 bathrooms
Use this pin to understand the setting and approach. Luke can confirm driveway access, showing details, and anything worth checking before you tour.
Every detail,
on the record.
Floor by floor,
inch by inch.
MAIN LEVEL
- 4pc Bathroom Kitchen9'0'' x 7'4''
- Bedroom13'11'' x 11'7''
- Other11'2'' x 19'5''
- Laundry room6'10'' x 7'8''
- 4pc Bathroom Bedroom5'11'' x 11'0''
- Primary Bedroom10'0'' x 11'0''
- Living room11'5'' x 19'5''
- Kitchen21'0'' x 11'5''

Always available to you
Ask the questions
before you book the tour.
If this property is on your shortlist, send Luke the address and what you need to understand: timing, access, area fit, documents, showing windows, or offer strategy.
Some properties are best
experienced in person.
Showings are scheduled directly with Luke or his team. Tell us when you are in town, and we will arrange the visit and the conversation.