
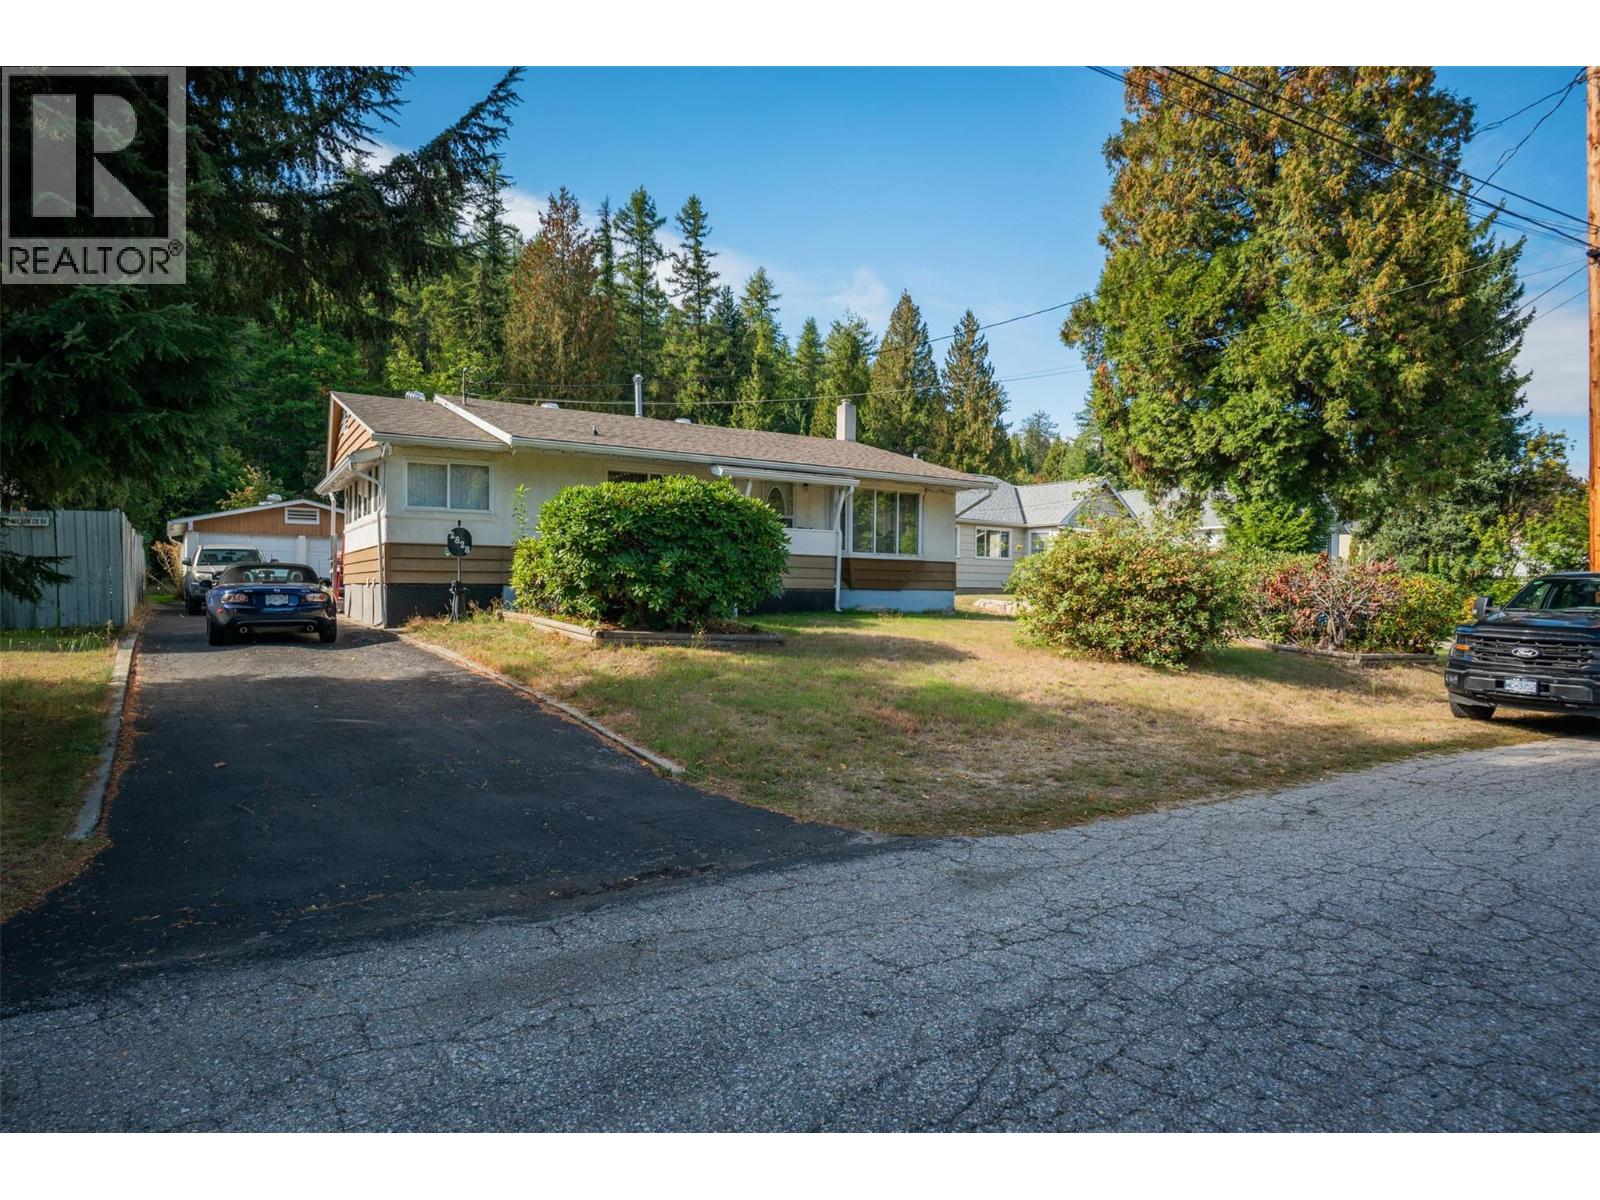
2828 9th Avenue
- 3Bed
- 2Bath
- 2,244Sq Ft
- 1 acLot
The listing,
frame by frame.
The public facts,
clearly explained.
Review the known facts, compare the fit, share it with the people who help you decide, and ask the questions that matter before touring.
Property type
Single Family
Area
Castlegar
Interior
2,244 sq ft
Lot
1 ac
Built
1961
Gallery
26 real listing photos
- Price
- $549,900
- Area
- Castlegar
- Property type
- Single Family
- Bedrooms
- 3
- Bathrooms
- 2
- Interior
- 2,244 sq ft
- Lot
- 1 ac
- Built
- 1961
Understand the home before you tour it.
Charming South End Castlegar home on a rare 1-acre parcel, ideally located within walking distance to schools, parks!
This well-appointed 3-bedroom, 2-bathroom residence offers a bright, comfortable layout and great indoor-outdoor flow,perfect for family living and entertaining.
A spacious double garage provides secure parking and storage, while the expansive lot delivers room to play, garden, or plan future projects.
Enjoy the blend of convenience and calm in one of Castlegar’s most sought-after neighbourhoods, with trails, recreation, and community services close by.
A standout opportunity for first-time buyers, growing families, or anyone seeking space and lifestyle without sacrificing location.
Book your showing today and experience the best of South End living.
(id:60292)
Listed by Jo-Ann Bursey at Coldwell Banker Executives Realty
2828 9th Avenue, Castlegar, BC
Single Family • 3 bedrooms • 2 bathrooms
Use this pin to understand the setting and approach. Luke can confirm driveway access, showing details, and anything worth checking before you tour.
Every detail,
on the record.
Floor by floor,
inch by inch.
LOWER LEVEL
- Dining nook7' x 9'9''
- Hobby room7'5'' x 14'3''
- Laundry room8'5'' x 11'10''
- Full bathroom Bedroom12' x 12'8''
- Family room21'6'' x 14'
MAIN LEVEL
- Full bathroom6'5'' x 11'4''
- Bedroom8'7'' x 11'2''
- Primary Bedroom14'6'' x 17'2''
- Living room15'4'' x 16'6''
- Office14' x 7'2''
- Kitchen15' x 15'4''

Always available to you
Ask the questions
before you book the tour.
If this property is on your shortlist, send Luke the address and what you need to understand: timing, access, area fit, documents, showing windows, or offer strategy.
Some properties are best
experienced in person.
Showings are scheduled directly with Luke or his team. Tell us when you are in town, and we will arrange the visit and the conversation.


