
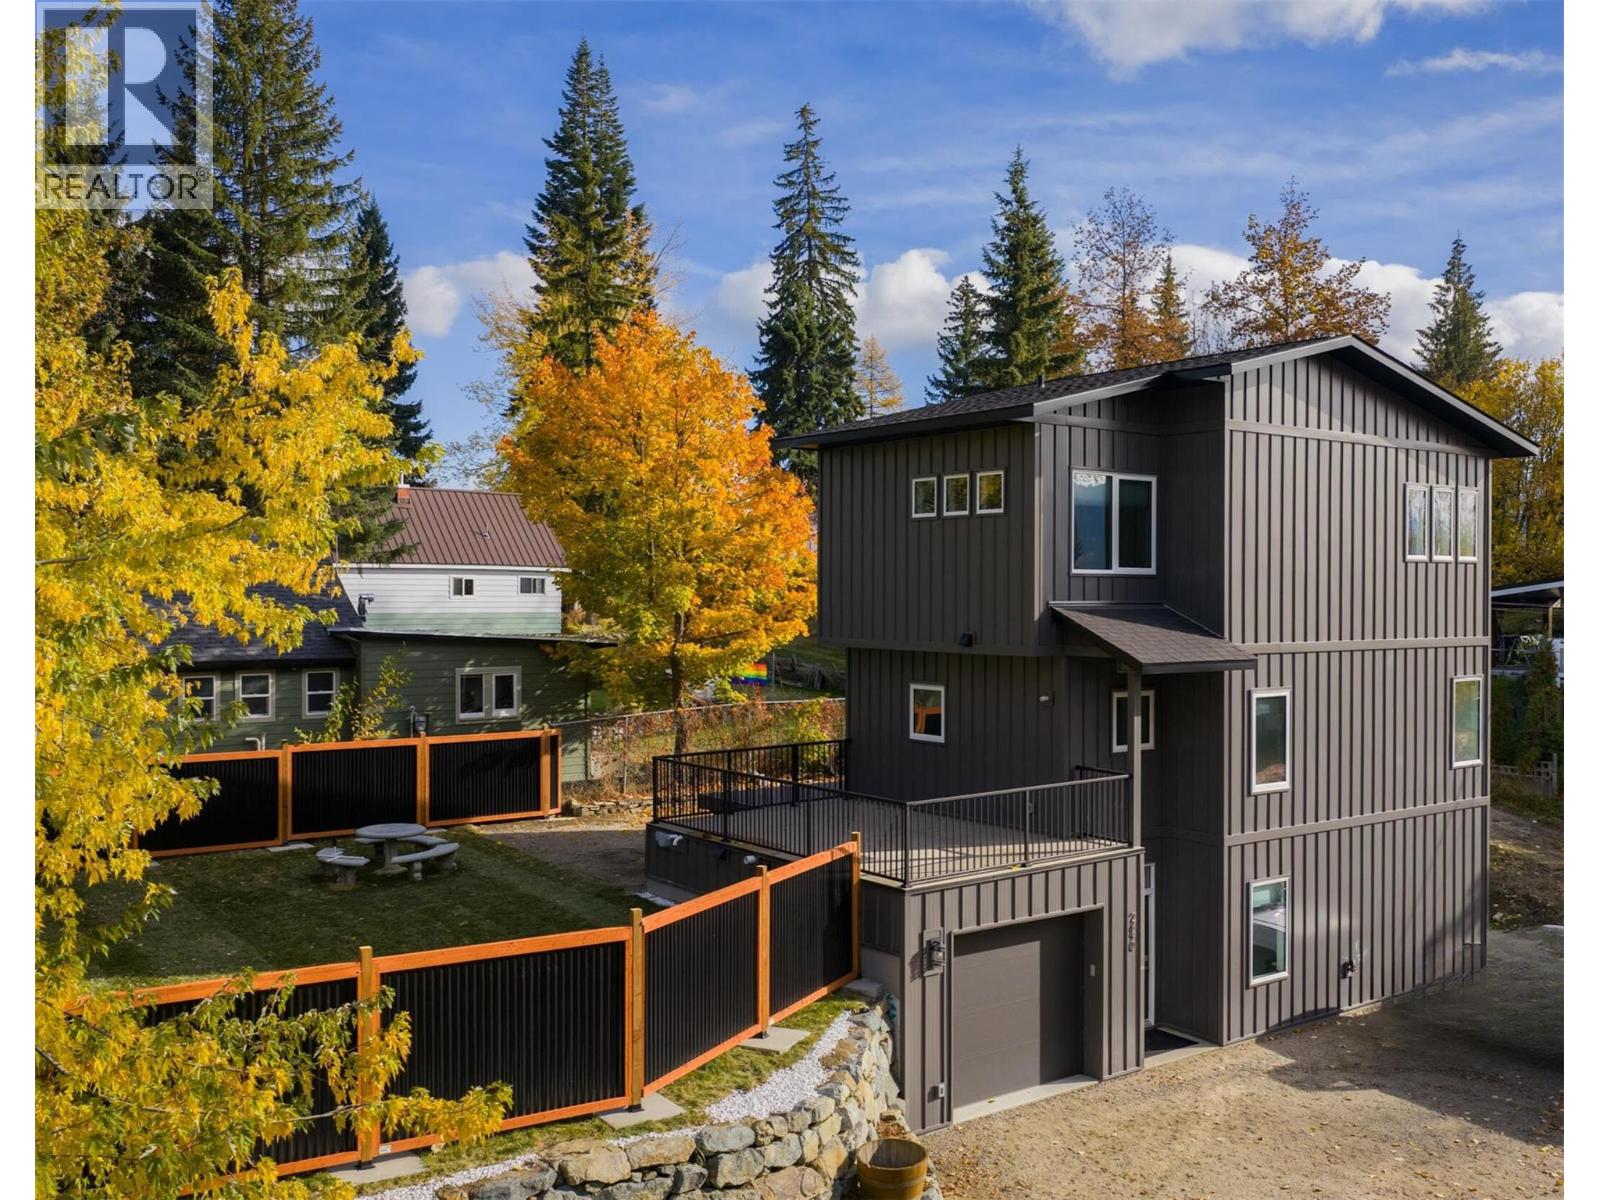
2690 Monte Christo Street
- 2Bed
- 4Bath
- 2,033Sq Ft
- 0.14 acLot
The listing,
frame by frame.
The public facts,
clearly explained.
Review the known facts, compare the fit, share it with the people who help you decide, and ask the questions that matter before touring.
Property type
Single Family
Area
Rossland
Interior
2,033 sq ft
Lot
0.14 ac
Built
2024
Gallery
26 real listing photos
- Price
- $969,000
- Area
- Rossland
- Property type
- Single Family
- Bedrooms
- 2
- Bathrooms
- 4
- Interior
- 2,033 sq ft
- Lot
- 0.14 ac
- Built
- 2024
Understand the home before you tour it.
Welcome to this beautiful custom-built home in desirable Upper Rossland, perfectly located for year-round adventure.
Just minutes from Red Mountain Resort, hiking and biking trails, golf, and downtown Rossland, this home offers the ultimate Kootenay lifestyle.
The bright upper level features a spacious bedroom, a full bathroom with custom shower, and a luxurious primary suite complete with a walk-in closet and spa-inspired ensuite with dual sinks and a stunning walk-in tiled shower.
The main living area includes a grand living room with a stylish feature wall and a modern kitchen with a large eating island, ample cabinetry, and sleek countertops.
Step onto the private deck to enjoy scenic views of Red Mountain and the fully fenced yard below.
The main level offers a versatile entry and family or recreation space, an additional full bathroom, laundry, utility room, and direct access to the attached garage.
Thoughtful landscaping with natural rock walls and privacy fencing completes this move-in-ready home, located close to schools and amenities.
(id:60292)
Listed by Thea Hanson at RE/MAX All Pro Realty
2690 Monte Christo Street, Rossland, BC
Single Family • 2 bedrooms • 4 bathrooms
Use this pin to understand the setting and approach. Luke can confirm driveway access, showing details, and anything worth checking before you tour.
Every detail,
on the record.
Floor by floor,
inch by inch.
MAIN LEVEL
- Full bathroom Recreation room16'3'' x 17'10''

Always available to you
Ask the questions
before you book the tour.
If this property is on your shortlist, send Luke the address and what you need to understand: timing, access, area fit, documents, showing windows, or offer strategy.
Some properties are best
experienced in person.
Showings are scheduled directly with Luke or his team. Tell us when you are in town, and we will arrange the visit and the conversation.


