
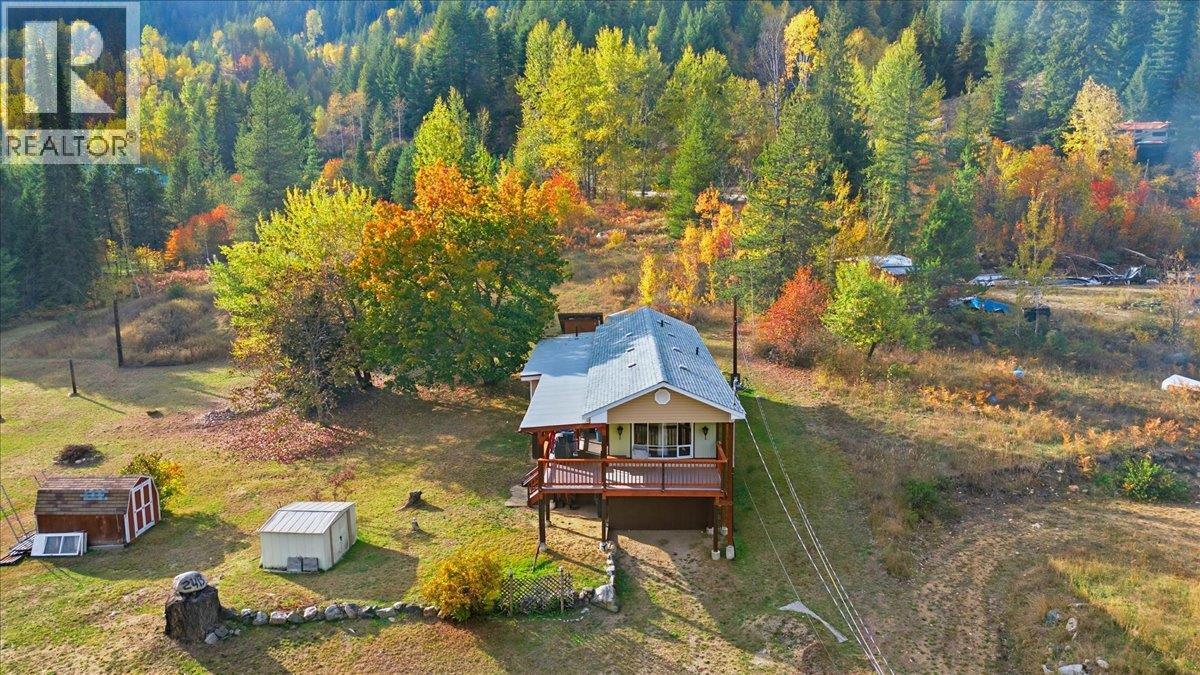
2413 Doukhobour Road
- 3Bed
- 2Bath
- 1,135Sq Ft
- 2.57 acLot
The listing,
frame by frame.
The public facts,
clearly explained.
Review the known facts, compare the fit, share it with the people who help you decide, and ask the questions that matter before touring.
Property type
Single Family
Area
Castlegar
Interior
1,135 sq ft
Lot
2.57 ac
Built
1978
Gallery
25 real listing photos
- Price
- $439,999
- Area
- Castlegar
- Property type
- Single Family
- Bedrooms
- 3
- Bathrooms
- 2
- Interior
- 1,135 sq ft
- Lot
- 2.57 ac
- Built
- 1978
Understand the home before you tour it.
This charming 3-bedroom, 2 bathroom home is situated on just over 2.5 acres, offering a blend of privacy, space, and potential.
A fully permitted addition has expanded the home to include a spacious dining room, a generous primary bedroom, and a private ensuite.
The timber frame deck will provide enjoyment and longevity for years to come.
The rest of the home is ready for your personal touches/updates.
Located near the end of quiet and peaceful Doukhobour Road, this property offers privacy while still being conveniently located,only 20 minutes to Nelson, BC, and 25 minutes to Castlegar, BC.
The land is a mix of terrain, with approximately half being gently sloped, open and usable,perfect for gardening, hobby farming, or outdoor living,while the other half is gradually sloped and partially treed, adding to the natural beauty and serenity of the setting.
Don't miss your chance to own a piece of rural paradise with endless potential!
(id:60292)
Listed by Sarah Rilkoff at Valhalla Path Realty
2413 Doukhobour Road, Castlegar, BC
Single Family • 3 bedrooms • 2 bathrooms
Use this pin to understand the setting and approach. Luke can confirm driveway access, showing details, and anything worth checking before you tour.
Every detail,
on the record.
Floor by floor,
inch by inch.
MAIN LEVEL
- Bedroom11'1'' x 10'1''
- Bedroom7'11'' x 9'10''
- Full ensuite bathroom5' x 8'8''
- Full bathroom7'8'' x 9'8''
- Primary Bedroom9'5'' x 10'10''
- Other9'5'' x 10'10''
- Dining room10'11'' x 7'4''
- Kitchen7'3'' x 10'8''
- Foyer3'9'' x 5'7''
- Living room13'4'' x 14'

Always available to you
Ask the questions
before you book the tour.
If this property is on your shortlist, send Luke the address and what you need to understand: timing, access, area fit, documents, showing windows, or offer strategy.
Some properties are best
experienced in person.
Showings are scheduled directly with Luke or his team. Tell us when you are in town, and we will arrange the visit and the conversation.


