
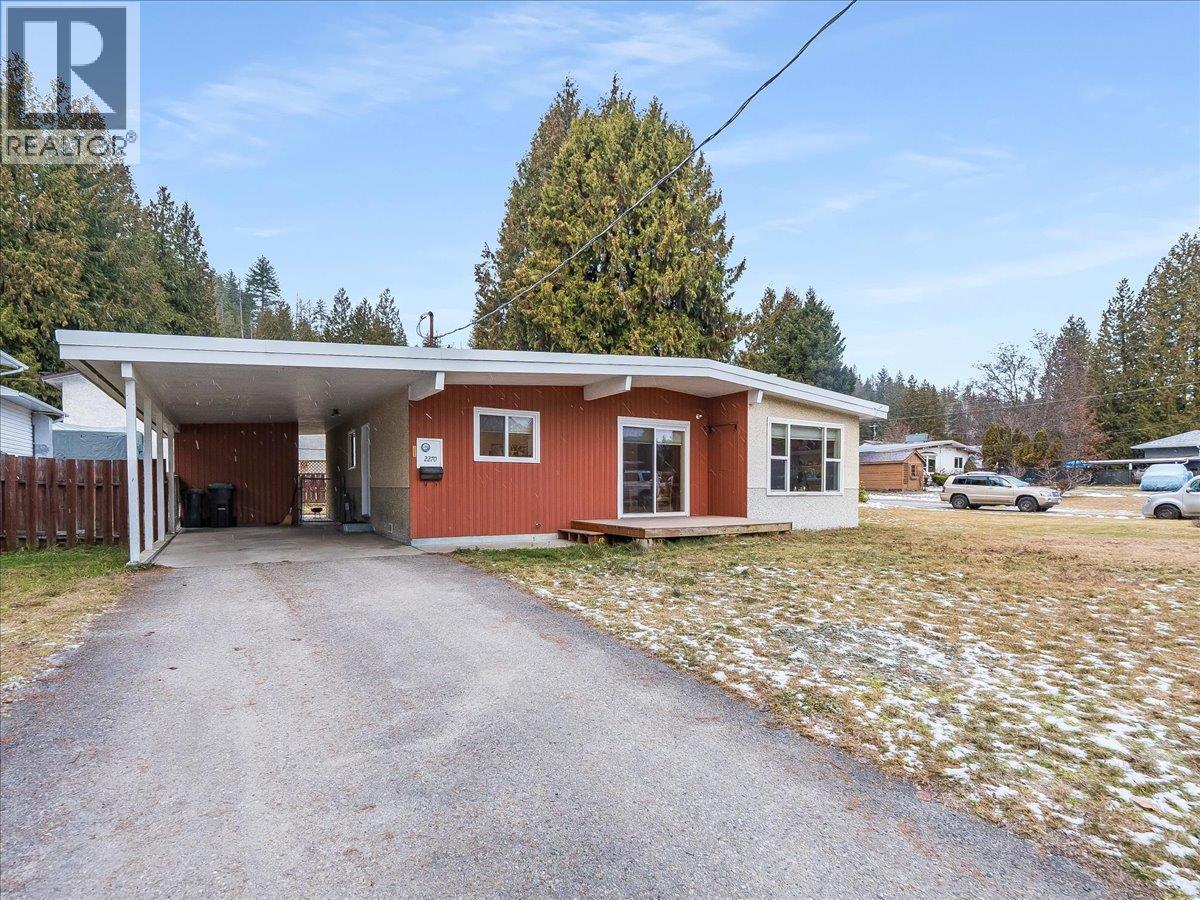
2270 10th Avenue
- 3Bed
- 2Bath
- 1,240Sq Ft
- 0.16 acLot
The listing,
frame by frame.
The public facts,
clearly explained.
Review the known facts, compare the fit, share it with the people who help you decide, and ask the questions that matter before touring.
Property type
Single Family
Area
Castlegar
Interior
1,240 sq ft
Lot
0.16 ac
Built
1962
Gallery
25 real listing photos
- Price
- $509,000
- Area
- Castlegar
- Property type
- Single Family
- Bedrooms
- 3
- Bathrooms
- 2
- Interior
- 1,240 sq ft
- Lot
- 0.16 ac
- Built
- 1962
Understand the home before you tour it.
Welcome to this charming 3-bedroom, 1.5-bath rancher ideally located on desirable 10th Avenue, just steps from Kinnaird Elementary.
This inviting home features a bright, open-concept layout filled with natural light, complemented by hardwood flooring throughout, elegant crown molding's, and thoughtful updates.
The spacious laundry room conveniently includes a 2-piece half bath.
A partial unfinished basement provides excellent storage , ideal for a workshop, home gym, or simply a storage room.
Enjoy peace of mind and lower utility costs with a high-efficiency gas furnace, delivering reliable warmth and energy savings year-round.
Outside, you will find a fully fenced, level backyard,perfect for children and pets,along with a lovely east-facing sundeck, an ideal spot to savor your morning coffee.
A wonderful opportunity to own a move-in-ready home in a sought-after, family-friendly location.
(id:60292)
Listed by Connor McCarthy at eXp Realty
2270 10th Avenue, Castlegar, BC
Single Family • 3 bedrooms • 2 bathrooms
Use this pin to understand the setting and approach. Luke can confirm driveway access, showing details, and anything worth checking before you tour.
Every detail,
on the record.
Floor by floor,
inch by inch.
MAIN LEVEL
- Partial bathroom Full bathroom Laundry room7'8'' x 9'
- Bedroom8'8'' x 9'9''
- Bedroom10'3'' x 9'9''
- Primary Bedroom11'6'' x 13'9''
- Dining room11' x 9'2''
- Living room20'8'' x 11'6''
- Kitchen10' x 11'9''

Always available to you
Ask the questions
before you book the tour.
If this property is on your shortlist, send Luke the address and what you need to understand: timing, access, area fit, documents, showing windows, or offer strategy.
Some properties are best
experienced in person.
Showings are scheduled directly with Luke or his team. Tell us when you are in town, and we will arrange the visit and the conversation.


