
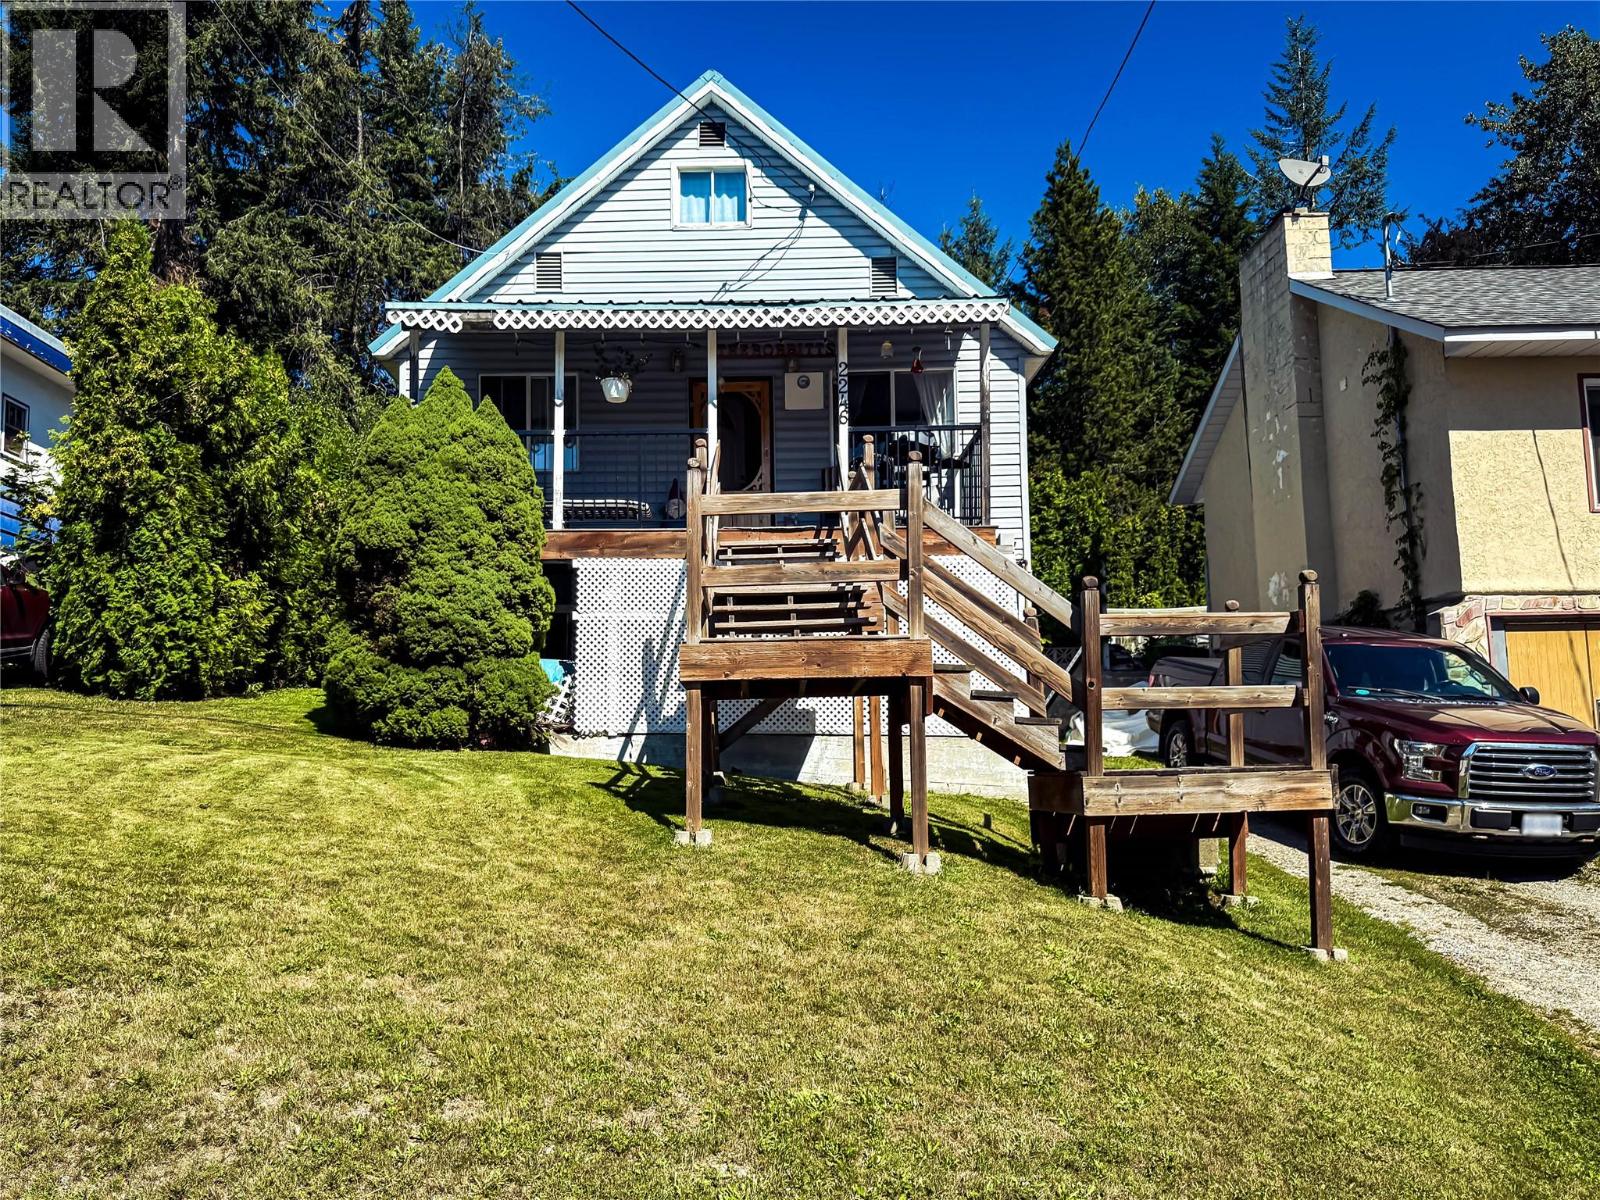
2246 Kootenay Avenue
- 3Bed
- 1Bath
- 1,456Sq Ft
- 0.1 acLot
The listing,
frame by frame.
The public facts,
clearly explained.
Review the known facts, compare the fit, share it with the people who help you decide, and ask the questions that matter before touring.
Property type
Single Family
Area
Rossland
Interior
1,456 sq ft
Lot
0.1 ac
Built
1937
Gallery
25 real listing photos
- Price
- $465,000
- Area
- Rossland
- Property type
- Single Family
- Bedrooms
- 3
- Bathrooms
- 1
- Interior
- 1,456 sq ft
- Lot
- 0.1 ac
- Built
- 1937
Understand the home before you tour it.
Welcome to this inviting 3-bedroom, 1-bathroom home, perfectly situated just minutes from downtown Rossland.
With thoughtful updates and a highly functional layout, this property is ready for its next owners to move in and enjoy.
The main floor offers a warm and welcoming living space, with natural light throughout.
A highlight of the home is the recently renovated bathroom, which has been completely transformed with modern finishes and a fresh, contemporary design.
One of the true standout features of this property is the backyard.
Beautifully peaceful, and it provides the perfect escape after a long day.
The deck is ideal for morning coffee, weekend barbecues, or simply soaking in the quiet surroundings while overlooking the yard.
The basement adds exceptional versatility with a second living room, laundry, a bedroom, and a workshop with a separate entrance.
This is a perfect space for the DIY enthusiast, hobby projects, or additional storage, offering functionality that is hard to find.
Whether you’re looking for a family home, your first purchase, or a place to enjoy everything the Kootenays have to offer, this property has something for everyone.
Put this on your must-see list and book your showing today!
(id:60292)
Listed by Cheryl Jacobs at RE/MAX All Pro Realty
2246 Kootenay Avenue, Rossland, BC
Single Family • 3 bedrooms • 1 bathroom
Use this pin to understand the setting and approach. Luke can confirm driveway access, showing details, and anything worth checking before you tour.
Every detail,
on the record.
Floor by floor,
inch by inch.
LOWER LEVEL
- Laundry room11'5'' x 19'
- Workshop11' x 12'7''
- Bedroom9' x 10'7''
- Living room11' x 15'
MAIN LEVEL
- Living room13'4'' x 15'5''
- Kitchen13'6'' x 11'3''
- Primary Bedroom13'6'' x 9'7''
- Full bathroom8'9'' x 11'8''

Always available to you
Ask the questions
before you book the tour.
If this property is on your shortlist, send Luke the address and what you need to understand: timing, access, area fit, documents, showing windows, or offer strategy.
Some properties are best
experienced in person.
Showings are scheduled directly with Luke or his team. Tell us when you are in town, and we will arrange the visit and the conversation.


