
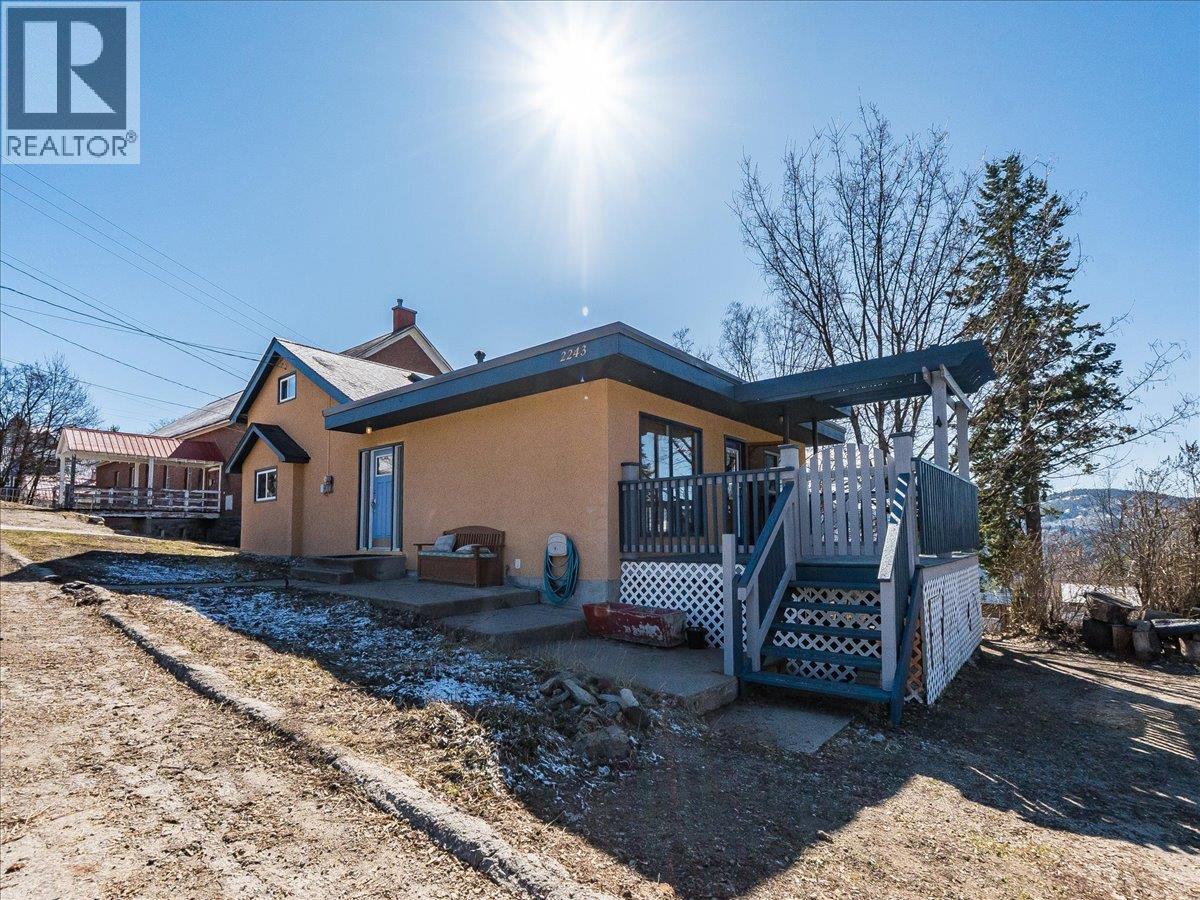
2243 First Avenue
- 4Bed
- 2Bath
- 1,385Sq Ft
- 0.1 acLot
The listing,
frame by frame.
The public facts,
clearly explained.
Review the known facts, compare the fit, share it with the people who help you decide, and ask the questions that matter before touring.
Property type
Single Family
Area
Rossland
Interior
1,385 sq ft
Lot
0.1 ac
Built
1930
Gallery
26 real listing photos
- Price
- $565,000
- Area
- Rossland
- Property type
- Single Family
- Bedrooms
- 4
- Bathrooms
- 2
- Interior
- 1,385 sq ft
- Lot
- 0.1 ac
- Built
- 1930
Understand the home before you tour it.
Right in the heart of Rossland,like actually in the heart,you’ll find this bright and welcoming 4-bedroom, 2-bath home that makes everyday life feel easy.
Inside, natural light pours through the living space, drawing you straight out to the deck where those Red Mountain views steal the show.
Morning coffee, evening wind-downs… this is the kind of spot you’ll use all year.
The home has seen thoughtful mechanical upgrades over the years, including on-demand hot water, a gas furnace, updated wiring, and roof,so you get the charm of an established home without the usual “to-do” list.
Location-wise, it doesn’t get much better.
You’re steps from everything Rossland has to offer,coffee shops, trails, downtown,and directly across from the school, daycare, and park.
Whether it’s kids walking to school or quick access to the outdoors, this is convenience at its best.
A solid home, in an unbeatable spot, with views you’ll never get tired of,this one just makes sense.
(id:60292)
Listed by Sarah Patershuk at RE/MAX All Pro Realty
2243 First Avenue, Rossland, BC
Single Family • 4 bedrooms • 2 bathrooms
Use this pin to understand the setting and approach. Luke can confirm driveway access, showing details, and anything worth checking before you tour.
Every detail,
on the record.
Floor by floor,
inch by inch.
MAIN LEVEL
- Other5'3'' x 8'
- Full ensuite bathroom5'8'' x 7'10''
- Primary Bedroom9'5'' x 11'8''
- Full bathroom4'8'' x 7'2''
- Bedroom9'5'' x 14'5''
- Kitchen11'4'' x 16'3''
- Dining room8'1'' x 9'11''
- Living room12'9'' x 16'6''

Always available to you
Ask the questions
before you book the tour.
If this property is on your shortlist, send Luke the address and what you need to understand: timing, access, area fit, documents, showing windows, or offer strategy.
Some properties are best
experienced in person.
Showings are scheduled directly with Luke or his team. Tell us when you are in town, and we will arrange the visit and the conversation.


